
Address
4202 N Pony Drive, BEVERLY HILLS, FL
Price
$ 1,100,000
Property Attributes
- MLS#W7880217
- TypeSingle Family
- Listing Status Pending
- CountyCitrus
- CityBEVERLY HILLS
- AreaBeverly Hills
- NeighborhoodPINE RIDGE UNIT 02
- Zip34465
- StyleSingle Family Residence
- Year Built1998
- Taxes$ 5786
- Price$ 1,100,000
- Bedrooms5
- Full Bathrooms3
- Half Bathrooms1
- Sqr Footage3744
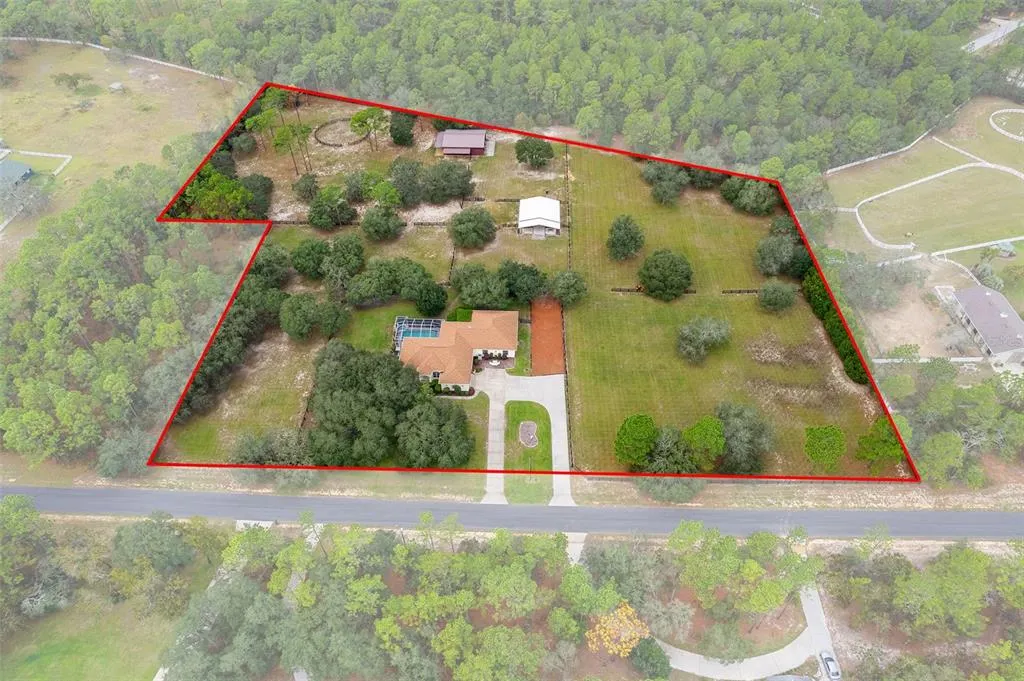
- Lot Size7.39 Acres
Data Source:
Stellar MLS
Property Description
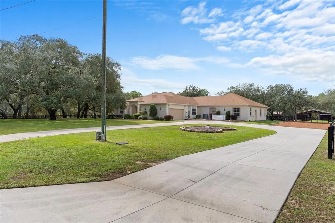
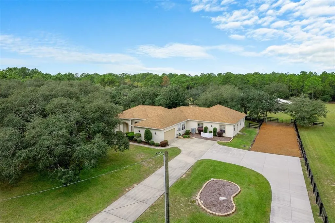
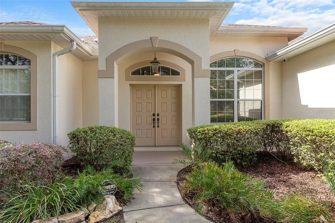
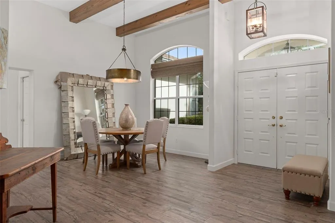
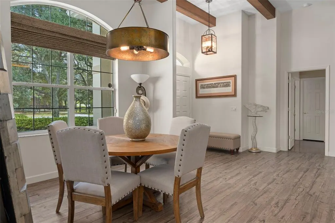
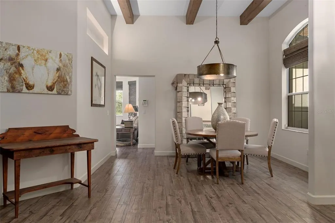
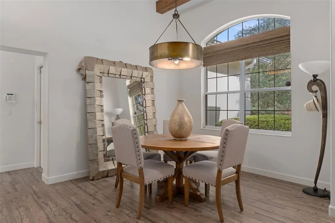
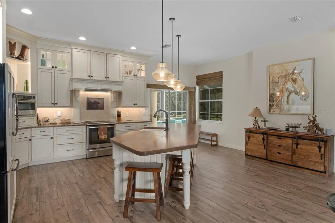
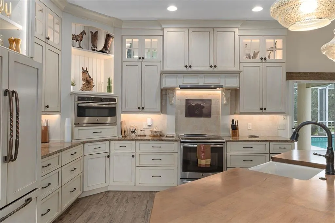
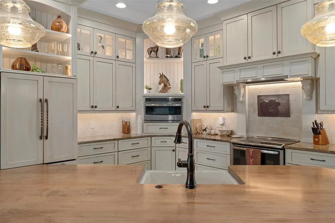
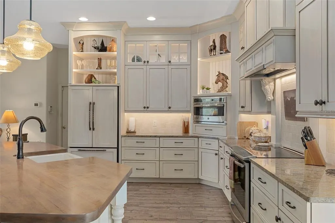
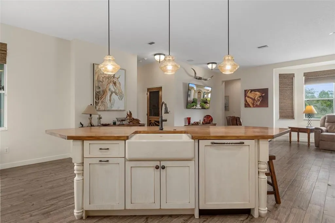
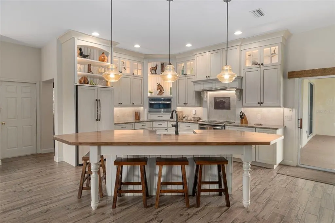
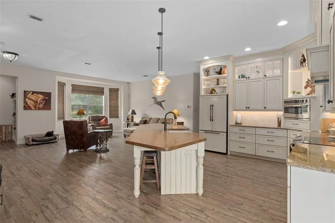
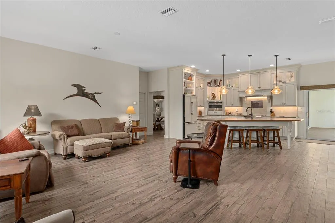
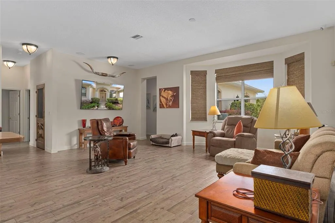
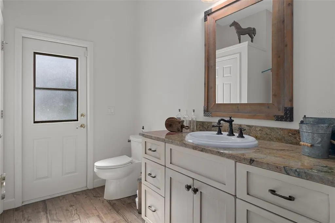
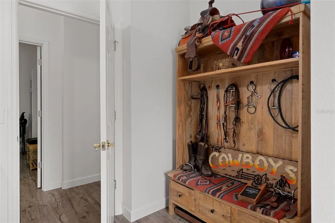
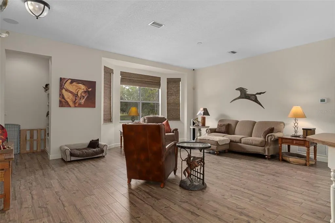
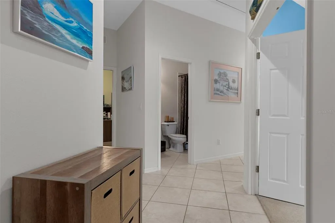
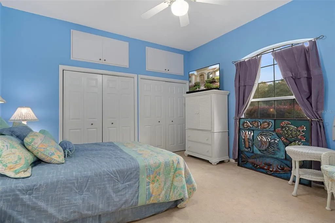
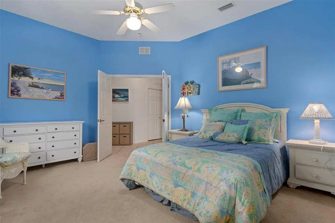
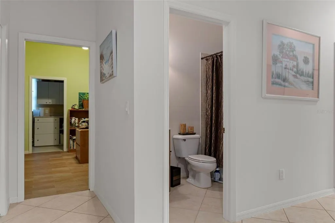
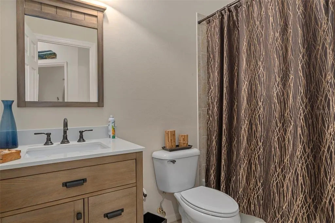
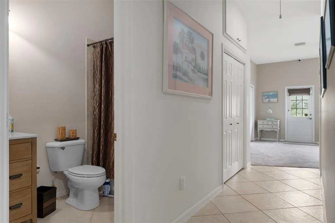
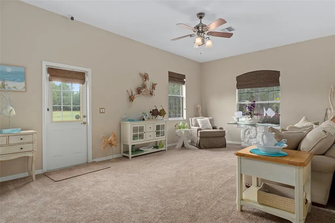
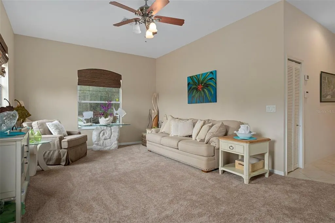
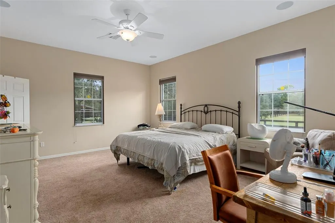
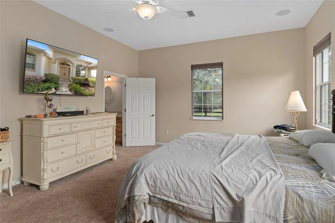
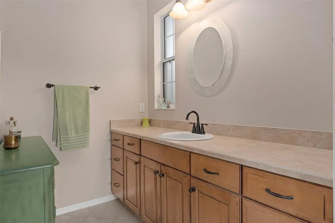
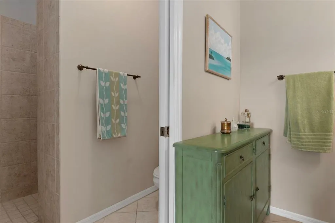
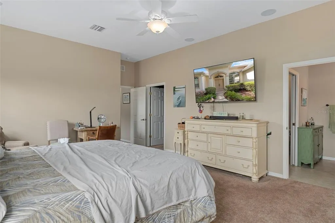
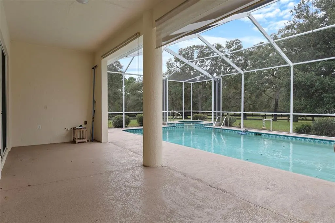
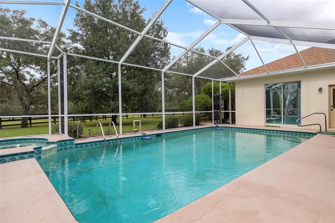
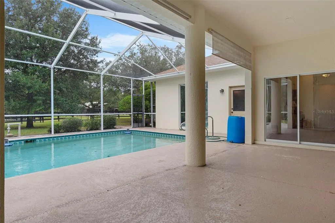
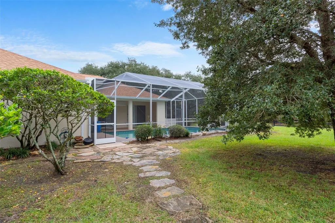
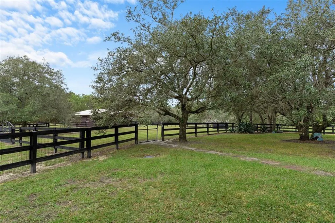
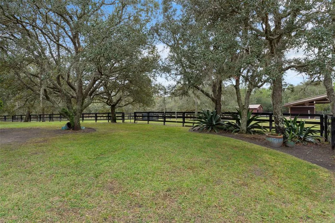
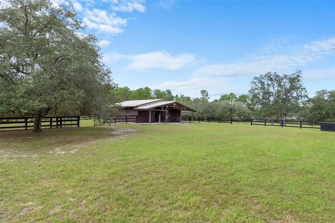
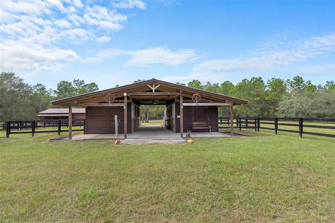
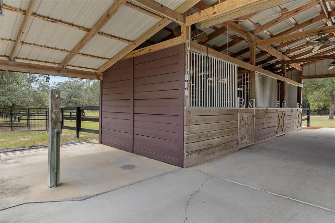
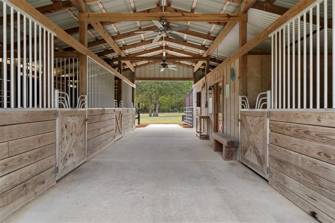
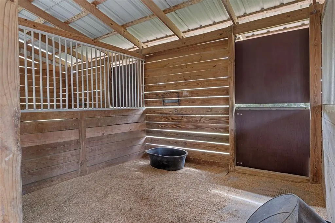
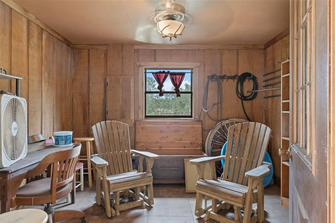
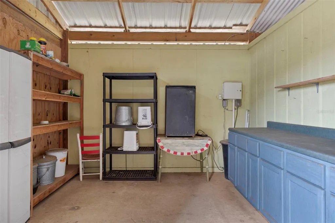
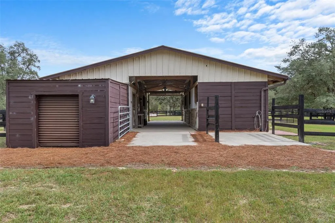
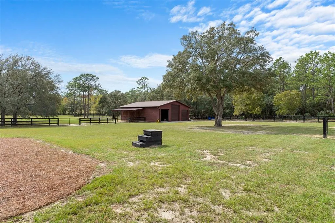
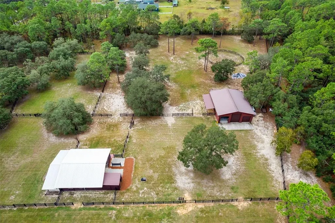
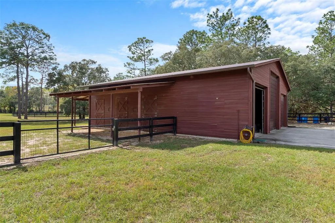
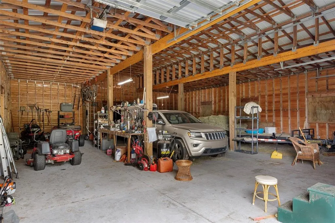
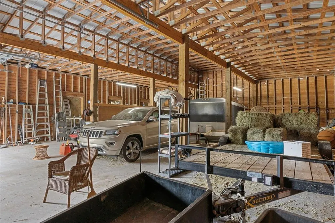
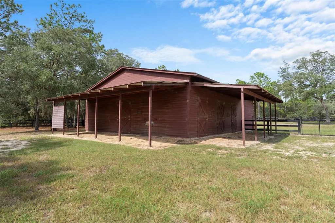
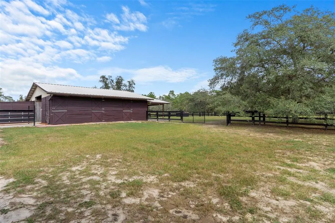
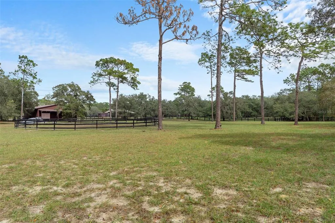
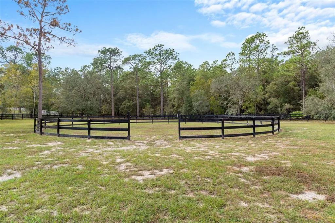
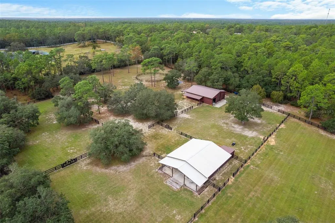
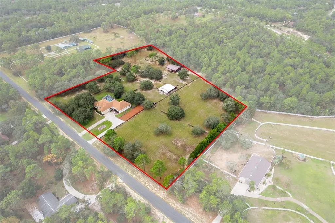
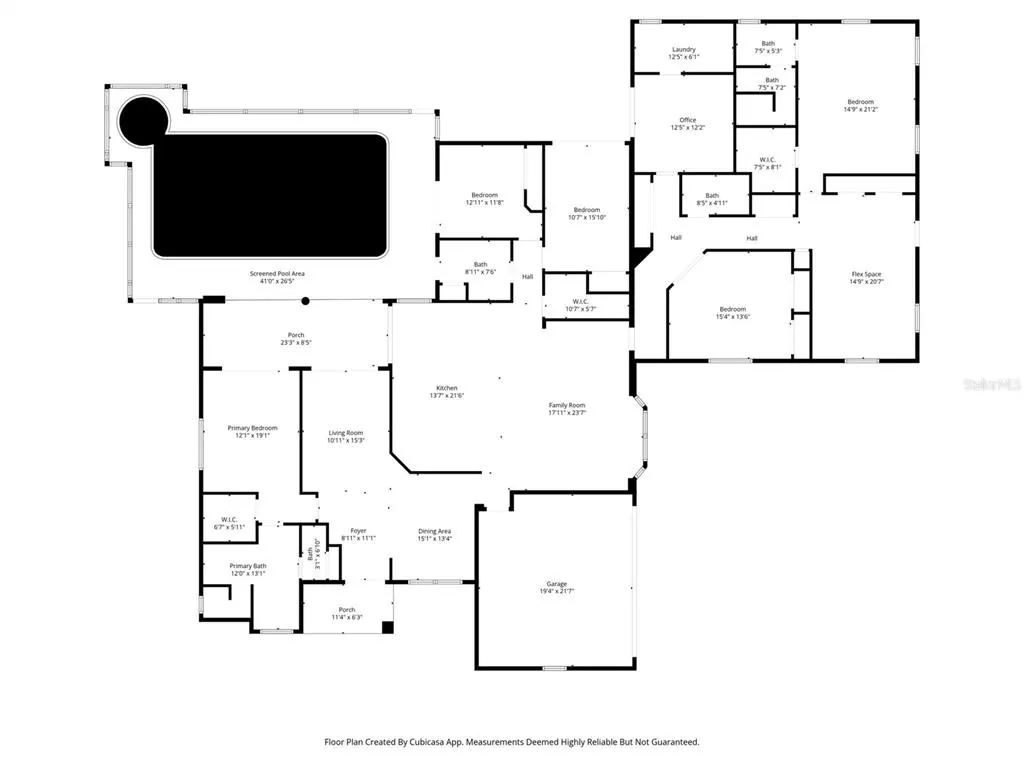
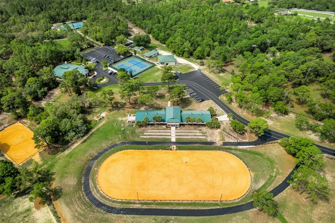
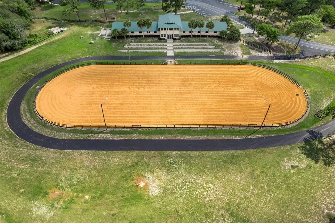
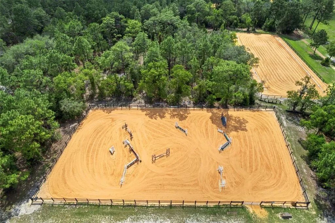
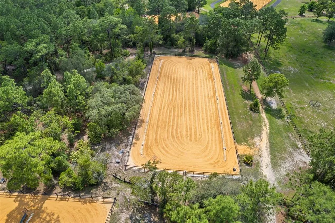
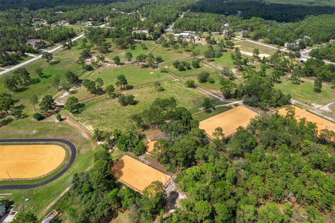
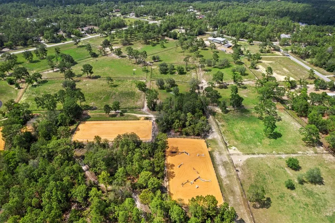
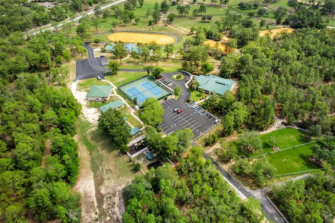
Under contract-accepting backup offers. CUSTOM EQUESTRIAN ESTATE ON 7.39 ACRES OF IMPROVED PASTURE - Experience the perfect blend of LUXURY LIVING & EQUESTRIAN FUNCTIONALITY in this CUSTOM 5-BEDROOM (PLUS OFFICE), 3.5-BATH ESTATE designed for comfort, versatility, and connection to the land. With 2 PRIMARY SUITES, this home is ideal for MULTI-GENERATIONAL LIVING or accommodating a TRAINER OR STABLE HAND — the secondary suite features a PRIVATE SIDE ENTRANCE that opens into the main living area with convenient access to the HORSE BARN. Step inside and you’ll find ornate craftmanship and custom finishes throughout — from WOOD-BEAMED CEILINGS in the formal living and dining rooms to the WOOD-LOOK TILE FLOORS that add warmth and elegance. HIGH CEILINGS & ABUNDANT NATURAL LIGHT create an expansive, open, and airy feel throughout the home. The real living areas overloook the SCREENED-IN POOL AND SPA, providing year-round enjoyment and a seamless indoor-outdoor flow. Beyond the pool, the property transitions beautifully into FENCED, IRRIGATED PADDOCKS leading to a 4-STALL CENTER-AISLE BARN equipped with everything a discerning horse owner needs including MULTIPLE WASH RACKS WITH HOT WATER, FEED ROOM & SEPARATE TACK ROOM, ADDITIONAL EQUIPMENT STORAGE, SLIDING CROSS-BUCK STALL DOORS AND FEED DOORS, & BARN DOORS OPENING DIRECTLY TO PADDOCKS for easy turnout. The 7 GRASS PASTURES are irrigated by a private well, making maintenance effortless. For additional training, there’s a ROUND PEN, and behind the barn sits a 2,000 sq. ft. RV AND EQUIPMENT BARN with CONCRETE SLAB & ELECTRIC including 30 AMP & 50 AMP SERVICE. Backing directly to the 28-MILE PRIVATE HORSE TRAIL SYSTEM, this property offers quick trail access to the COMMUNITY EQUESTRIAN TRAINING CENTER featuring a large lighted RIDING ARENA, DRESSAGE ARENA, HUNT COURSE, & TRAIL COURSE. For those who compete or train regularly, it’s a dream setup — and just a short drive from OCALA’S WORLD EQUESTRIAN CENTER and FLORIDA HORSE PARK. Need more land? An ADDITIONAL 6.5-ACRE PARCEL is also available directly behind this property for expanded possibilities. This is a RARE OPPORTUNITY TO OWN A TRUE EQUESTRIAN LIFESTYLE ESTATE where LUXURY, LAND, & LOCATION unite perfectly. Don’t wait too long on this EXCEPTIONAL VALUE — properties offering this level of quality and equestrian infrastructure are few and far between.
| Elementary School | Middle School | High School |
|---|---|---|
| Central Ridge Elementary School Elementary School | Crystal River Middle School Middle School | Crystal River High School High School |
| Price History | |
|---|---|
| 12/19/2025 | Listed $1,100,000 |
General Features
| Sewer | Septic Tank |
|---|---|
| Heating | Heat Pump |
| Cooling | Central Air |
| Utilities | BB/HS Internet Available,Sprinkler Well,Underground Utilities |
| Possession | Close Of Escrow |
| Roof | Shingle |
| Appliances | Dishwasher,Dryer,Microwave,Range,Refrigerator,Washer |
| Zoning | RUR |
| HOA Fee | 190 |
| Garage Spaces | 10 |
| Patio/Porch Features | Covered,Rear Porch |
| Pool Features | Gunite,In Ground,Screen Enclosure |
| Construction Materials | Block,Concrete,Stucco |
| Pets Allowed | Cats OK,Dogs OK,Yes |
| Year Built | 1998 |
| Levels | One |
| Property Subtype | Single Family Residence |
| Tax Year | 2024 |
| Ownership | Fee Simple |
| Assoc Fee Paid Per | Annually |
| County | Citrus |
| New Construction | false |
| Property Type | Residential |
| Attached Garage | true |
| Subdivision Name | PINE RIDGE UNIT 02 |
| Facing Direction | East |
| Garage Y/N | true |
| Total Rooms | 9 |
| Full Baths | 3 |
| Status | Pending |
| Directions | County Road 486, turn right onto Pine Ridge Blvd, turn right onto Pony Drive. 4202 N Pony Drive on left. |
| High School | Crystal River High School |
| City | BEVERLY HILLS |
| Association Name | Pine Ridge Estates / Gail Denny |
| Senior Community Y/N | false |
| MLS Area | 34465 - Beverly Hills |
| Lot Size Units | Acres |
| Lot Size Square Feet | 321975 |
| Carport Y/N | false |
| Listing Terms | Cash,Conventional,VA Loan |
| Spa Features | In Ground |
| Elementary School | Central Ridge Elementary School |
| Land Lease Y/N | false |
| Tax Annual Amount | 5786 |
| Middle/Junior High School | Crystal River Middle School |
| Additional Parcels Y/N | false |
| Lease Considered Y/N | true |
| Virtual Tour | https://www.resluxurygroup.com/vtour/849020?nav=N |
| Building Area Units | Square Feet |
| Living Area Units | Square Feet |
| Standard Status | Active Under Contract |
| Occupancy Type | Owner |
| Tax Lot | 14 |
| Legal Description | PINE RIDGE UNIT 2 PB 8 PG 37 LOT 14 BLK 160 |
| Pet Size Limit | Extra Large (101+ Lbs.) |
| Minimum Lease | 8-12 Months |
| Water Access Y/N | false |
| Monthly HOA Amount | 15.83 |
| Water View Y/N | false |
| Flood Zone Code | X |
| In Law Suite YN | true |
| In Law Suite Description | 2+ Bathrooms,2+ Bedrooms,Attached,Private Entrance,Studio |
| Flood Zone Code X | Yes |
Interior Features
| Interior Amenities | Built-in Features,Ceiling Fan(s),Eating Space In Kitchen,High Ceilings,Kitchen/Family Room Combo,Open Floorplan,Solid Surface Counters,Solid Wood Cabinets,Split Bedroom,Stone Counters,Thermostat,Walk-In Closet(s) |
|---|---|
| Flooring | Carpet,Tile |
| Air Conditioning Y/N | true |
| Heating Y/N | true |
| Fireplace Y/N | false |
| Half Baths | 1 |
| Laundry Features | Laundry Room |
| Total Bedrooms | 5 |
| LivingAreaSource | Public Records |
| Total Baths | 4 |
Exterior Features
| Exterior Amenities | Irrigation System,Private Mailbox,Rain Gutters,Sidewalk,Sliding Doors,Storage |
|---|---|
| Vegetation | Mature Landscaping,Trees/Landscaped |
| Fencing | Board,Cross Fenced,Fenced,Wood |
| Parking Features | Boat,Circular Driveway,Driveway,Garage Door Opener,Garage Faces Side,Golf Cart Parking,Oversized,Parking Pad,RV Garage,RV Parking,Workshop in Garage |
| Water Source | Public |
| Lot Size Area | 7.3915 |
| Foundation Details | Slab |
| Spa | true |
| Building Area Total | 4483 |
| Lot Size Acres | 7.39 |
| Road Surface Type | Concrete,Paved |
| Private Pool | true |
| Waterfront Y/N | false |
| Covered Spaces | 10 |
| Road Responsibility | Public Maintained Road |
| Horse Amenities | Round Pen |
Amenities
- Foreclosure
- Views
- Short Sale
- New Construction
- Adult 55+
- Lease To Own
- No HOA Fees
- Furnished
- Primary On Main
- Air Conditioning
- Seller Finance
- Green
- Fixer Upper
- Horse
- Golf
- Fireplace
- Deck
- Garage
- Basement
- Pool
Property vs Single Family Average in 34465
Price
Taxes
Year Built
 Copyright © MFRMLS.com All information deemed reliable but not guaranteed. All properties are subject to prior sale, change or withdrawal. Neither listing broker(s) or information provider(s) shall be responsible for any typographical errors, misinformation, misprints and shall be held totally harmless. Listing(s) information is provided for consumers personal, non-commercial use and may not be used for any purpose other than to identify prospective properties consumers may be interested in purchasing. Information on this site was last updated Last updated on September 14, 2026 6:31 PM UTC The listing information on this page last changed on Last updated on September 14, 2026 6:31 PM UTCd. The data relating to real estate for sale on this website comes in part from the Internet Data Exchange program of MFR MLS.
All information deemed reliable but not guaranteed. All properties are subject to prior sale, change or withdrawal. Neither listing broker(s) or information provider(s) shall be responsible for any typographical errors, misinformation, misprints and shall be held totally harmless. Listing(s) information is provided for consumers personal, non-commercial use and may not be used for any purpose other than to identify prospective properties consumers may be interested in purchasing.
Updated on September 14, 2026 6:31 PM UTC
Copyright © MFRMLS.com All information deemed reliable but not guaranteed. All properties are subject to prior sale, change or withdrawal. Neither listing broker(s) or information provider(s) shall be responsible for any typographical errors, misinformation, misprints and shall be held totally harmless. Listing(s) information is provided for consumers personal, non-commercial use and may not be used for any purpose other than to identify prospective properties consumers may be interested in purchasing. Information on this site was last updated Last updated on September 14, 2026 6:31 PM UTC The listing information on this page last changed on Last updated on September 14, 2026 6:31 PM UTCd. The data relating to real estate for sale on this website comes in part from the Internet Data Exchange program of MFR MLS.
All information deemed reliable but not guaranteed. All properties are subject to prior sale, change or withdrawal. Neither listing broker(s) or information provider(s) shall be responsible for any typographical errors, misinformation, misprints and shall be held totally harmless. Listing(s) information is provided for consumers personal, non-commercial use and may not be used for any purpose other than to identify prospective properties consumers may be interested in purchasing.
Updated on September 14, 2026 6:31 PM UTC
