
Views - Golf Course - Primary on Main

Address
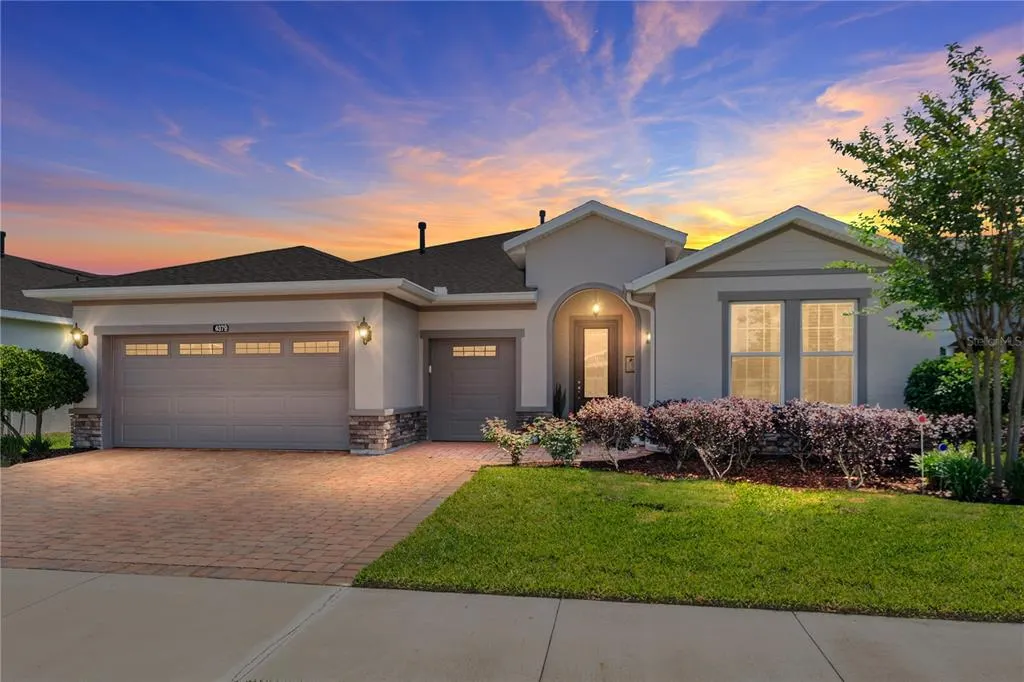
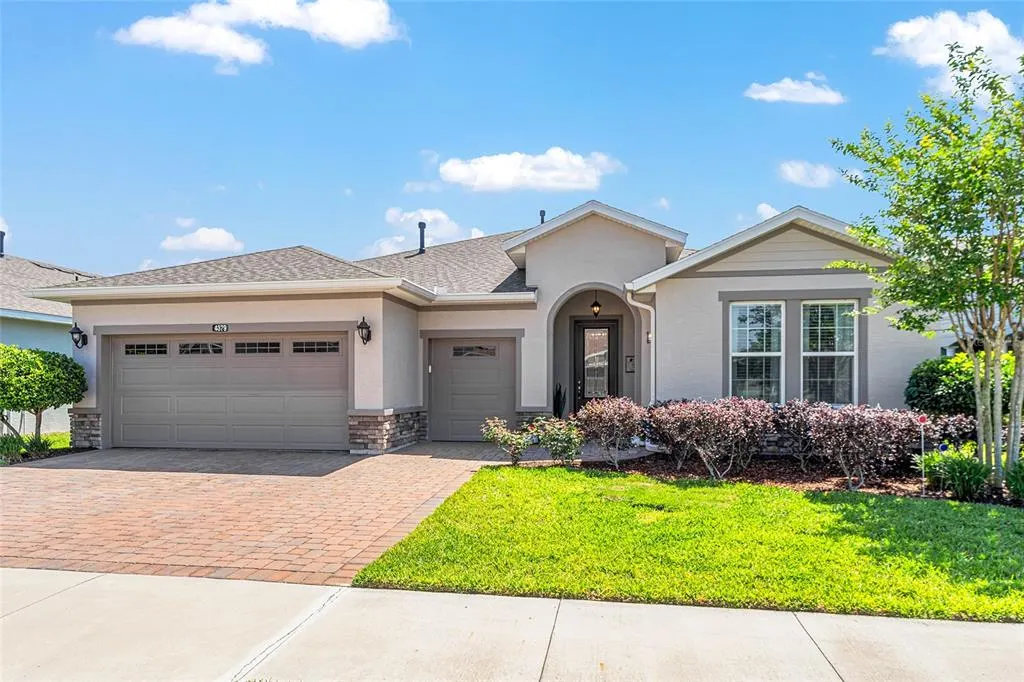
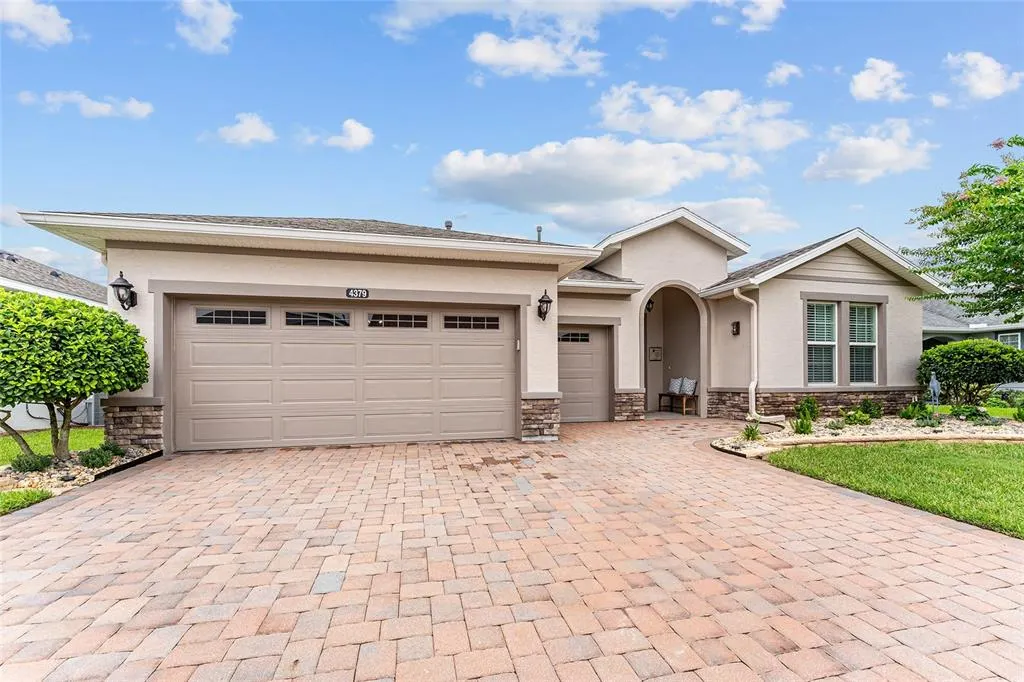
4379 Nw 56th Court, OCALA, FL
Price
$ 410,000
Property Attributes
- MLS#OM731882
- TypeSingle Family
- Listing Status Active
- CountyMarion
- CityOCALA
- AreaOcala
- NeighborhoodOCALA PRESERVE PH 9
- Zip34482
- StyleSingle Family Residence
- Year Built2020
- Taxes$ 4567
- Price$ 410,000
- Bedrooms2
- Full Bathrooms2
- Half Bathrooms1
- Sqr Footage2024
- Lot Size0.17 Acres
Data Source:
Stellar MLS
Property Description
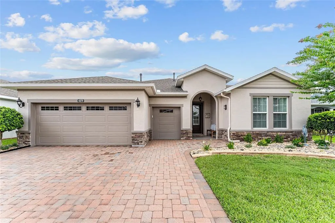
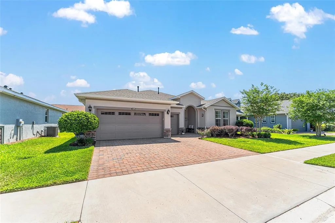
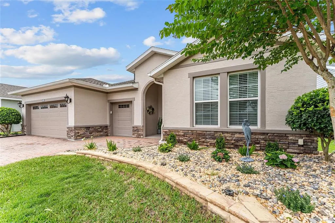
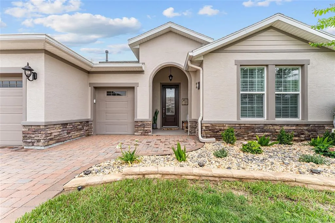
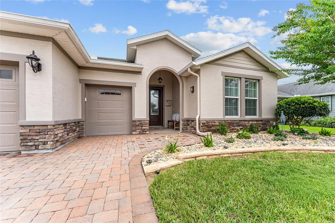
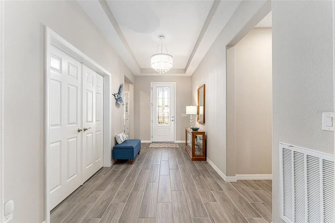
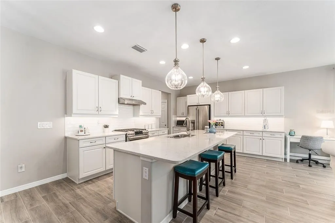
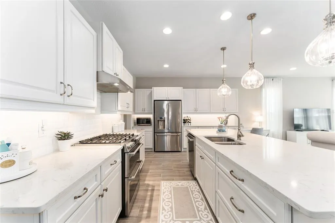
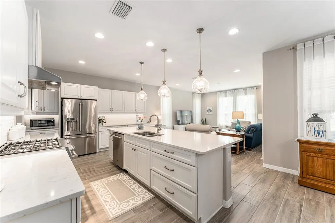
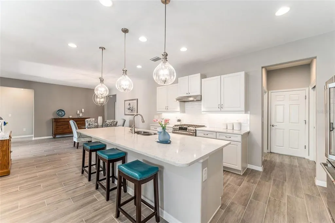
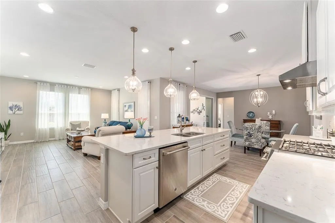
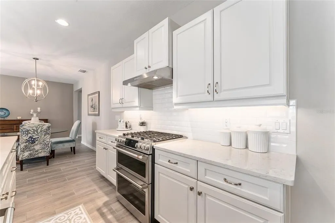
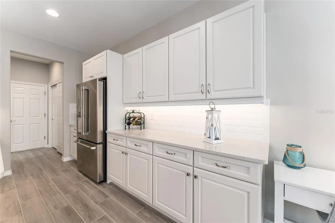
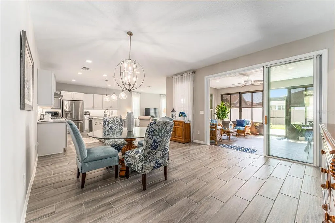
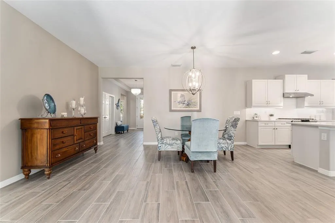

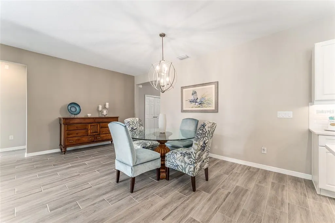
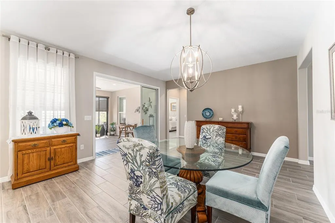
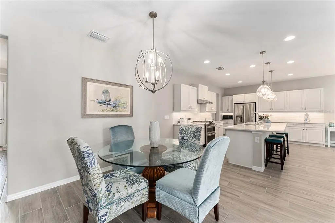
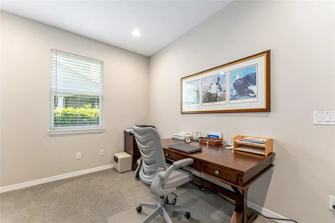
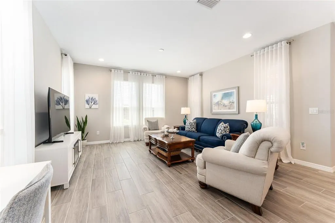
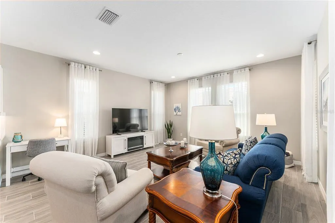
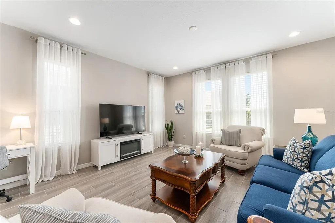
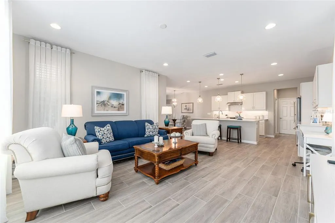
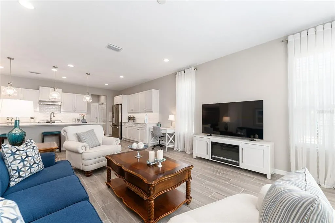
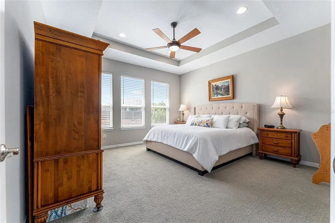
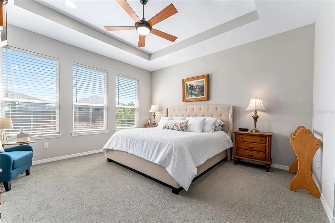
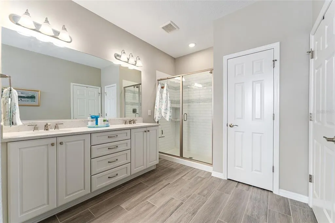
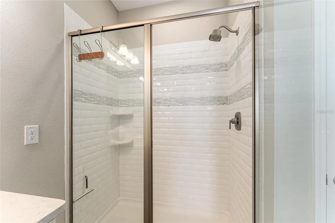
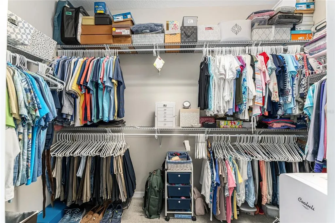
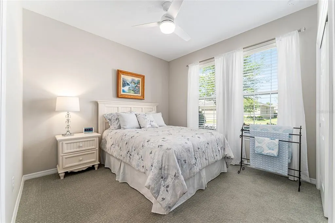
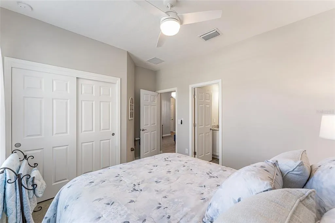
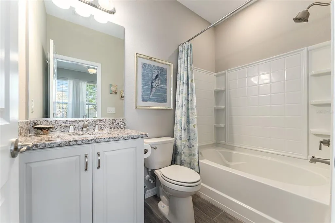
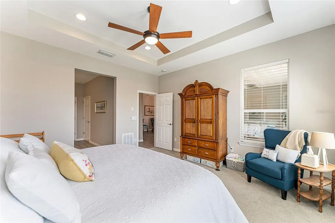
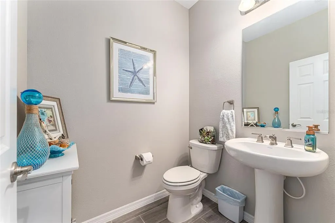
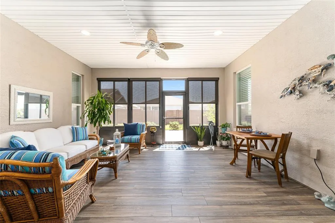
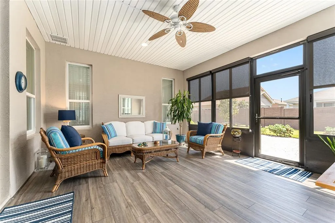
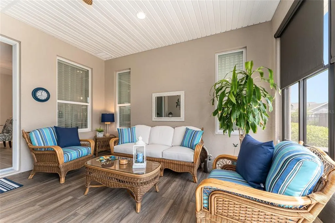
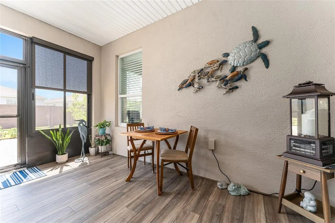
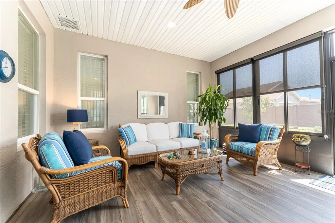
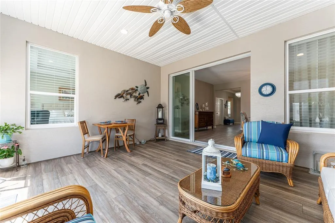
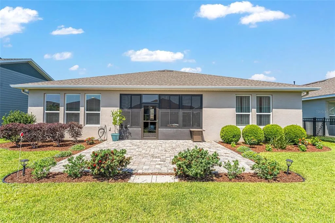
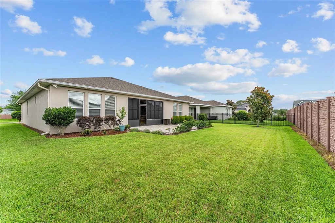
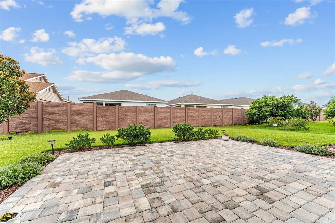
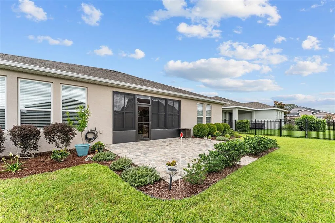
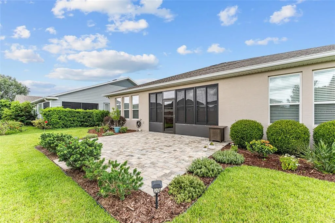
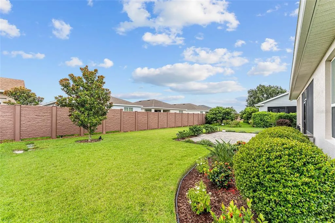
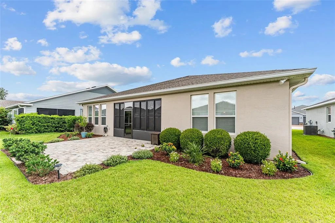
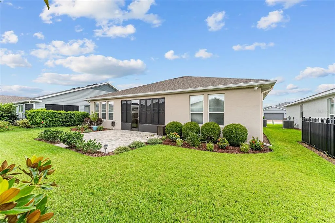
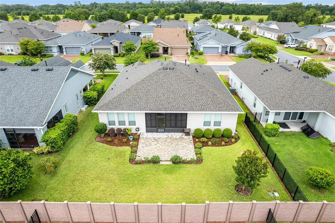
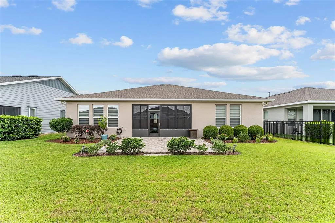
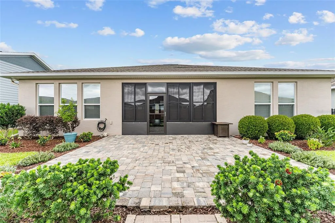
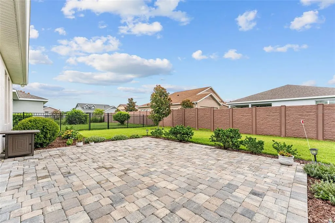
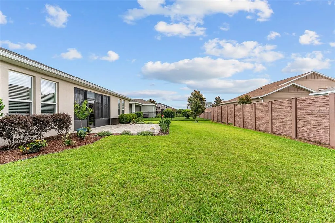
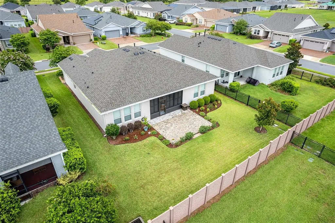
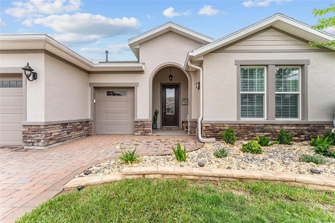
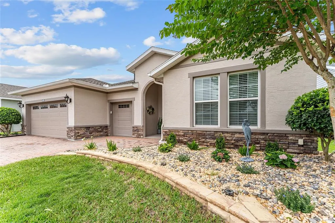
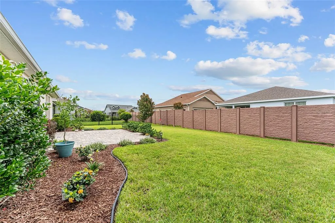
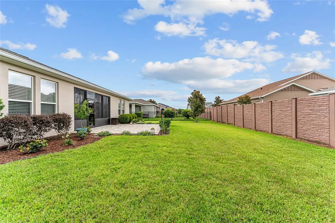
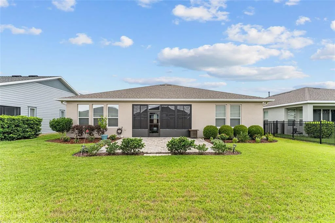
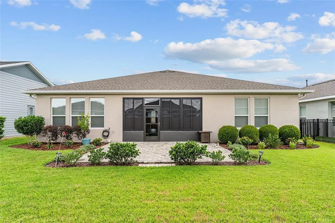
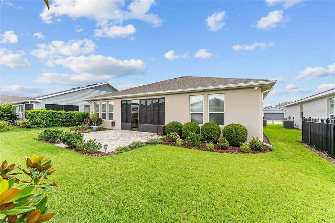
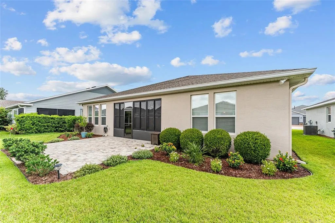
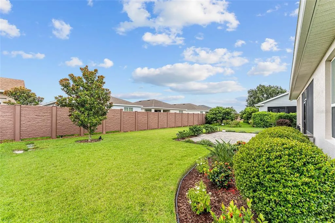
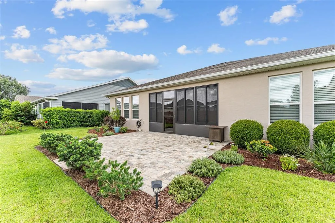
This meticulously maintained custom built Excite model home, crafted by Shea Homes is ONE OF A KIND! Located in the highly sought-after gated community of Ocala Preserve, just minutes from the renowned World Equestrian Center! The "Excite" model home, which was the showcase model for Shea Homes, is now available for you to call home and PRICED TO SELL! Featuring 2 bedrooms, 2.5 bathrooms, and a versatile office, this residence boasts over 2,000 square feet of thoughtfully designed under-air living space. Complete with an oversized 2-car garage, plus golf cart garage and glass enclosed Florida Room! Boasting stunning curb appeal and a meticulously designed interior, this home redefines modern living. Upon entering you will be greeted by upgraded wood-like ceramic tile flooring and a split floor plan that flows effortlessly into an expansive openconcept living area. The chef's kitchen is a culinary delight, equipped with natural gas, stainless steel luxury General Electric CAFÉ edition appliances, upgraded kitchen range with double ovens, a tile backsplash, granite counters, oversize island, and more. The master bedroom offers an ensuite with his and hers sinks, a step-in shower, and a walk-in closet, while the second bedroom features its own ensuite with a soaking tub and shower. That's right, TWO MASTERS! Additional highlights of this home include whole home water softener system, upgraded 2-foot extended garage, Custom front exterior lighting, Custom interior lighting in foyer, upgraded high-end fixtures throughout, extended 19x16 lanai with brick pavers and brand new professional landscaping, Additional security lighting on back of house with switch, Coffered foyer ceiling and more! The sellers spared no expense when customizing this stunning home! One of the best features is the plexiglass enclosed Florida room with Luxury Vinyl Flooring, sliding Low-E windows and Sun shades! Perfect for entertaining, or simply relaxing taking in the breathtaking views of the immaculate backyard. In addition, enjoy your privacy with the extended privacy wall. From its luxurious upgrades to its attention to detail, this home is a rare find that perfectly blends sophistication with comfort. Beyond the home, the community offers an unparalleled lifestyle anchored by a 57,000-square-foot private club. From gourmet dining at the full-service restaurant and bar to creative pursuits in the artisan studio, every amenity is thoughtfully designed for homeowners and guests. Stay active with a state-of-the-art fitness center, pickleball and tennis courts, and bocce ball facilities, or unwind in heated pools and hot tubs. Homeowners benefit from services like high-speed internet, pest control, and lawn care, all included, along with peace of mind provided by a monitored security system and guard-gated access. Golf cart-friendly streets, a dog park, and scenic walking trails complete the resort-style experience. This is more than a home—it's a gateway to a luxurious, active lifestyle. Don’t miss the opportunity to own a slice of paradise. Furniture optional! Schedule your showing today!
| Price History | |
|---|---|
| 9/10/2026 | Listed $410,000 |
General Features
| Sewer | Public Sewer |
|---|---|
| Heating | Central |
| Cooling | Central Air |
| Utilities | Cable Available,Electricity Connected,Fiber Optics,Natural Gas Connected,Public,Street Lights,Underground Utilities,Water Connected |
| Roof | Shingle |
| Appliances | Dishwasher,Disposal,Dryer,Microwave,Range,Refrigerator,Washer |
| Zoning | PUD |
| HOA Fee | 1583.64 |
| Garage Spaces | 3 |
| Construction Materials | Concrete,Stucco |
| Pets Allowed | Yes |
| Year Built | 2020 |
| View | Trees/Woods |
| Levels | One |
| Property Subtype | Single Family Residence |
| Tax Year | 2025 |
| Ownership | Fee Simple |
| Community Features | Clubhouse,Community Mailbox,Dog Park,Fitness Center,Gated Community - Guard,Golf Carts OK,Golf,Pool,Racquetball,Restaurant,Sidewalks,Tennis Court(s) |
| Assoc Fee Paid Per | Quarterly |
| County | Marion |
| New Construction | false |
| Property Type | Residential |
| Association Amenities | Clubhouse,Fitness Center,Gated,Golf Course,Pickleball Court(s),Pool,Racquetball,Spa/Hot Tub,Tennis Court(s),Wheelchair Access |
| Attached Garage | true |
| Subdivision Name | OCALA PRESERVE PH 9 |
| Facing Direction | South |
| Garage Y/N | true |
| Total Rooms | 4 |
| Full Baths | 2 |
| Status | Active |
| Directions | Hwy 27 North. NW. 55th ave into the community. through guard at the gate. Left on NW 40th loop. first right, left at stop sign, house on the left. |
| City | OCALA |
| Association Name | Marty Young |
| Senior Community Y/N | false |
| MLS Area | 34482 - Ocala |
| Lot Size Units | Square Feet |
| Lot Size Square Feet | 7405 |
| Carport Y/N | false |
| Listing Terms | Cash,Conventional,FHA,VA Loan |
| Land Lease Y/N | false |
| Tax Annual Amount | 4567.52 |
| Additional Parcels Y/N | false |
| Lease Considered Y/N | true |
| Virtual Tour | https://www.youtube.com/watch?v=JU4g3_UZHjc |
| Building Area Units | Square Feet |
| Living Area Units | Square Feet |
| Standard Status | Active |
| Occupancy Type | Owner |
| Tax Lot | 402 |
| Legal Description | SEC 33 TWP 14 RGE 21 PLAT BOOK 013 PAGE 125 OCALA PRESERVE PH 9 LOT 402 |
| Minimum Lease | 3 Months |
| Water Access Y/N | false |
| Monthly HOA Amount | 527.88 |
| Water View Y/N | false |
| Flood Zone Code | X |
| In Law Suite YN | false |
| Flood Zone Code X | Yes |
Interior Features
| Interior Amenities | Accessibility Features,Ceiling Fan(s),Eating Space In Kitchen,Living Room/Dining Room Combo,Open Floorplan,Primary Bedroom Main Floor,Solid Wood Cabinets,Stone Counters,Thermostat,Walk-In Closet(s) |
|---|---|
| Flooring | Carpet,Ceramic Tile |
| Furnished Y/N | Furnished |
| Total Stories | 1 |
| Air Conditioning Y/N | true |
| Heating Y/N | true |
| Fireplace Y/N | false |
| Half Baths | 1 |
| Laundry Features | Inside |
| Total Bedrooms | 2 |
| LivingAreaSource | Public Records |
| Total Baths | 3 |
Exterior Features
| Exterior Amenities | Irrigation System,Lighting,Rain Gutters,Sliding Doors |
|---|---|
| Lot Features | Landscaped |
| Water Source | Public |
| Lot Size Area | 7405 |
| Foundation Details | Slab |
| Building Area Total | 2963 |
| Lot Dimensions | 62.7 x 115 |
| Lot Size Acres | 0.17 |
| Road Surface Type | Paved |
| Private Pool | false |
| Waterfront Y/N | false |
| Covered Spaces | 3 |
Amenities
- Foreclosure
- Views
- Short Sale
- New Construction
- Adult 55+
- Lease To Own
- No HOA Fees
- Furnished
- Primary On Main
- Air Conditioning
- Seller Finance
- Green
- Fixer Upper
- Horse
- Golf
- Fireplace
- Deck
- Garage
- Basement
- Pool
Property vs Single Family Average in 34482
Price
Taxes
Year Built
 Copyright © MFRMLS.com All information deemed reliable but not guaranteed. All properties are subject to prior sale, change or withdrawal. Neither listing broker(s) or information provider(s) shall be responsible for any typographical errors, misinformation, misprints and shall be held totally harmless. Listing(s) information is provided for consumers personal, non-commercial use and may not be used for any purpose other than to identify prospective properties consumers may be interested in purchasing. Information on this site was last updated Last updated on September 18, 2026 6:35 PM UTC The listing information on this page last changed on Last updated on September 18, 2026 6:35 PM UTCd. The data relating to real estate for sale on this website comes in part from the Internet Data Exchange program of MFR MLS.
All information deemed reliable but not guaranteed. All properties are subject to prior sale, change or withdrawal. Neither listing broker(s) or information provider(s) shall be responsible for any typographical errors, misinformation, misprints and shall be held totally harmless. Listing(s) information is provided for consumers personal, non-commercial use and may not be used for any purpose other than to identify prospective properties consumers may be interested in purchasing.
Updated on September 18, 2026 6:35 PM UTC
Copyright © MFRMLS.com All information deemed reliable but not guaranteed. All properties are subject to prior sale, change or withdrawal. Neither listing broker(s) or information provider(s) shall be responsible for any typographical errors, misinformation, misprints and shall be held totally harmless. Listing(s) information is provided for consumers personal, non-commercial use and may not be used for any purpose other than to identify prospective properties consumers may be interested in purchasing. Information on this site was last updated Last updated on September 18, 2026 6:35 PM UTC The listing information on this page last changed on Last updated on September 18, 2026 6:35 PM UTCd. The data relating to real estate for sale on this website comes in part from the Internet Data Exchange program of MFR MLS.
All information deemed reliable but not guaranteed. All properties are subject to prior sale, change or withdrawal. Neither listing broker(s) or information provider(s) shall be responsible for any typographical errors, misinformation, misprints and shall be held totally harmless. Listing(s) information is provided for consumers personal, non-commercial use and may not be used for any purpose other than to identify prospective properties consumers may be interested in purchasing.
Updated on September 18, 2026 6:35 PM UTC
