
Open House Sun, Sep 20th 01:00 PM - 03:00 PM - Primary on Main - Eco Friendly
Address
4506 Ne 8th Place, OCALA, FL
Price
$ 240,000
Property Attributes
- MLS#OM731582
- TypeSingle Family
- Listing Status Coming Soon
- CountyMarion
- CityOCALA
- AreaOcala
- NeighborhoodSPRING HIGHLANDS
- Zip34470
- StyleSingle Family Residence
- Year Built1976
- Taxes$ 1555
- Price$ 240,000
- Bedrooms3
- Full Bathrooms2
- Half Bathrooms0
- Sqr Footage1216
- Lot Size0.3 Acres
Data Source:
Stellar MLS
Property Description
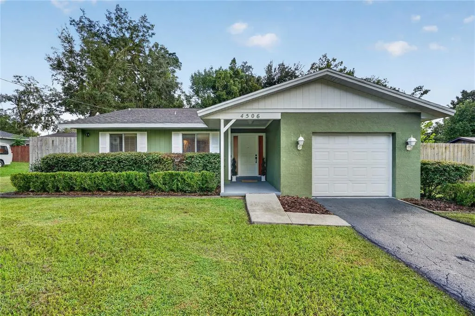
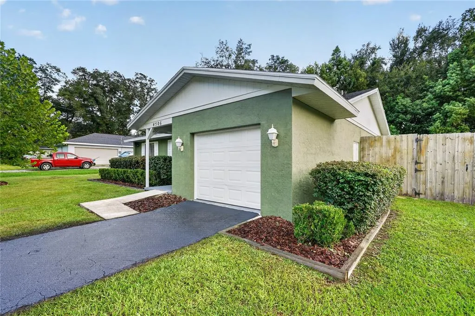
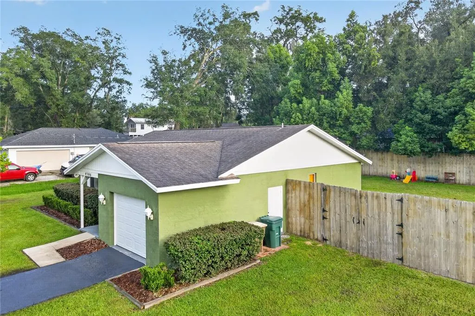
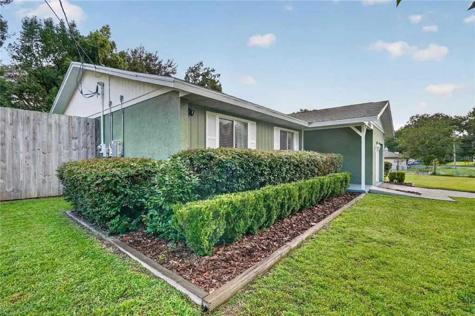
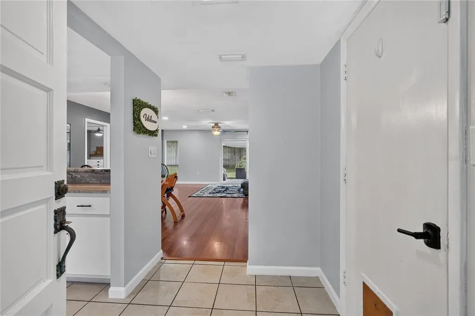
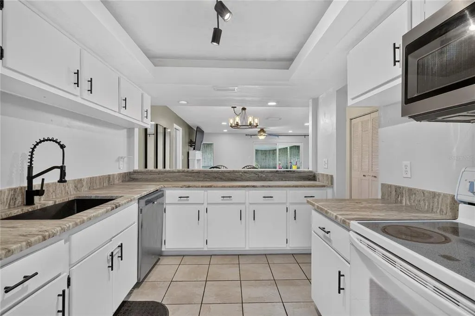
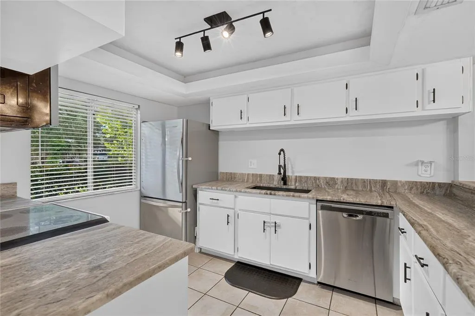
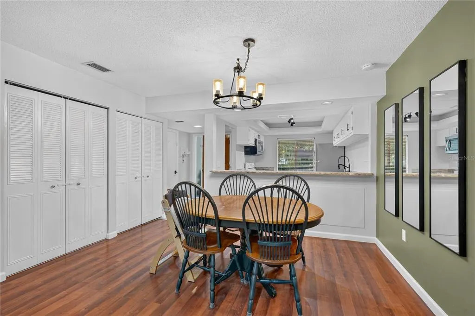
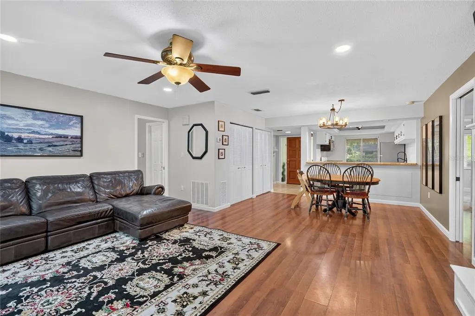
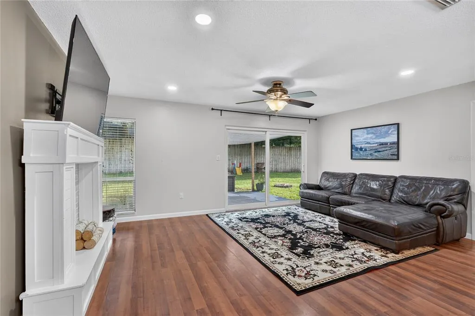
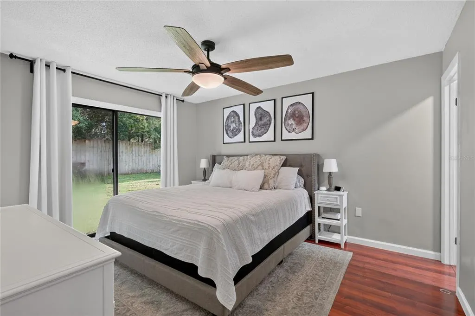
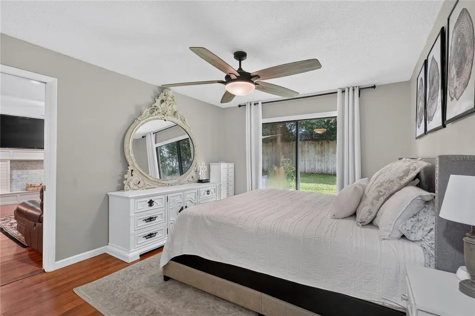
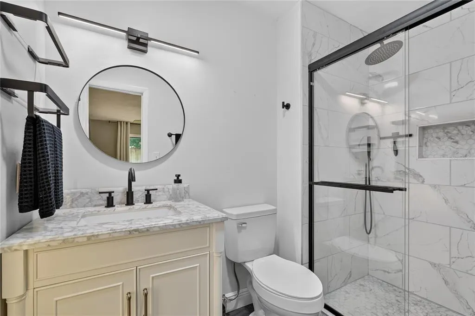
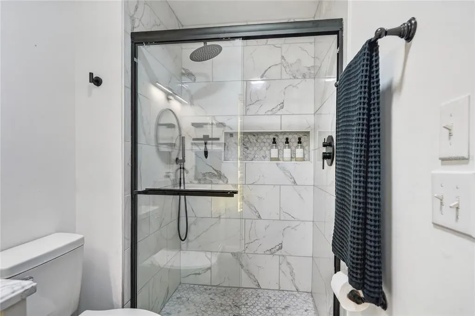
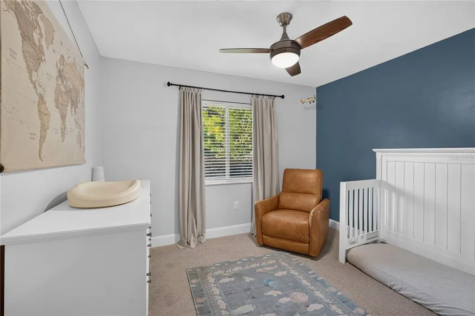
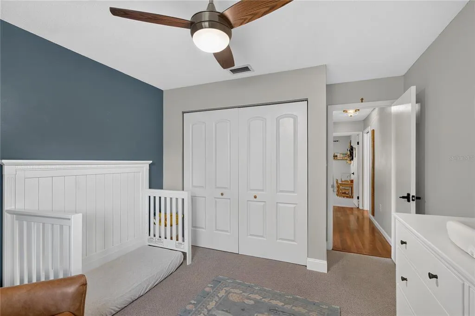
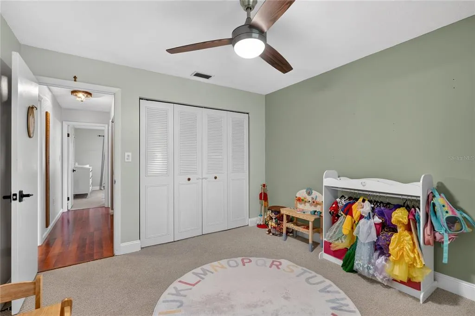
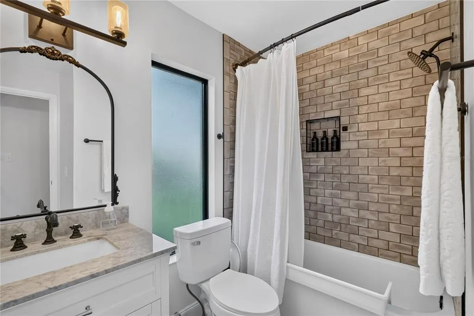
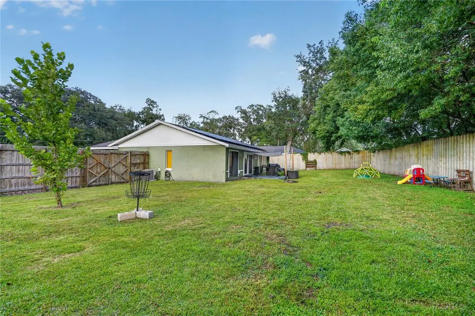
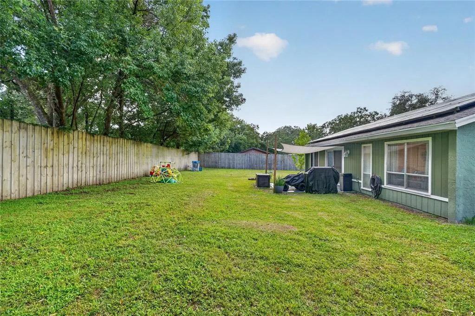
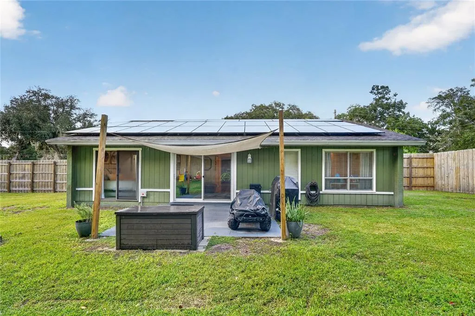
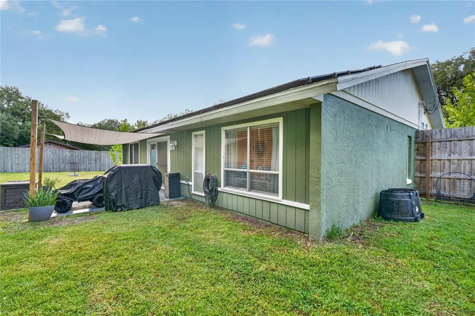
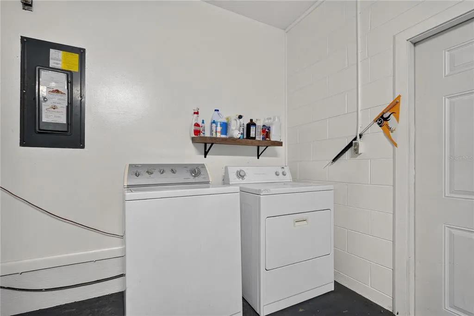
Welcome to this move-in-ready, remodeled 3-bedroom, 2-bathroom home in Ocala, Florida, offering a great combination of modern updates, privacy, space, and flexibility. Situated on an oversized approximately 0.30-acre lot, the property features a spacious backyard surrounded by an 8-foot privacy fence, giving you plenty of room to relax, entertain, garden, or enjoy your own private outdoor space. Inside, the open floor plan creates an easy flow between the main living areas, while the split-bedroom layout offers added privacy. Luxury vinyl plank flooring runs throughout the main living area and primary bedroom, with tile in the kitchen and bathrooms and carpet in the additional bedrooms. The kitchen features refreshed countertops, and both bathrooms have been fully remodeled for a clean, updated feel. Outside, the covered patio with sun shade provides a comfortable place to unwind or entertain while overlooking the large, private backyard. The newly resealed driveway leads to a one-car garage with convenient laundry hookups. The roof was installed in With no HOA and short-term rentals allowed, this home offers flexibility that can be hard to find in Ocala. The property also has a leased solar panel system, and the seller is willing to consider paying off the solar lease. Located close to grocery shopping and approximately 10 minutes from downtown Ocala, the home provides convenient access to restaurants, shopping, entertainment, and local attractions while still offering a quiet residential setting. For buyers looking for a remodeled home for sale in Ocala, FL with no HOA, a large private yard, and easy access to downtown Ocala, this 3-bedroom, 2-bathroom property offers an appealing combination of location, updates, privacy, and value.
| Price History | |
|---|---|
| 9/5/2026 | Listed $240,000 |
General Features
| Sewer | Public Sewer |
|---|---|
| Heating | Central |
| Cooling | Central Air |
| Utilities | BB/HS Internet Available,Cable Available,Electricity Available,Electricity Connected,Fiber Optics,Public,Sewer Available,Sewer Connected,Water Available,Water Connected |
| Roof | Shingle |
| Appliances | Convection Oven,Cooktop,Dishwasher,Disposal,Dryer,Freezer,Ice Maker,Range Hood,Refrigerator,Washer |
| Zoning | R1 |
| Garage Spaces | 1 |
| Construction Materials | Stucco |
| Pets Allowed | Yes |
| Year Built | 1976 |
| Electric | Photovoltaics Seller Owned |
| Levels | One |
| Property Subtype | Single Family Residence |
| Tax Year | 2025 |
| Ownership | Fee Simple |
| County | Marion |
| New Construction | false |
| Property Type | Residential |
| Attached Garage | true |
| Subdivision Name | SPRING HIGHLANDS |
| Facing Direction | North |
| Garage Y/N | true |
| Green Energy Generation | Solar |
| Total Rooms | 7 |
| Full Baths | 2 |
| Status | Coming Soon |
| Directions | I-75 to Exit 352/E Silver Springs Blvd. Head east on SR-40, left on NE 36th Ave, right on NE 7th St, left on NE 44th Ave, right on NE 8th Pl. Property on the right. |
| City | OCALA |
| Senior Community Y/N | false |
| MLS Area | 34470 - Ocala |
| Lot Size Units | Square Feet |
| Lot Size Square Feet | 13068 |
| Carport Y/N | false |
| Listing Terms | Cash,Conventional,FHA,VA Loan |
| Land Lease Y/N | false |
| Tax Annual Amount | 1555.22 |
| Home Warranty Y/N | false |
| Additional Parcels Y/N | false |
| Lease Considered Y/N | true |
| Virtual Tour | https://www.propertypanorama.com/instaview/stellar/OM731582 |
| Building Area Units | Square Feet |
| Living Area Units | Square Feet |
| Standard Status | Coming Soon |
| Occupancy Type | Owner |
| Tax Lot | 8 |
| Legal Description | SEC 11 TWP 15 RGE 22 PLAT BOOK C PAGE 006 SPRING HIGHLANDS BLK 11 LOTS 8.9.10 & E 1/2 OF NE 45TH AVE LYING W OF LOTS 8.9.10 |
| Minimum Lease | 1-7 Days |
| Water Access Y/N | false |
| Water View Y/N | false |
| Flood Zone Code | X* |
| In Law Suite YN | false |
| Flood Zone Code X | Yes |
| DockY/N | false |
Interior Features
| Interior Amenities | Ceiling Fan(s),Eating Space In Kitchen,Living Room/Dining Room Combo,Open Floorplan,Primary Bedroom Main Floor,Solid Surface Counters,Split Bedroom,Thermostat |
|---|---|
| Flooring | Carpet,Ceramic Tile,Luxury Vinyl |
| Furnished Y/N | Unfurnished |
| Total Stories | 1 |
| Air Conditioning Y/N | true |
| Heating Y/N | true |
| Fireplace Y/N | false |
| Laundry Features | In Kitchen,Inside |
| Total Bedrooms | 3 |
| LivingAreaSource | Public Records |
| Total Baths | 2 |
Exterior Features
| Exterior Amenities | Awning(s),Fire Pit,Private Entrance,Private Mailbox,Private Yard,Sliding Doors |
|---|---|
| Water Source | Public |
| Lot Size Area | 13068 |
| Foundation Details | Slab |
| Building Area Total | 1576 |
| Lot Dimensions | 115 x 112 |
| Lot Size Acres | 0.3 |
| Road Surface Type | Asphalt,Concrete,Paved |
| Private Pool | false |
| Waterfront Y/N | false |
| Covered Spaces | 1 |
| Road Responsibility | Public Maintained Road |
Amenities
- Foreclosure
- Views
- Short Sale
- New Construction
- Adult 55+
- Lease To Own
- No HOA Fees
- Furnished
- Primary On Main
- Air Conditioning
- Seller Finance
- Green
- Fixer Upper
- Horse
- Golf
- Fireplace
- Deck
- Garage
- Basement
- Pool
Property vs Single Family Average in 34470
Price
Taxes
Year Built
 Copyright © MFRMLS.com All information deemed reliable but not guaranteed. All properties are subject to prior sale, change or withdrawal. Neither listing broker(s) or information provider(s) shall be responsible for any typographical errors, misinformation, misprints and shall be held totally harmless. Listing(s) information is provided for consumers personal, non-commercial use and may not be used for any purpose other than to identify prospective properties consumers may be interested in purchasing. Information on this site was last updated Last updated on September 18, 2026 6:35 PM UTC The listing information on this page last changed on Last updated on September 18, 2026 6:35 PM UTCd. The data relating to real estate for sale on this website comes in part from the Internet Data Exchange program of MFR MLS.
All information deemed reliable but not guaranteed. All properties are subject to prior sale, change or withdrawal. Neither listing broker(s) or information provider(s) shall be responsible for any typographical errors, misinformation, misprints and shall be held totally harmless. Listing(s) information is provided for consumers personal, non-commercial use and may not be used for any purpose other than to identify prospective properties consumers may be interested in purchasing.
Updated on September 18, 2026 6:35 PM UTC
Copyright © MFRMLS.com All information deemed reliable but not guaranteed. All properties are subject to prior sale, change or withdrawal. Neither listing broker(s) or information provider(s) shall be responsible for any typographical errors, misinformation, misprints and shall be held totally harmless. Listing(s) information is provided for consumers personal, non-commercial use and may not be used for any purpose other than to identify prospective properties consumers may be interested in purchasing. Information on this site was last updated Last updated on September 18, 2026 6:35 PM UTC The listing information on this page last changed on Last updated on September 18, 2026 6:35 PM UTCd. The data relating to real estate for sale on this website comes in part from the Internet Data Exchange program of MFR MLS.
All information deemed reliable but not guaranteed. All properties are subject to prior sale, change or withdrawal. Neither listing broker(s) or information provider(s) shall be responsible for any typographical errors, misinformation, misprints and shall be held totally harmless. Listing(s) information is provided for consumers personal, non-commercial use and may not be used for any purpose other than to identify prospective properties consumers may be interested in purchasing.
Updated on September 18, 2026 6:35 PM UTC
