
Golf Course - Primary on Main - Adult 55+
Address
4497 Nw 54th Terrace, OCALA, FL
Price
$ 475,000
Property Attributes
- MLS#OM731496
- TypeSingle Family
- Listing Status Active
- CountyMarion
- CityOCALA
- AreaOcala
- NeighborhoodOCALA PRESERVE PHASE 12
- Zip34482
- StyleContemporary
- Year Built2024
- Taxes$ 8481
- Price$ 475,000
- Bedrooms3
- Full Bathrooms2
- Half Bathrooms1
- Sqr Footage2172
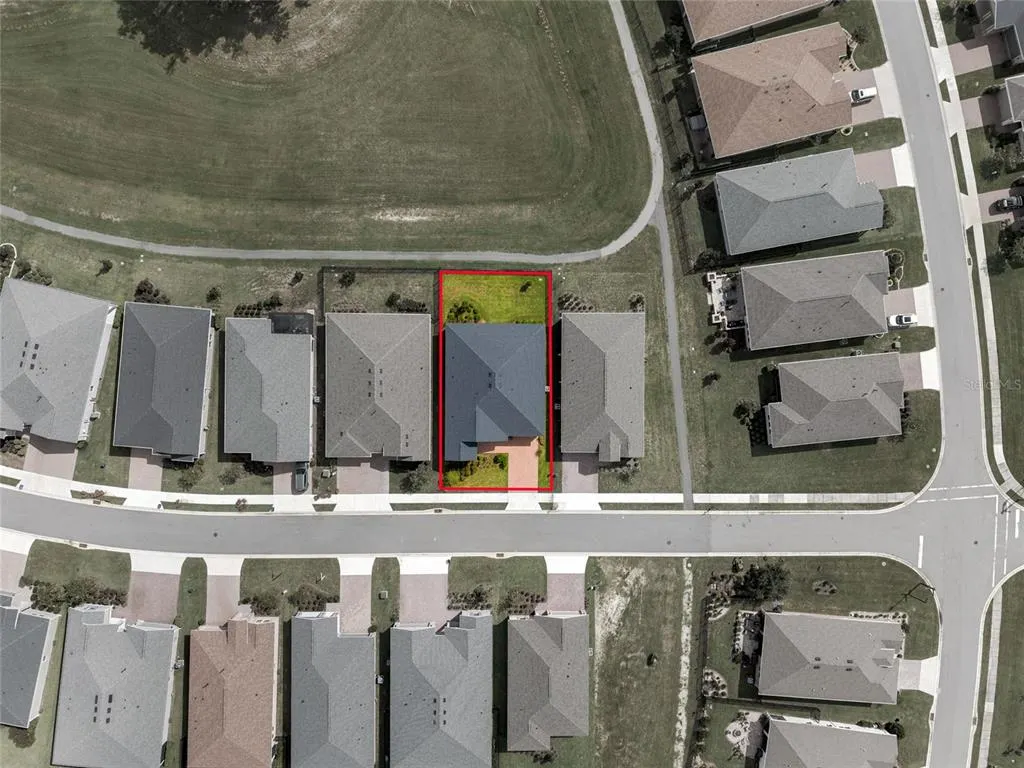
- Lot Size0.16 Acres
Data Source:
Stellar MLS
Property Description
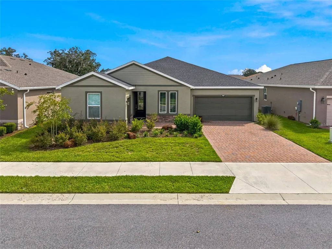
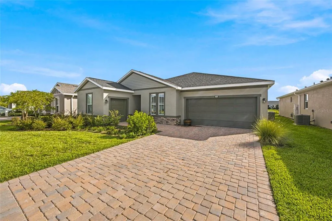
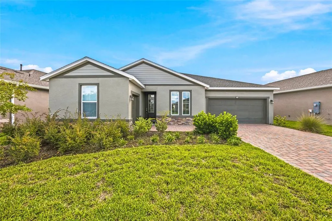
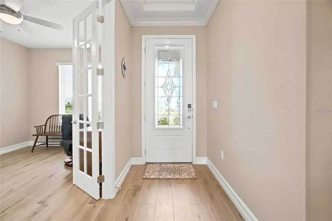
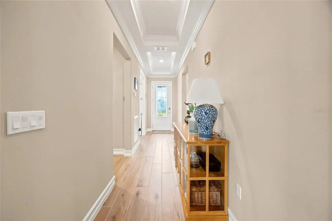
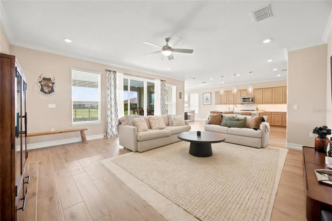
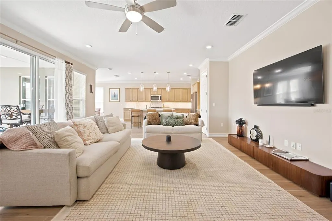
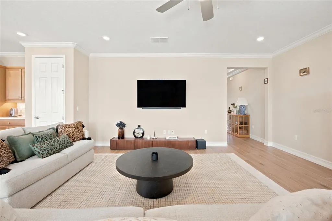
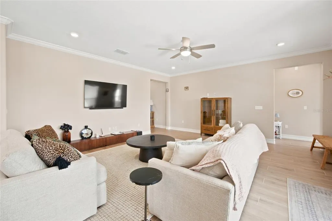
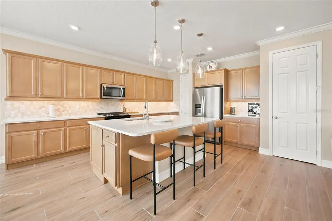
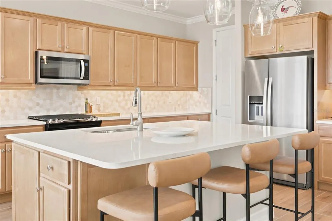
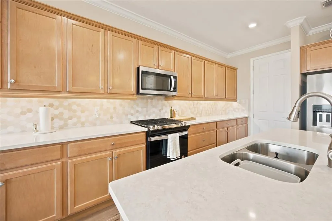
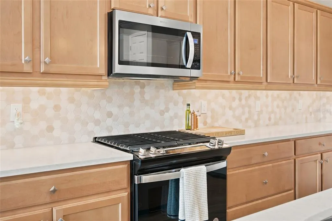
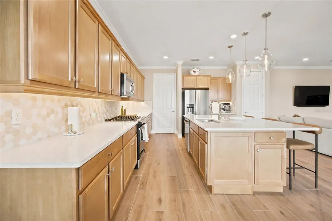
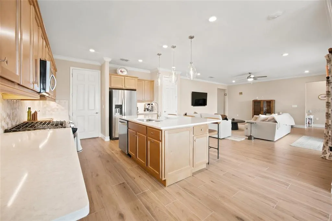
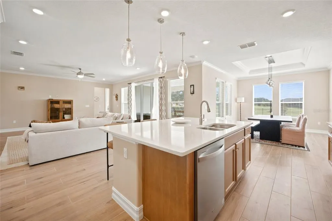
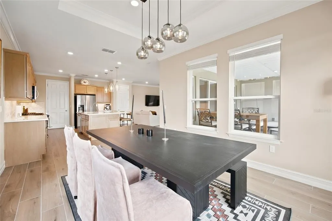
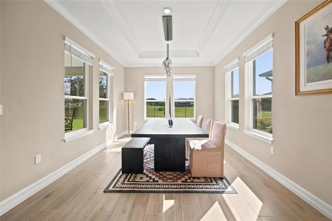
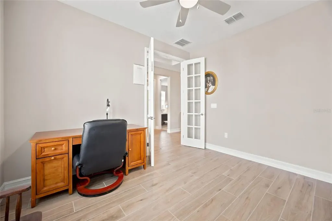
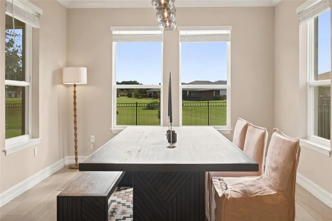
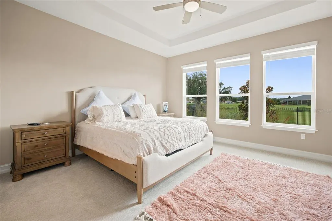
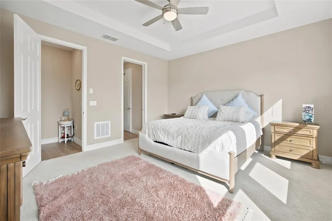
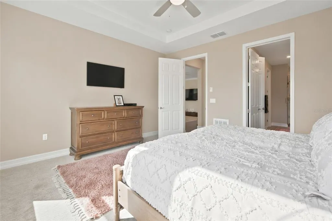
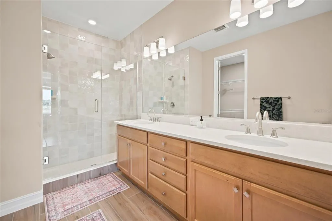
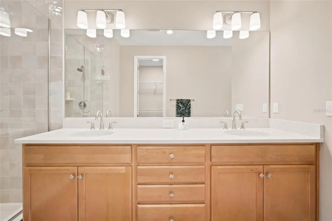
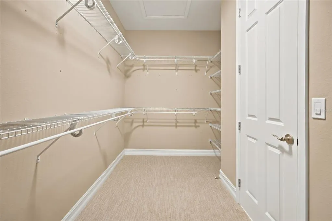
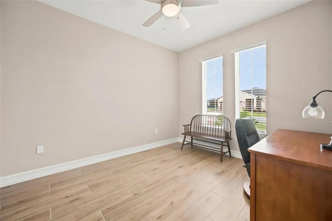
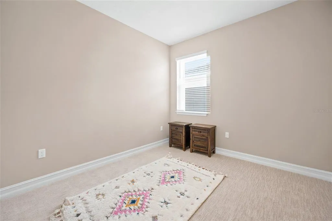
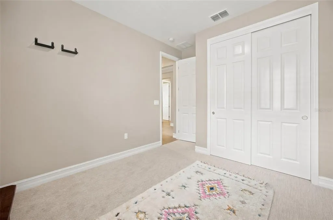
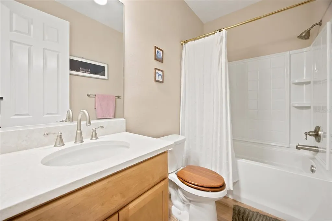
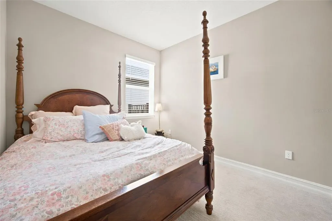
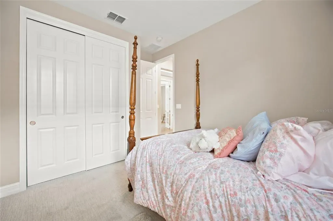
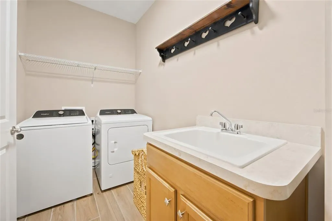
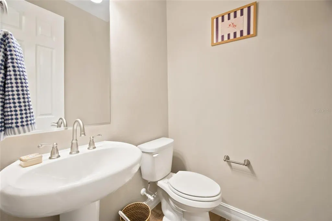
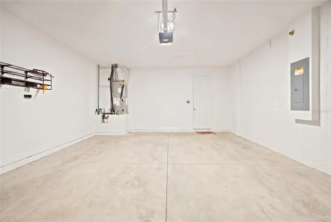
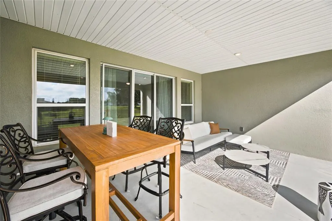
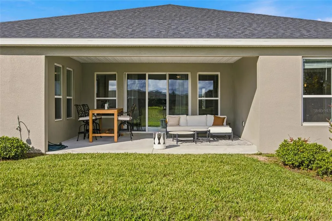
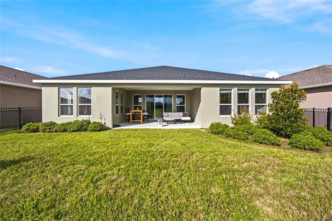
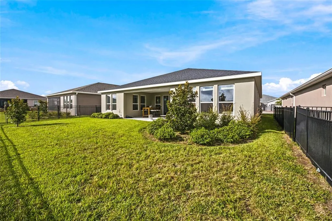
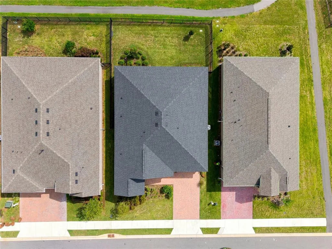
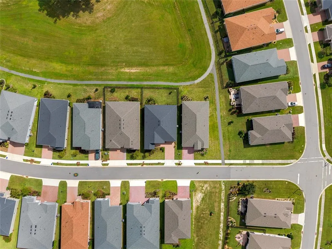
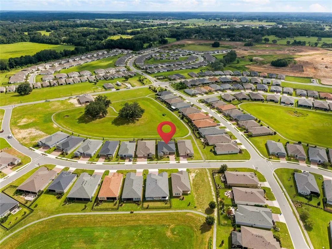
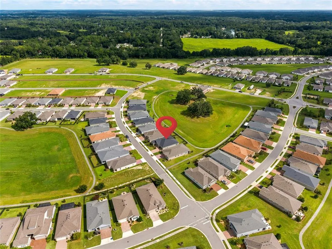
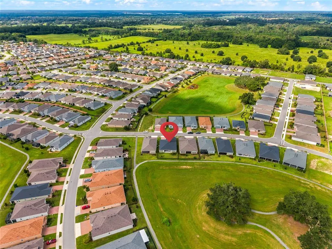
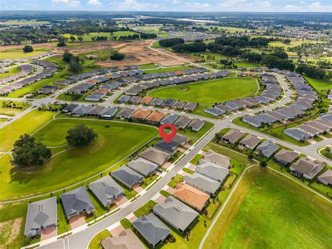
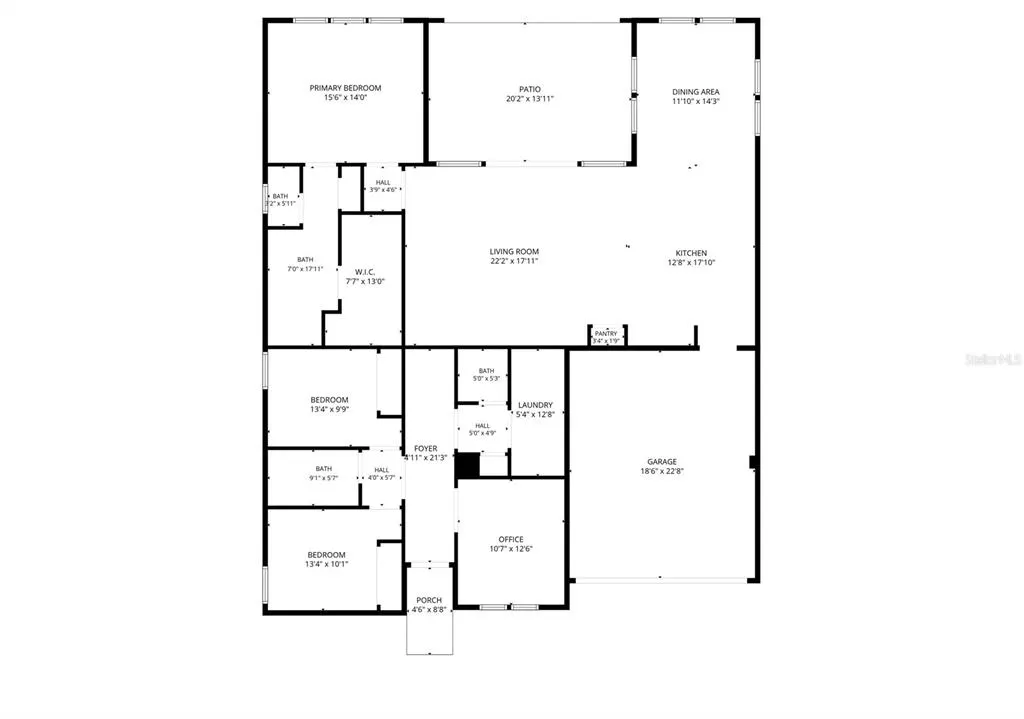
Virtually Staged. Welcome to easy Florida living in Ocala Preserve! Located in a 55+ age-restricted area of Ocala Preserve , this beautifully maintained Proclaim model was built in 2024 and offers a thoughtful combination of style, comfort and functionality. Featuring 3 bedrooms, 2.5 bathrooms, a separate flex room/office, an attached 2-car garage and a dedicated golf cart garage, this home is light, bright and beautifully finished. Crown molding, attractive flooring and carefully selected details throughout create a polished yet comfortable feel. At the heart of the home is a spacious kitchen featuring an oversized center island with seating, abundant cabinetry, stainless steel appliances, natural gas cooking and a beautiful tile backsplash. The kitchen flows seamlessly into the dining and main living areas, creating an open and inviting space for everyday living and entertaining. Surrounded by windows, the dining area is filled with natural light and beautifully accented by a tray ceiling and crown molding. The split-bedroom floor plan provides added privacy, with the primary suite tucked away from the secondary bedrooms. The primary suite offers a spacious ensuite bath with dual sinks, a walk-in shower, private water closet, linen storage and a generous walk-in closet. Two additional bedrooms are located on the opposite side of the home, while the separate flex room/office provides additional space for a home office, den, hobby room or whatever best suits your needs. Step outside to the covered lanai and fully fenced backyard, offering a comfortable and private outdoor space to relax, entertain or simply enjoy the Florida weather. The separate golf cart garage, in addition to the attached 2-car garage, provides convenient space for a golf cart and additional storage. Beyond the home, Ocala Preserve offers a guard-gated, resort-style lifestyle with dining, fitness and wellness amenities, pickleball, tennis, bocce, walking trails, a dog park, clubs, activities and plenty of opportunities to stay active, connect with neighbors or simply enjoy the community at your own pace. Ideally located in Northwest Ocala just minutes from the World Equestrian Center, shopping, dining, medical facilities and everyday conveniences, this nearly new home offers an exceptional opportunity to enjoy everything Ocala Preserve has to offer.
| Elementary School | Middle School | High School |
|---|---|---|
| Fessenden Elementary School Elementary School | Howard Middle School Middle School | West Port High School High School |
| Price History | |
|---|---|
| 9/5/2026 | Listed $475,000 |
General Features
| Sewer | Public Sewer |
|---|---|
| Heating | Central,Natural Gas |
| Cooling | Central Air |
| Utilities | BB/HS Internet Available,Cable Available,Electricity Available,Electricity Connected,Fiber Optics,Natural Gas Available,Sewer Connected,Water Connected |
| Possession | Close Of Escrow |
| Roof | Shingle |
| Appliances | Dishwasher,Disposal,Dryer,Exhaust Fan,Microwave,Range,Refrigerator,Washer |
| Zoning | PUD |
| HOA Fee | 1583.64 |
| Garage Spaces | 2 |
| Association Fee Includes | Community Pool,Escrow Reserves Fund,Internet,Maintenance Structure,Maintenance Grounds,Maintenance Repairs,Pest Control,Pool Maintenance,Recreational Facilities,Security |
| Patio/Porch Features | Covered,Enclosed,Patio |
| Architectural Style | Contemporary |
| Security Features | Gated Community,Smoke Detector(s) |
| Construction Materials | Block,Stucco |
| Pets Allowed | Cats OK,Dogs OK |
| Year Built | 2024 |
| Levels | One |
| Property Subtype | Single Family Residence |
| Tax Year | 2025 |
| Ownership | Fee Simple |
| Community Features | Clubhouse,Community Mailbox,Dog Park,Fitness Center,Gated Community - Guard,Golf Carts OK,Golf,Pool,Restaurant,Sidewalks,Tennis Court(s) |
| Assoc Fee Paid Per | Quarterly |
| County | Marion |
| New Construction | false |
| Property Type | Residential |
| Attached Garage | true |
| Subdivision Name | OCALA PRESERVE PHASE 12 |
| Facing Direction | Southwest |
| Garage Y/N | true |
| Total Rooms | 4 |
| Full Baths | 2 |
| Status | Active |
| Directions | From US-27, turn onto NW 55th Ave at the Ocala Preserve entrance. Proceed through the gate and continue to the traffic circle. Bear left at the traffic circle, then turn left onto NW 43rd St. NW 43rd St becomes NW 54th Terrace. Continue to 4497 NW 54th Terrace. Home will be on the right. |
| High School | West Port High School |
| City | OCALA |
| Association Name | Marty Young |
| Senior Community Y/N | true |
| MLS Area | 34482 - Ocala |
| Lot Size Units | Square Feet |
| Lot Size Square Feet | 6970 |
| Carport Y/N | false |
| Listing Terms | Cash,Conventional,FHA,VA Loan |
| Elementary School | Fessenden Elementary School |
| Property Attached Y/N | false |
| Land Lease Y/N | false |
| Tax Annual Amount | 8481 |
| Home Warranty Y/N | false |
| Middle/Junior High School | Howard Middle School |
| Property Condition | Completed |
| Additional Parcels Y/N | false |
| Lease Considered Y/N | false |
| Virtual Tour | https://vimeo.com/1223869171?fl=pl&fe=sh |
| Building Area Units | Square Feet |
| Living Area Units | Square Feet |
| Builder Name | Shea Homes |
| Standard Status | Active |
| Occupancy Type | Vacant |
| TaxOtherAnnualAssessmentAmount | 1444 |
| Tax Lot | 1104 |
| Legal Description | SEC 33 TWP 14 RGE 21 PLAT BOOK 015 PAGE 076 OCALA PRESERVE PHASE 12 LOT 1104 |
| Water Access Y/N | false |
| Monthly HOA Amount | 527.88 |
| Additional Rooms | Den/Library/Office,Great Room,Inside Utility |
| Water View Y/N | false |
| Flood Zone Code | X |
| In Law Suite YN | false |
| Flood Zone Code X | Yes |
Interior Features
| Interior Amenities | Ceiling Fan(s),Crown Molding,Eating Space In Kitchen,Kitchen/Family Room Combo,Open Floorplan,Primary Bedroom Main Floor,Thermostat,Walk-In Closet(s) |
|---|---|
| Flooring | Carpet,Ceramic Tile |
| Furnished Y/N | Partially |
| Air Conditioning Y/N | true |
| Heating Y/N | true |
| Window Features | Blinds,Insulated Windows,Low-Emissivity Windows |
| Fireplace Y/N | false |
| Half Baths | 1 |
| Laundry Features | Inside,Laundry Room |
| Total Bedrooms | 3 |
| LivingAreaSource | Public Records |
| Total Baths | 3 |
Exterior Features
| Exterior Amenities | Irrigation System,Lighting,Private Yard,Sidewalk,Sliding Doors |
|---|---|
| Vegetation | Mature Landscaping |
| Fencing | Other |
| Parking Features | Driveway,Garage Door Opener,Golf Cart Garage,Split Garage |
| Lot Features | Cleared,Landscaped,Near Golf Course,Sidewalk |
| Water Source | Public |
| Lot Size Area | 6970 |
| Foundation Details | Slab |
| Building Area Total | 3065 |
| Lot Dimensions | 60 x 115 |
| Lot Size Acres | 0.16 |
| Road Surface Type | Paved |
| Private Pool | false |
| Waterfront Y/N | false |
| Covered Spaces | 2 |
| Road Frontage Type | Street Paved |
| Builder Model | Proclaim |
Amenities
- Foreclosure
- Views
- Short Sale
- New Construction
- Adult 55+
- Lease To Own
- No HOA Fees
- Furnished
- Primary On Main
- Air Conditioning
- Seller Finance
- Green
- Fixer Upper
- Horse
- Golf
- Fireplace
- Deck
- Garage
- Basement
- Pool
Property vs Single Family Average in 34482
Price
Taxes
Year Built
 Copyright © MFRMLS.com All information deemed reliable but not guaranteed. All properties are subject to prior sale, change or withdrawal. Neither listing broker(s) or information provider(s) shall be responsible for any typographical errors, misinformation, misprints and shall be held totally harmless. Listing(s) information is provided for consumers personal, non-commercial use and may not be used for any purpose other than to identify prospective properties consumers may be interested in purchasing. Information on this site was last updated Last updated on September 22, 2026 5:17 PM UTC The listing information on this page last changed on Last updated on September 22, 2026 5:17 PM UTCd. The data relating to real estate for sale on this website comes in part from the Internet Data Exchange program of MFR MLS.
All information deemed reliable but not guaranteed. All properties are subject to prior sale, change or withdrawal. Neither listing broker(s) or information provider(s) shall be responsible for any typographical errors, misinformation, misprints and shall be held totally harmless. Listing(s) information is provided for consumers personal, non-commercial use and may not be used for any purpose other than to identify prospective properties consumers may be interested in purchasing.
Updated on September 22, 2026 5:17 PM UTC
Copyright © MFRMLS.com All information deemed reliable but not guaranteed. All properties are subject to prior sale, change or withdrawal. Neither listing broker(s) or information provider(s) shall be responsible for any typographical errors, misinformation, misprints and shall be held totally harmless. Listing(s) information is provided for consumers personal, non-commercial use and may not be used for any purpose other than to identify prospective properties consumers may be interested in purchasing. Information on this site was last updated Last updated on September 22, 2026 5:17 PM UTC The listing information on this page last changed on Last updated on September 22, 2026 5:17 PM UTCd. The data relating to real estate for sale on this website comes in part from the Internet Data Exchange program of MFR MLS.
All information deemed reliable but not guaranteed. All properties are subject to prior sale, change or withdrawal. Neither listing broker(s) or information provider(s) shall be responsible for any typographical errors, misinformation, misprints and shall be held totally harmless. Listing(s) information is provided for consumers personal, non-commercial use and may not be used for any purpose other than to identify prospective properties consumers may be interested in purchasing.
Updated on September 22, 2026 5:17 PM UTC
