
Views - Primary on Main










Address
4015 Se 22nd Street, OCALA, FL
Price
$ 450,000
Property Attributes
- MLS#OM731251
- TypeSingle Family
- Listing Status Active
- CountyMarion
- CityOCALA
- AreaOcala
- NeighborhoodSUMMERSET ESTATES
- Zip34471
- StyleCraftsman
- Year Built2014
- Taxes$ 2427
- Price$ 450,000
- Bedrooms4
- Full Bathrooms2
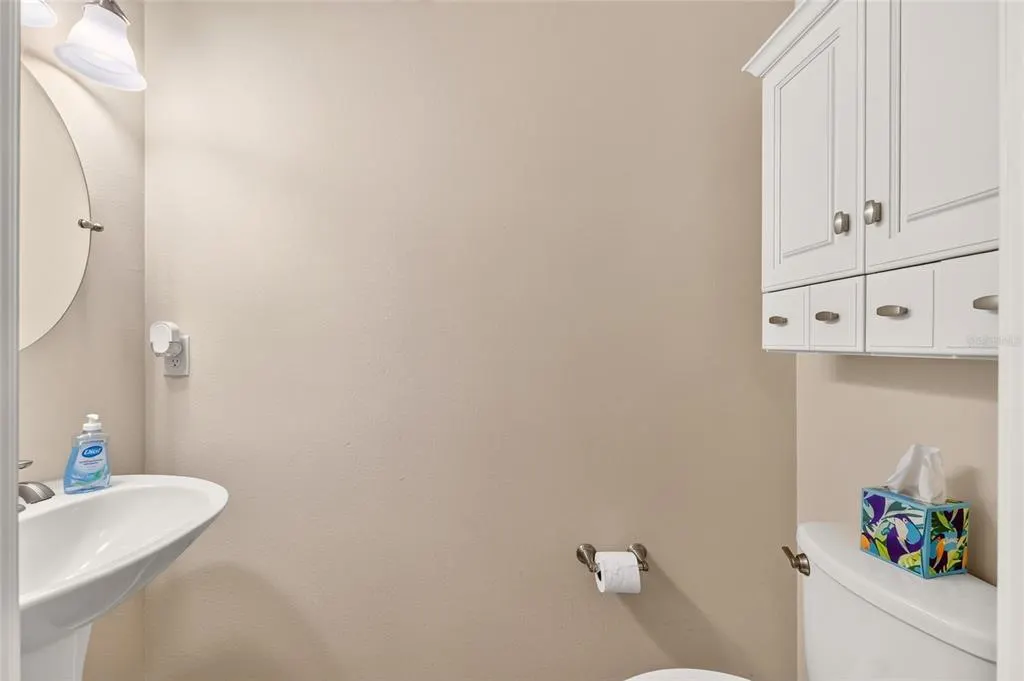
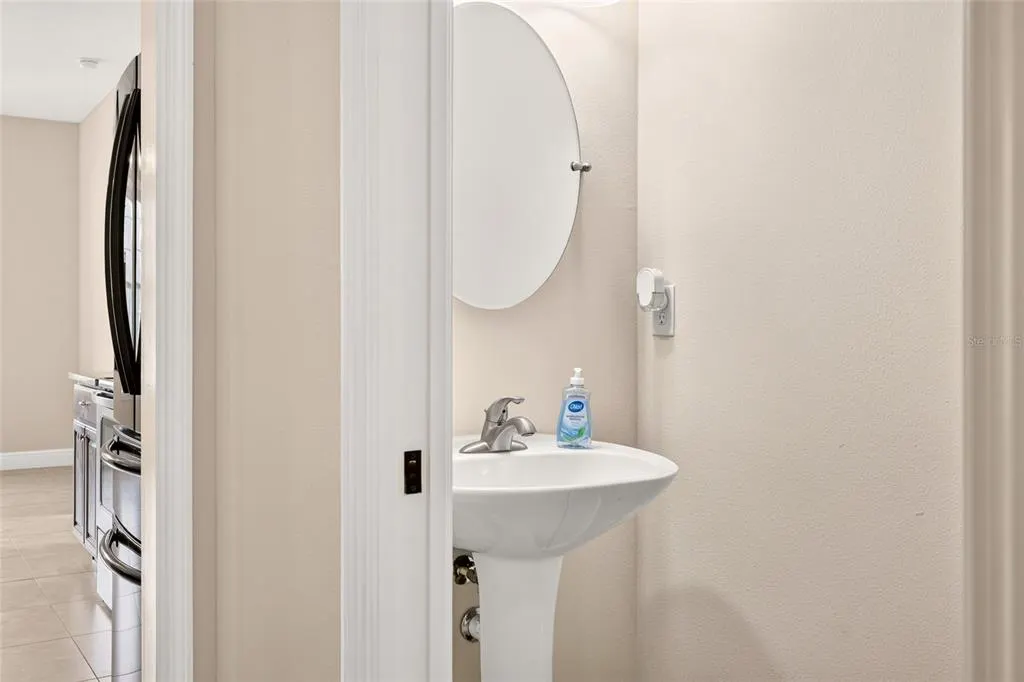
- Half Bathrooms1
- Sqr Footage2248
- Lot Size0.34 Acres
Data Source:
Stellar MLS
Property Description
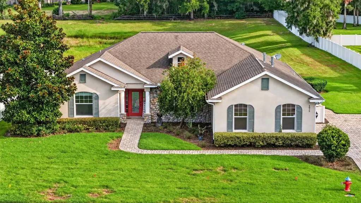
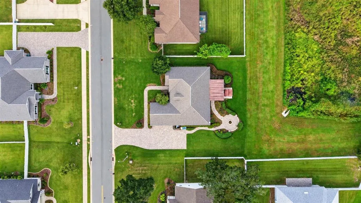
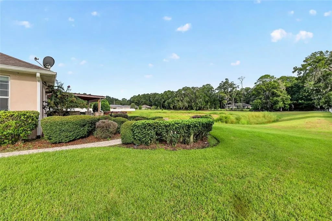
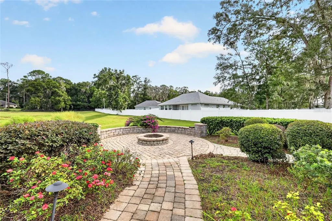
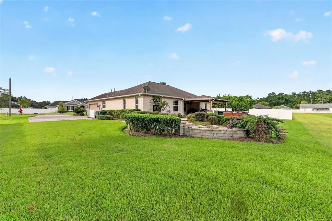
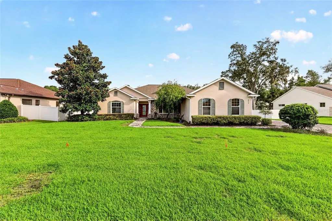
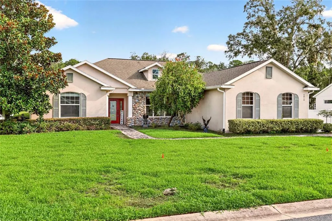
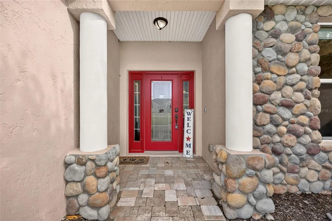
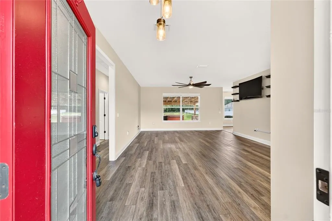
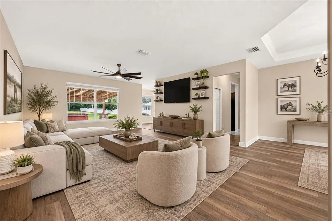
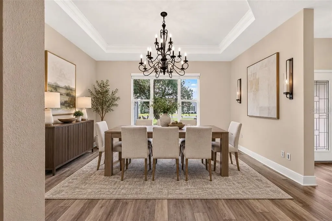
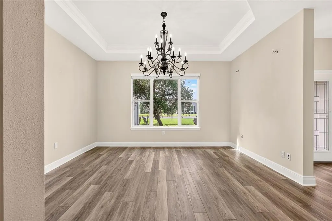
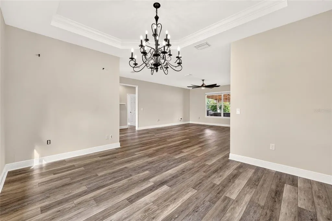
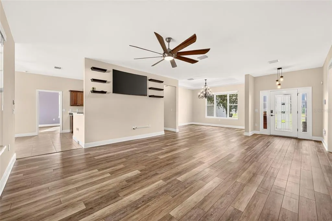
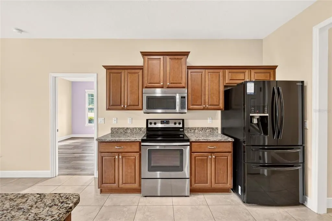
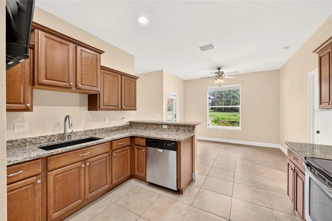
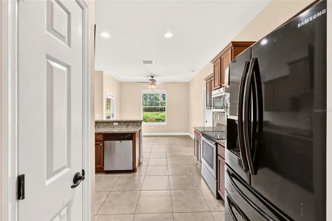
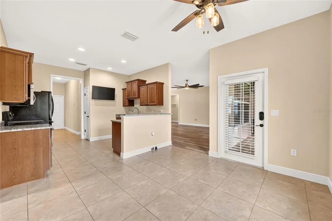
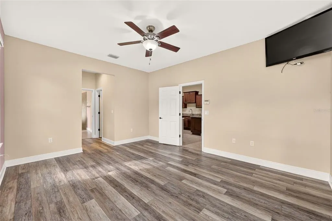
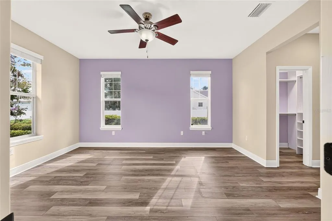
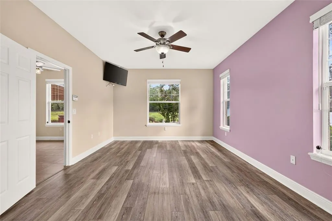
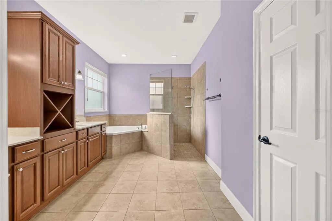
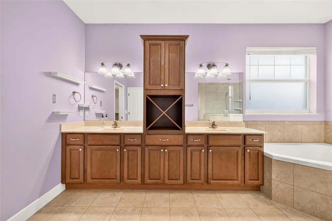
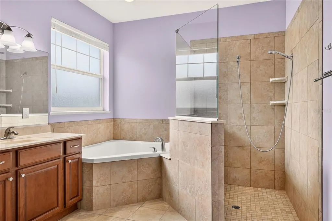
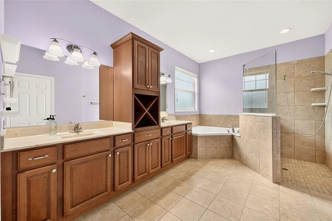
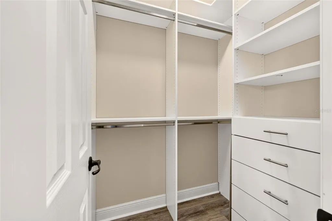
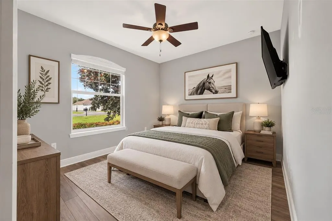
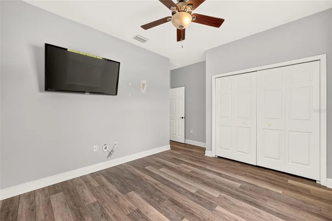
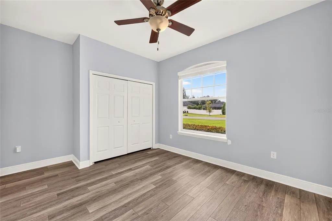
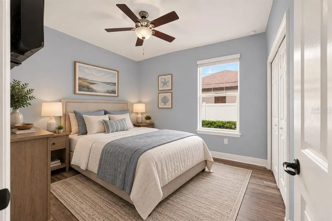
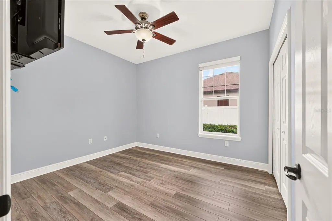
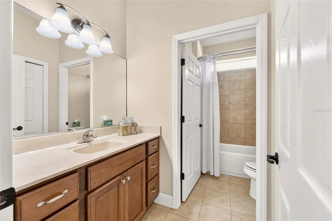
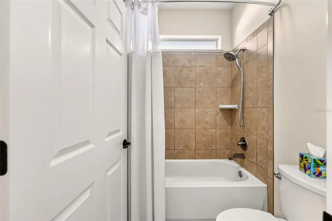
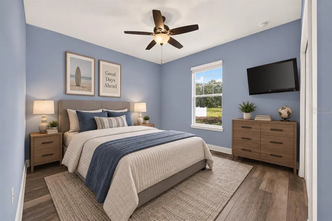
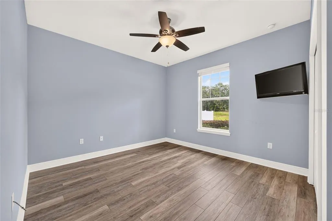
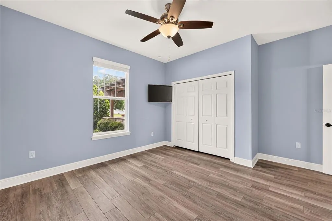
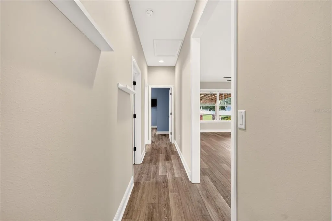
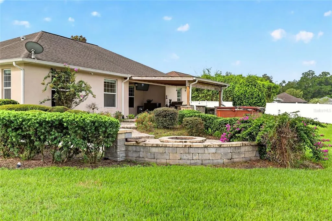
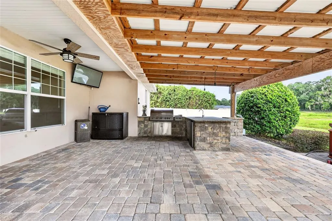
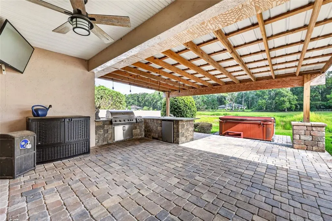
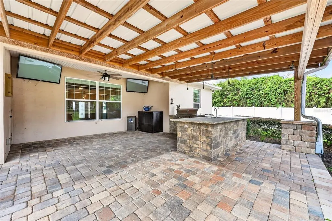
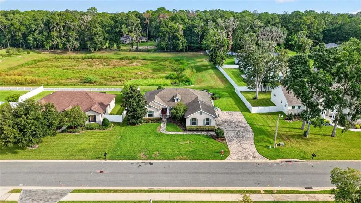
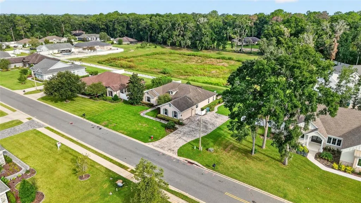
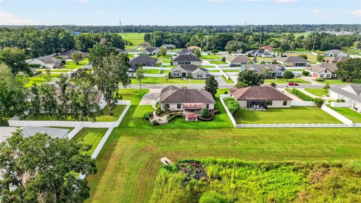
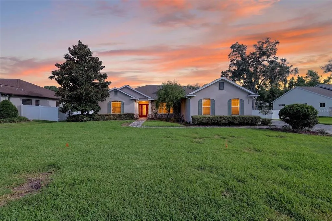
Enjoy exceptional backyard privacy with no rear neighbors- This beautifully appointed 4-bedroom, 2.5-bath home designed for comfortable everyday living and effortless entertaining. From the moment you arrive, the oversized brick-paver driveway, professionally paved walkway, and glass entry door create an impressive first impression. Inside, a bright and spacious open-concept floor plan offers a formal dining room, breakfast nook, expansive living area, and a well-designed kitchen featuring granite countertops, abundant cabinetry, and a breakfast bar for casual dining. The kitchen flows seamlessly into the main living spaces, making it ideal for both everyday life and hosting family and friends. A full bar in the living room adds another dedicated entertaining space and gives the home a distinctive touch. The spacious primary suite provides a private retreat with an en-suite bath featuring dual vanities, generous cabinetry, a garden tub, walk-in shower, and ample storage. Three additional bedrooms offer flexibility for family, guests, a home office, or hobby space. The true highlight of this property is the expansive outdoor entertaining area. The property backs to a retention area, creating a peaceful, open setting with no home directly behind you. Step outside to an extended brick-paver patio with a fully equipped outdoor kitchen and granite countertops, creating the perfect setting for weekend cookouts, celebrations, or relaxing Florida evenings. A separate oversized brick-paver fire pit area provides another inviting gathering space for entertaining under the stars. Additional features include a video security system, two-car garage, oversized paver driveway with parking for multiple vehicles, and generous outdoor space for recreation. With a retention pond behind the property providing additional separation and privacy, the backyard offers a peaceful setting to enjoy the outdoors. Offering a rare combination of indoor-outdoor living, generous entertaining spaces, thoughtful upgrades, and functional design, this move-in-ready home is one you won't want to miss. Schedule your private showing today!
| Elementary School | Middle School | High School |
|---|---|---|
| Maplewood Elementary School-M Elementary School | Osceola Middle School Middle School | Forest High School High School |
| Price History | |
|---|---|
| 9/28/2026 | Listed $450,000 |
General Features
| Sewer | Public Sewer |
|---|---|
| Heating | Central |
| Cooling | Central Air |
| Utilities | BB/HS Internet Available,Cable Connected,Electricity Connected,Fiber Optics,Sewer Connected,Water Connected |
| Possession | Close Of Escrow |
| Roof | Shingle |
| Appliances | Bar Fridge,Dishwasher,Dryer,Gas Water Heater,Microwave,Range,Refrigerator,Washer |
| Zoning | R1A |
| HOA Fee | 400 |
| Garage Spaces | 2 |
| Association Fee Includes | Private Road |
| Patio/Porch Features | Covered,Patio,Rear Porch |
| Architectural Style | Craftsman |
| Security Features | Smoke Detector(s) |
| Construction Materials | Block,Stucco |
| Pets Allowed | Yes |
| Year Built | 2014 |
| View | Park/Greenbelt,Trees/Woods |
| Levels | One |
| Property Subtype | Single Family Residence |
| Tax Year | 2025 |
| Ownership | Fee Simple |
| Community Features | Sidewalks |
| Assoc Fee Paid Per | Annually |
| County | Marion |
| New Construction | false |
| Property Type | Residential |
| Attached Garage | true |
| Subdivision Name | SUMMERSET ESTATES |
| Facing Direction | South |
| Garage Y/N | true |
| Other Structures | Gazebo,Outdoor Kitchen |
| Total Rooms | 3 |
| Full Baths | 2 |
| Status | Active |
| Directions | From US-441 in Ocala, head south and turn left onto SE 17th Street/SE Maricamp Road. Turn left onto SE 24th Street, then left onto SE 40th Avenue. Turn right onto SE 23rd Street, continue onto SE 41st Avenue, then turn left onto SE 22nd Street. Property will be on the right at 4015 SE 22nd Street. |
| High School | Forest High School |
| City | OCALA |
| Association Name | Dan Clay |
| Senior Community Y/N | false |
| MLS Area | 34471 - Ocala |
| Lot Size Units | Square Feet |
| Lot Size Square Feet | 14810 |
| Carport Y/N | false |
| Listing Terms | Cash,Conventional,FHA,VA Loan |
| Elementary School | Maplewood Elementary School-M |
| Land Lease Y/N | false |
| Tax Annual Amount | 2427.76 |
| Middle/Junior High School | Osceola Middle School |
| Additional Parcels Y/N | false |
| Lease Considered Y/N | true |
| Virtual Tour | https://www.propertypanorama.com/instaview/stellar/OM731251 |
| Building Area Units | Square Feet |
| Living Area Units | Square Feet |
| Standard Status | Active |
| Occupancy Type | Vacant |
| Tax Lot | 19 |
| Legal Description | SEC 23 TWP 15 RGE 22 PLAT BOOK 010 PG 148 SUMMERSET ESTATES BLK B LOT 19 |
| Minimum Lease | 8-12 Months |
| Water Access Y/N | false |
| Monthly HOA Amount | 33.33 |
| Additional Rooms | Breakfast Room Separate,Formal Dining Room Separate,Inside Utility |
| Water View Y/N | false |
| Flood Zone Code | X |
| In Law Suite YN | false |
| Flood Zone Code X | Yes |
Interior Features
| Interior Amenities | Cathedral Ceiling(s),Ceiling Fan(s),Eating Space In Kitchen,High Ceilings,Primary Bedroom Main Floor,Solid Wood Cabinets,Split Bedroom,Stone Counters,Thermostat,Vaulted Ceiling(s),Walk-In Closet(s),Window Treatments |
|---|---|
| Flooring | Luxury Vinyl,Tile |
| Furnished Y/N | Unfurnished |
| Total Stories | 1 |
| Air Conditioning Y/N | true |
| Heating Y/N | true |
| Window Features | Window Treatments |
| Fireplace Y/N | false |
| Half Baths | 1 |
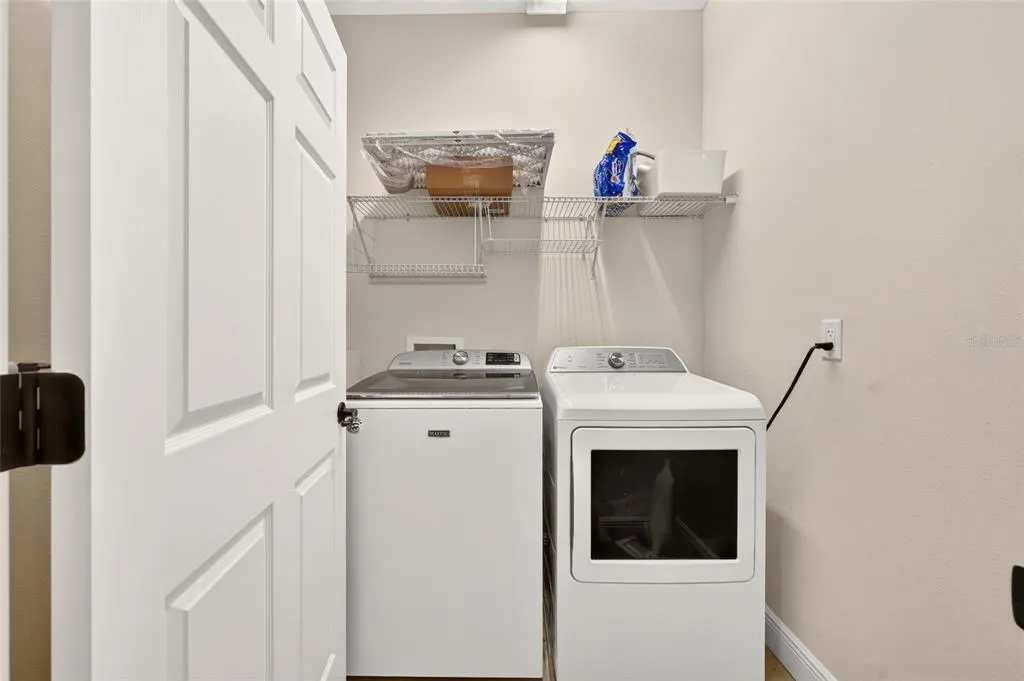
| Laundry Features | Gas Dryer Hookup,Laundry Closet,Washer Hookup |
| Total Bedrooms | 4 |
| LivingAreaSource | Public Records |
| Total Baths | 3 |
Exterior Features
| Exterior Amenities | Outdoor Grill,Outdoor Kitchen,Private Mailbox,Rain Gutters |
|---|---|
| Vegetation | Mature Landscaping,Trees/Landscaped |
| Parking Features | Driveway,Garage Faces Side |
| Lot Features | Greenbelt,Landscaped,Oversized Lot |
| Water Source | Public |
| Lot Size Area | 14810 |
| Foundation Details | Block |
| Building Area Total | 3347 |
| Lot Dimensions | 112 x 134 |
| Lot Size Acres | 0.34 |
| Road Surface Type | Paved |
| Private Pool | false |
| Waterfront Y/N | false |
| Covered Spaces | 2 |
| Road Frontage Type | Street Paved |
Amenities
- Foreclosure
- Views
- Short Sale
- New Construction
- Adult 55+
- Lease To Own
- No HOA Fees
- Furnished
- Primary On Main
- Air Conditioning
- Seller Finance
- Green
- Fixer Upper
- Horse
- Golf
- Fireplace
- Deck
- Garage
- Basement
- Pool
Property vs Single Family Average in 34471
Price
Taxes
Year Built
 Copyright © MFRMLS.com All information deemed reliable but not guaranteed. All properties are subject to prior sale, change or withdrawal. Neither listing broker(s) or information provider(s) shall be responsible for any typographical errors, misinformation, misprints and shall be held totally harmless. Listing(s) information is provided for consumers personal, non-commercial use and may not be used for any purpose other than to identify prospective properties consumers may be interested in purchasing. Information on this site was last updated Last updated on September 28, 2026 5:22 PM UTC The listing information on this page last changed on Last updated on September 28, 2026 5:22 PM UTCd. The data relating to real estate for sale on this website comes in part from the Internet Data Exchange program of MFR MLS.
All information deemed reliable but not guaranteed. All properties are subject to prior sale, change or withdrawal. Neither listing broker(s) or information provider(s) shall be responsible for any typographical errors, misinformation, misprints and shall be held totally harmless. Listing(s) information is provided for consumers personal, non-commercial use and may not be used for any purpose other than to identify prospective properties consumers may be interested in purchasing.
Updated on September 28, 2026 5:22 PM UTC
Copyright © MFRMLS.com All information deemed reliable but not guaranteed. All properties are subject to prior sale, change or withdrawal. Neither listing broker(s) or information provider(s) shall be responsible for any typographical errors, misinformation, misprints and shall be held totally harmless. Listing(s) information is provided for consumers personal, non-commercial use and may not be used for any purpose other than to identify prospective properties consumers may be interested in purchasing. Information on this site was last updated Last updated on September 28, 2026 5:22 PM UTC The listing information on this page last changed on Last updated on September 28, 2026 5:22 PM UTCd. The data relating to real estate for sale on this website comes in part from the Internet Data Exchange program of MFR MLS.
All information deemed reliable but not guaranteed. All properties are subject to prior sale, change or withdrawal. Neither listing broker(s) or information provider(s) shall be responsible for any typographical errors, misinformation, misprints and shall be held totally harmless. Listing(s) information is provided for consumers personal, non-commercial use and may not be used for any purpose other than to identify prospective properties consumers may be interested in purchasing.
Updated on September 28, 2026 5:22 PM UTC
