
Views - Golf Course - Adult 55+












Address
8138 Sw 92nd Circle, OCALA, FL
Price
$ 459,999
Property Attributes
- MLS#OM730370
- TypeSingle Family
- Listing Status Pending
- CountyMarion
- CityOCALA
- AreaOcala
- NeighborhoodON TOP OF THE WORLD-CANDLER HILLS WEST KESTREL
- Zip34481
- StyleSingle Family Residence
- Year Built2021
- Taxes$ 5002
- Price$ 459,999
- Bedrooms2
- Full Bathrooms2
- Half Bathrooms0
- Sqr Footage2097
- Lot Size0.32 Acres
Data Source:
Stellar MLS
Property Description
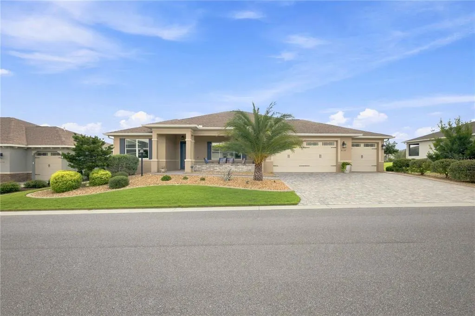
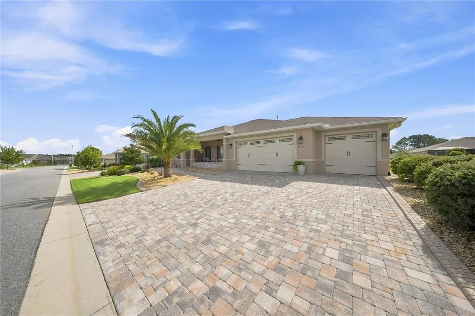
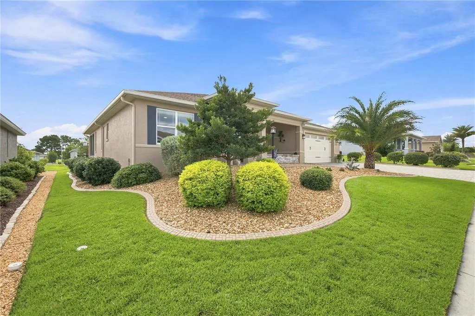
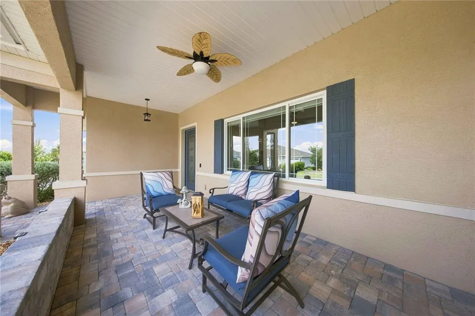
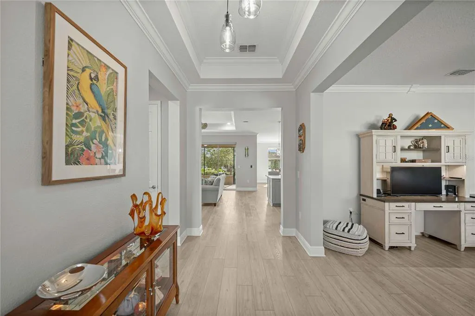
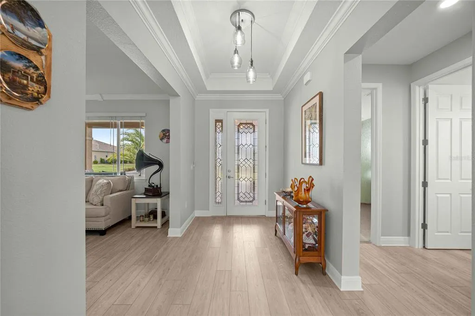
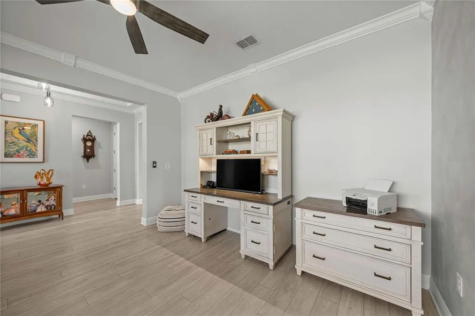
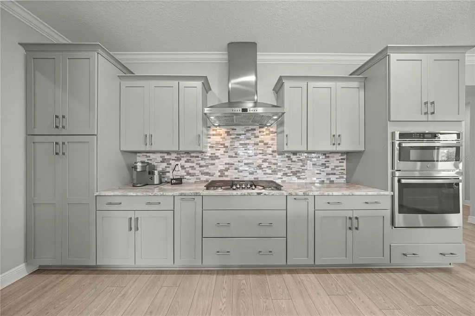
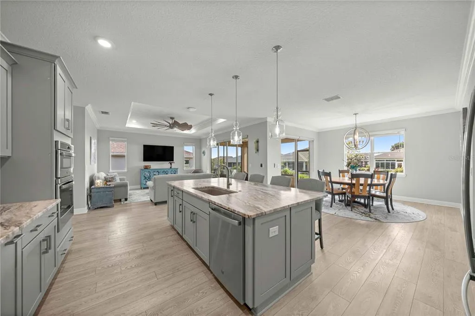
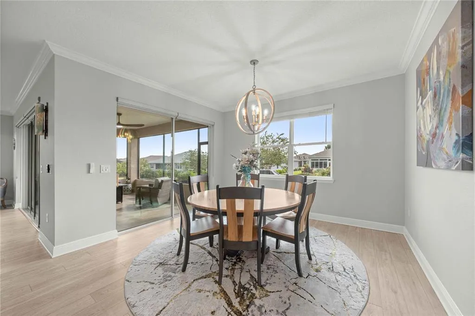
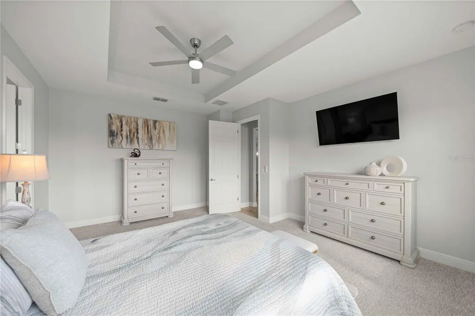
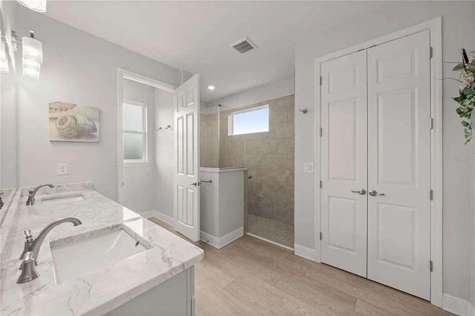
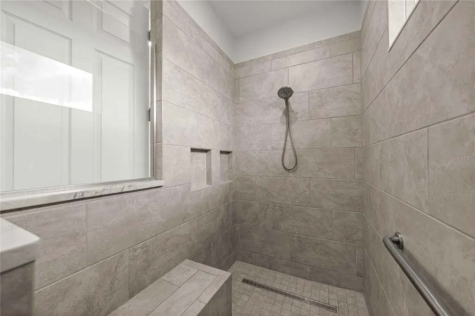
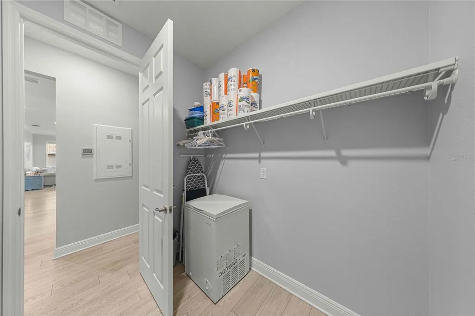
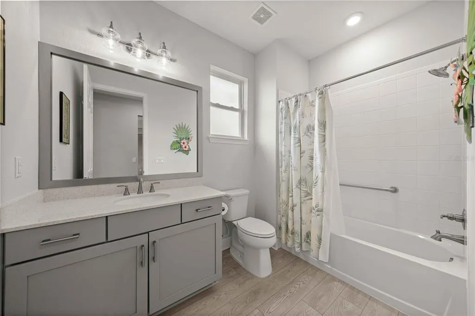
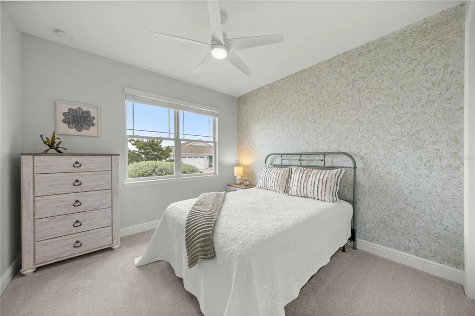
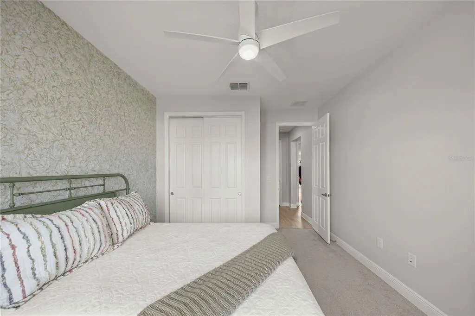
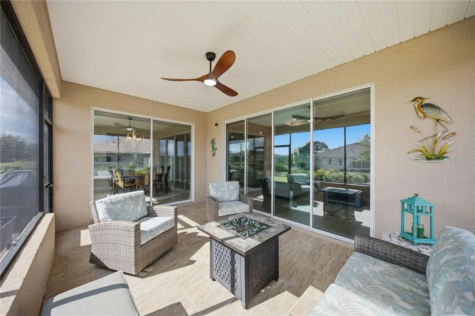
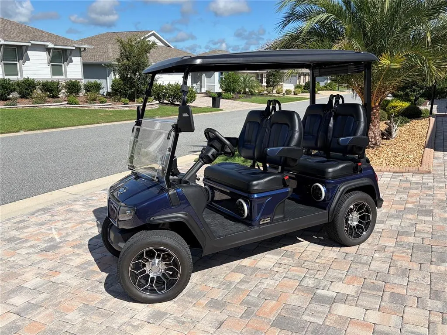
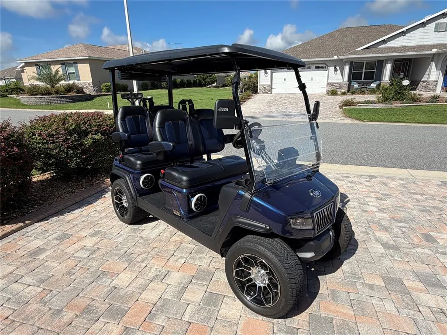
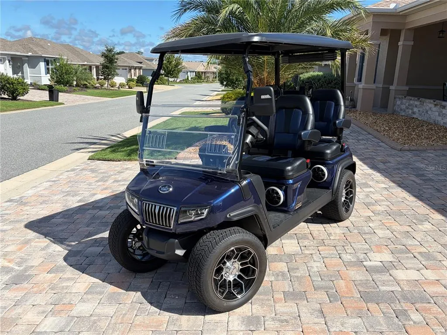
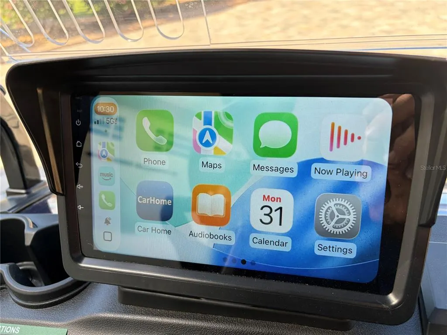
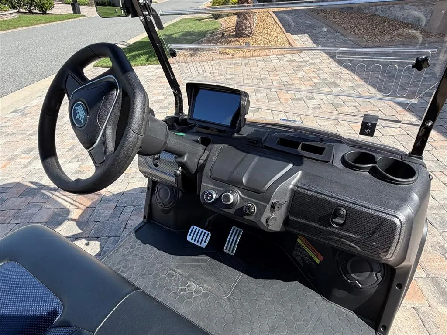
Under contract-accepting backup offers. STUNNING BRIGHTON MODEL waiting for you to call home here in ON TOP OF THE WORLD – BEAUTIFUL 2-BEDROOM, 2 BATH HOME WITH AN OVERSIZED 1007 SQ FT. 3 CAR GARAGE! GOLF CART INCLUDED WITH ACCEPTABLE OFFER! This exceptional home offers an open-concept floor plan designed for comfortable living and effortless entertaining. The bright and airy living room flows seamlessly through quadruple sliders to the screened lanai, creating a wonderful indoor-outdoor living experience. Crown molding and recessed lighting add an elegant touch throughout the home. At the heart of the home is the gorgeous chef's kitchen, featuring an oversized island with additional storage, upgraded leathered granite countertops, 42-inch cabinetry, pull-out drawers, a dedicated spice cabinet, a unique mixer stand cabinet, and beautiful pendant lighting—perfect for the home chef and entertaining guests. The spacious primary suite offers a relaxing retreat with a luxurious en-suite bathroom featuring dual quartz vanities, a walk-in shower, and a huge walk-in closet. A versatile flex room provides additional space for a home office, den, hobby room, or guest area. The screened lanai is pre-plumbed for gas, making it ready for your future outdoor kitchen or summer BBQs. Outside, enjoy a beautifully landscaped yard, gutters with French drains, and plenty of curb appeal. The laundry room offers additional cabinetry and a utility sink for added convenience. The oversized 3-car tandem-style garage provides flexibility to accommodate three vehicles or use the tandem space as a workshop, extra storage area, or golf cart parking. Additional features include a tankless water heater and a water-softener loop, already in place should you choose to add a water softener in the future. This thoughtfully designed home offers exceptional finishes, functionality, and flexibility—don't miss the opportunity to make it yours! Residents of Candler Hills West enjoy an incredible array of amenities and a truly active lifestyle, including golf cart access to shopping centers, indoor and outdoor pools, three golf courses, two restaurants, multiple fitness facilities, water aerobics, yoga, exercise classes, steam and sauna facilities, pickleball, RC flying club, bocce ball, shuffleboard, billiards, a game room. With numerous amount of other clubs, continuing education opportunities, and social activities, there are endless ways to stay active, entertained, and connected with great neighbors. The renowned World Equestrian Center is also just a short drive away. Schedule your private tour today! Please note: verbal offers will not be accepted.
| Price History | |
|---|---|
| 8/18/2026 | Listed $459,999 |
General Features
| Sewer | Public Sewer |
|---|---|
| Heating | Central,Natural Gas |
| Cooling | Central Air |
| Utilities | Electricity Connected |
| Roof | Shingle |
| Appliances | Cooktop,Dishwasher,Dryer,Microwave,Range Hood,Refrigerator,Washer |
| Zoning | PUD |
| HOA Fee | 366.1 |
| Garage Spaces | 3 |
| Association Fee Includes | Community Pool,Recreational Facilities,Trash |
| Patio/Porch Features | Covered,Enclosed,Front Porch,Rear Porch,Screened |
| Construction Materials | Block,Stucco |
| Pets Allowed | Cats OK,Dogs OK |
| Year Built | 2021 |
| View | Garden |
| Levels | One |
| Property Subtype | Single Family Residence |
| Tax Year | 2025 |
| Ownership | Fee Simple |
| Community Features | Buyer Approval Required,Clubhouse,Deed Restrictions,Dog Park,Fitness Center,Gated Community - No Guard,Golf Carts OK,Golf,Park,Pool,Restaurant,Tennis Court(s) |
| Assoc Fee Paid Per | Monthly |
| County | Marion |
| New Construction | false |
| Property Type | Residential |
| Association Amenities | Clubhouse,Fitness Center,Gated,Golf Course,Park,Pool |
| Attached Garage | true |
| Subdivision Name | ON TOP OF THE WORLD-CANDLER HILLS WEST KESTREL |
| Facing Direction | West |
| Garage Y/N | true |
| Total Rooms | 6 |
| Full Baths | 2 |
| Status | Pending |
| Directions | Heading North on SW 80th St, turn left at the intersection of SW 80th St, go around the round about, Left on SW 84th Lane Rd, Left on 92nd Cir, House on Right |
| City | OCALA |
| Association Name | Lori Sands |
| Senior Community Y/N | true |
| MLS Area | 34481 - Ocala |
| Lot Size Units | Square Feet |
| Lot Size Square Feet | 13939 |
| Carport Y/N | false |
| Listing Terms | Cash,Conventional,VA Loan |
| Land Lease Y/N | false |
| Tax Annual Amount | 5002.55 |
| Additional Parcels Y/N | false |
| Lease Considered Y/N | true |
| Virtual Tour | https://www.propertypanorama.com/instaview/stellar/OM730370 |
| Building Area Units | Square Feet |
| Living Area Units | Square Feet |
| Standard Status | Active Under Contract |
| Occupancy Type | Owner |
| Tax Lot | 118 |
| Virtual Tour | https://my.matterport.com/show/?m=p5umQf2ygrQ |
| Legal Description | SEC 14 TWP 16 RGE 20 PLAT BOOK 013 PAGE 184 CANDLER HILLS WEST KESTREL LOT 118 |
| Minimum Lease | 7 Months |
| Water Access Y/N | false |
| Monthly HOA Amount | 366.1 |
| Water View Y/N | false |
| Flood Zone Code | x |
| In Law Suite YN | false |
| Flood Zone Code X | Yes |
Interior Features
| Interior Amenities | Ceiling Fan(s),Crown Molding,Eating Space In Kitchen,High Ceilings,Kitchen/Family Room Combo,Open Floorplan,Split Bedroom,Stone Counters,Walk-In Closet(s) |
|---|---|
| Flooring | Luxury Vinyl |
| Furnished Y/N | Unfurnished |
| Total Stories | 1 |
| Air Conditioning Y/N | true |
| Heating Y/N | true |
| Fireplace Y/N | false |
| Laundry Features | Inside |
| Total Bedrooms | 2 |
| LivingAreaSource | Public Records |
| Total Baths | 2 |
Exterior Features
| Exterior Amenities | Irrigation System,Sliding Doors |
|---|---|
| Parking Features | Golf Cart Garage,Tandem |
| Lot Features | Cleared |
| Water Source | Public |
| Lot Size Area | 13939 |
| Foundation Details | Slab |
| Building Area Total | 3104 |
| Lot Dimensions | 100 x 138 |
| Lot Size Acres | 0.32 |
| Road Surface Type | Paved |
| Private Pool | false |
| Waterfront Y/N | false |
| Covered Spaces | 3 |
| Builder Model | BRIGHTON |
Amenities
- Foreclosure
- Views
- Short Sale
- New Construction
- Adult 55+
- Lease To Own
- No HOA Fees
- Furnished
- Primary On Main
- Air Conditioning
- Seller Finance
- Green
- Fixer Upper
- Horse
- Golf
- Fireplace
- Deck
- Garage
- Basement
- Pool
Property vs Single Family Average in 34481
Price
Taxes
Year Built
 Copyright © MFRMLS.com All information deemed reliable but not guaranteed. All properties are subject to prior sale, change or withdrawal. Neither listing broker(s) or information provider(s) shall be responsible for any typographical errors, misinformation, misprints and shall be held totally harmless. Listing(s) information is provided for consumers personal, non-commercial use and may not be used for any purpose other than to identify prospective properties consumers may be interested in purchasing. Information on this site was last updated Last updated on September 22, 2026 5:17 PM UTC The listing information on this page last changed on Last updated on September 22, 2026 5:17 PM UTCd. The data relating to real estate for sale on this website comes in part from the Internet Data Exchange program of MFR MLS.
All information deemed reliable but not guaranteed. All properties are subject to prior sale, change or withdrawal. Neither listing broker(s) or information provider(s) shall be responsible for any typographical errors, misinformation, misprints and shall be held totally harmless. Listing(s) information is provided for consumers personal, non-commercial use and may not be used for any purpose other than to identify prospective properties consumers may be interested in purchasing.
Updated on September 22, 2026 5:17 PM UTC
Copyright © MFRMLS.com All information deemed reliable but not guaranteed. All properties are subject to prior sale, change or withdrawal. Neither listing broker(s) or information provider(s) shall be responsible for any typographical errors, misinformation, misprints and shall be held totally harmless. Listing(s) information is provided for consumers personal, non-commercial use and may not be used for any purpose other than to identify prospective properties consumers may be interested in purchasing. Information on this site was last updated Last updated on September 22, 2026 5:17 PM UTC The listing information on this page last changed on Last updated on September 22, 2026 5:17 PM UTCd. The data relating to real estate for sale on this website comes in part from the Internet Data Exchange program of MFR MLS.
All information deemed reliable but not guaranteed. All properties are subject to prior sale, change or withdrawal. Neither listing broker(s) or information provider(s) shall be responsible for any typographical errors, misinformation, misprints and shall be held totally harmless. Listing(s) information is provided for consumers personal, non-commercial use and may not be used for any purpose other than to identify prospective properties consumers may be interested in purchasing.
Updated on September 22, 2026 5:17 PM UTC
