
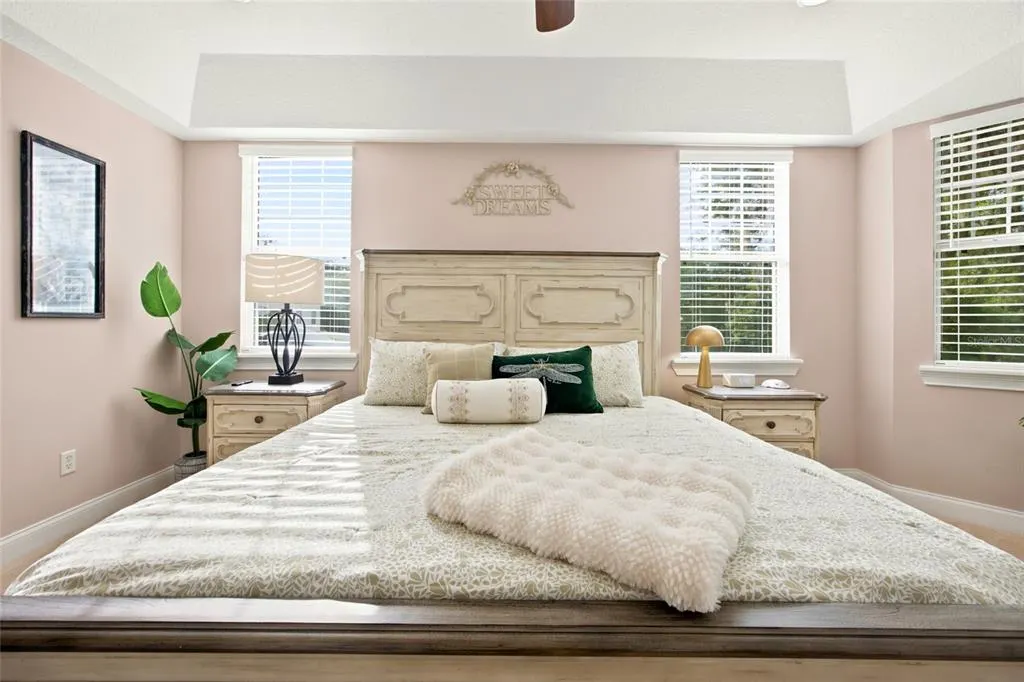
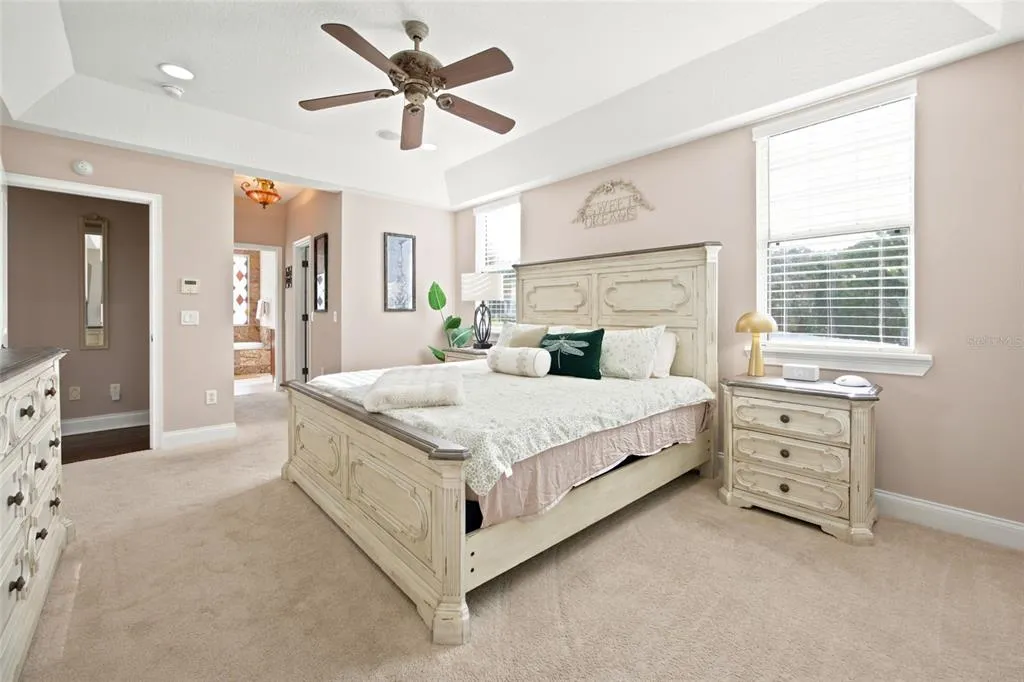
Views - Primary on Main
Address
1706 Sw 27th Street, OCALA, FL
Price
$ 850,000
Property Attributes
- MLS#OM729661
- TypeSingle Family
- Listing Status Active
- CountyMarion
- CityOCALA
- AreaOcala
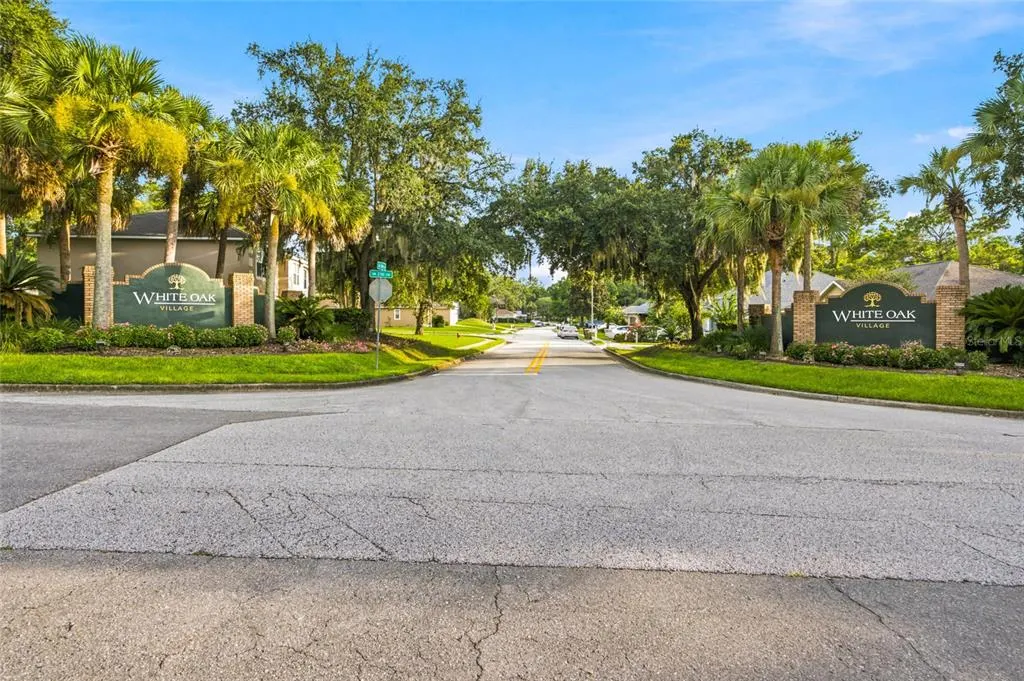
- NeighborhoodWHITE OAK VILLAGE
- Zip34471
- StyleCustom
- Year Built2006
- Taxes$ 8002
- Price$ 850,000
- Bedrooms4
- Full Bathrooms3
- Half Bathrooms1
- Sqr Footage3683
- Lot Size0.53 Acres
Data Source:
Stellar MLS
Property Description
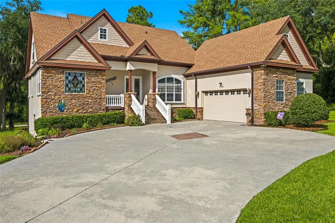
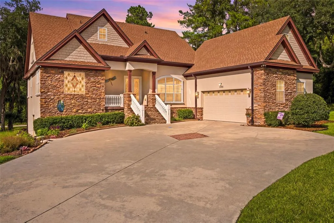
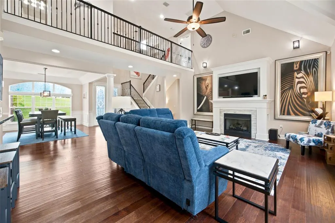
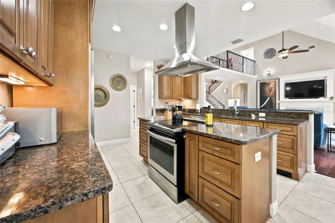
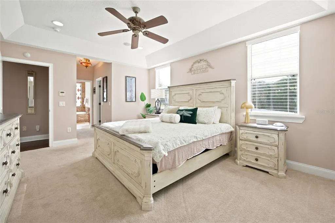
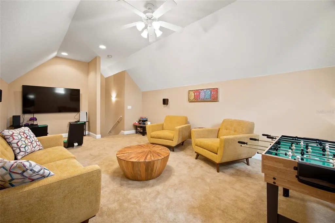
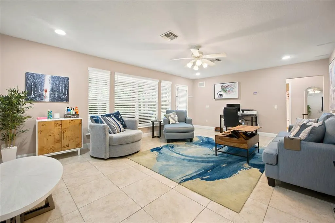
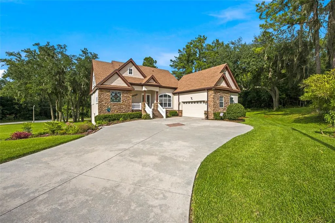
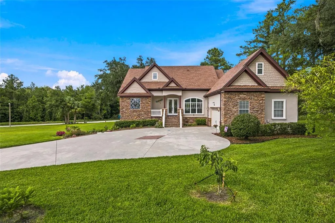
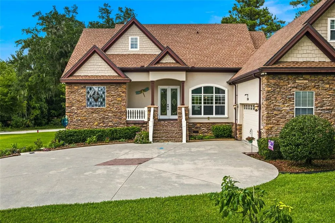
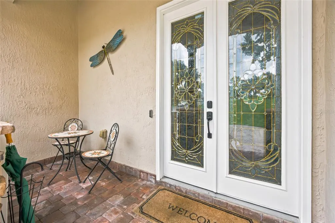
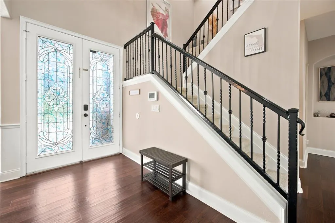
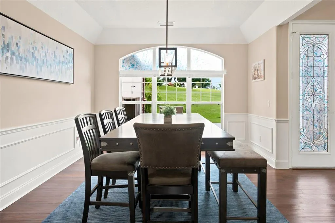
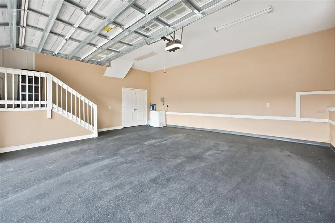
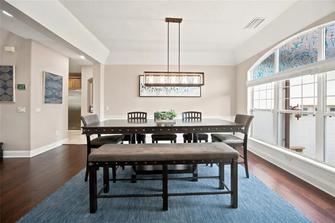
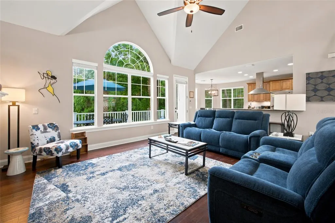
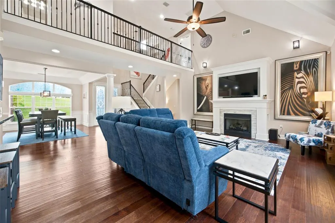
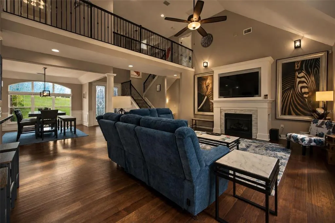
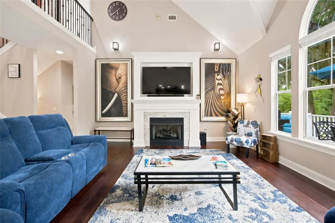
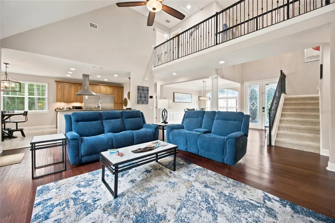
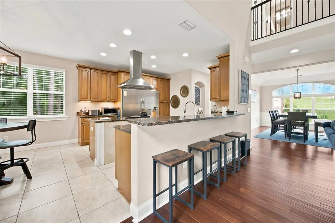
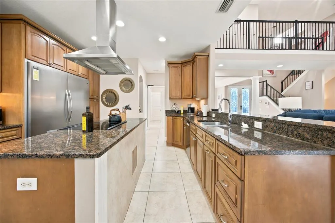
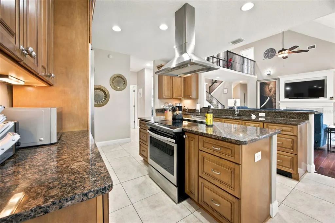
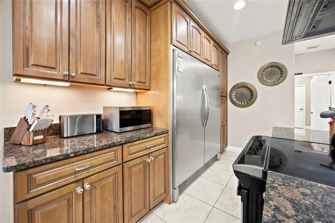
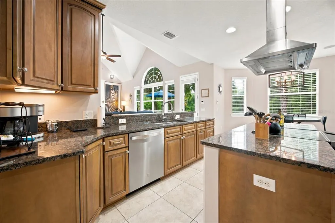
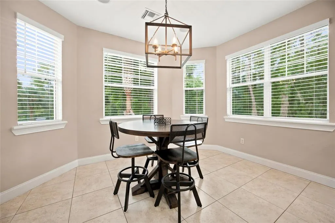
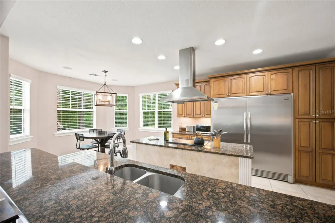
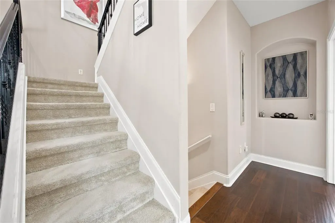
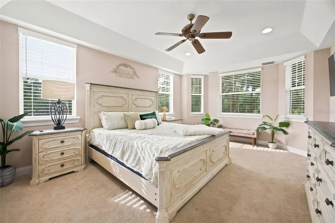
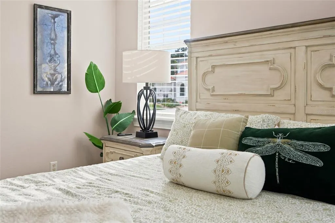
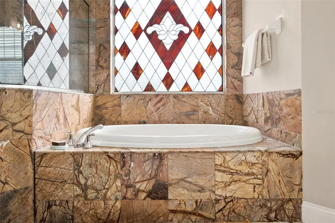
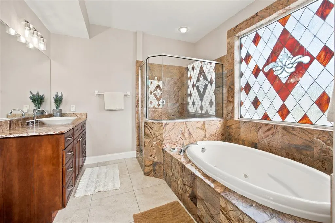
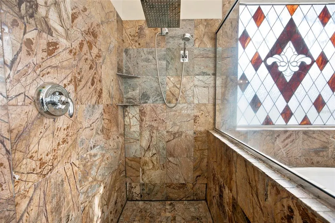
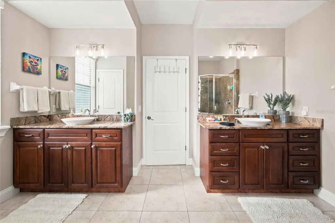
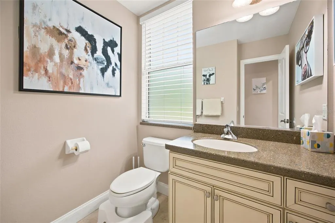
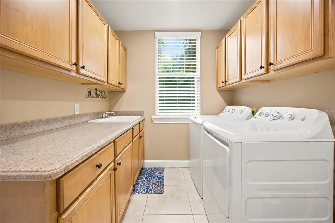
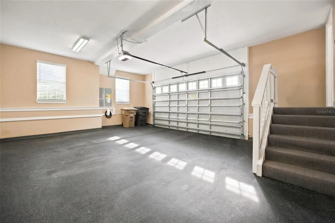
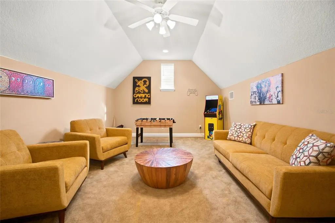
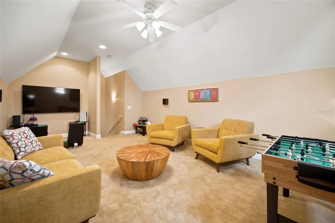
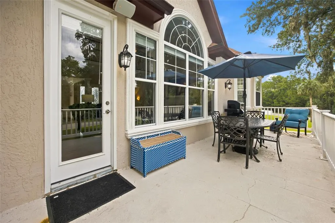
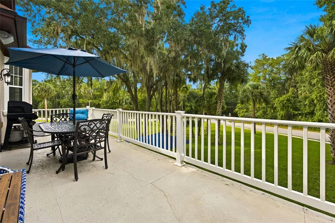
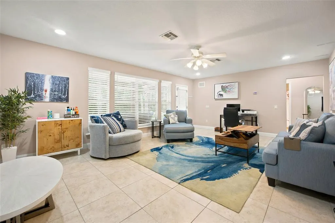
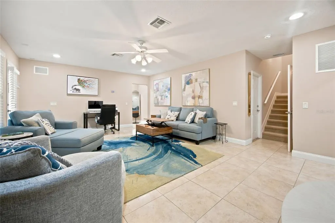
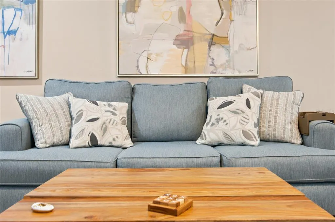
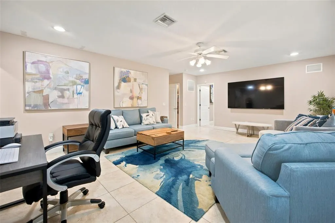
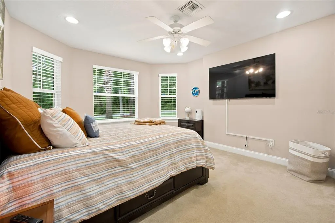
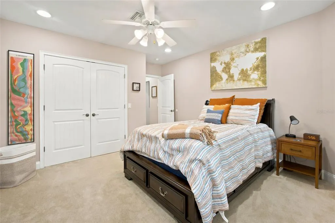
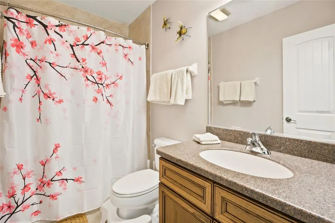
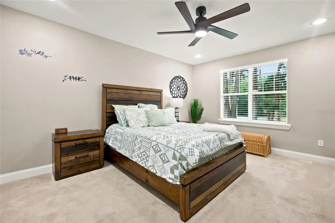
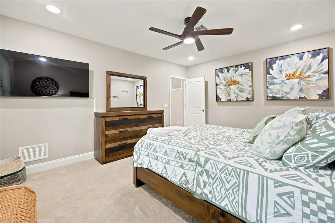
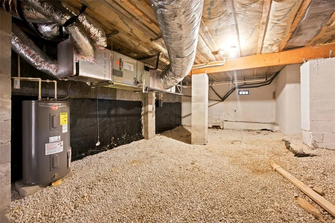
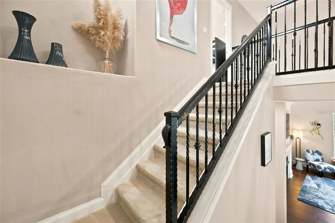
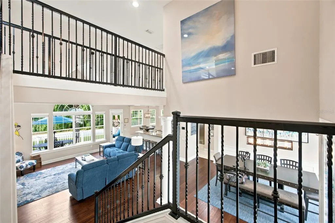
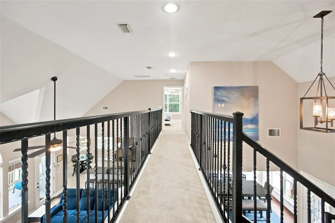
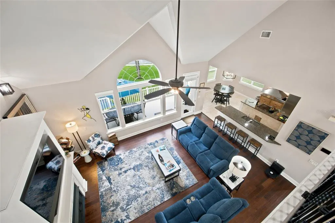
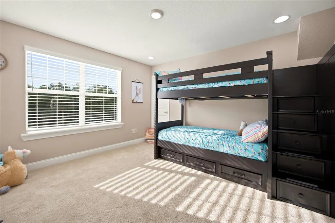
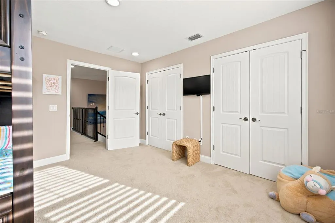
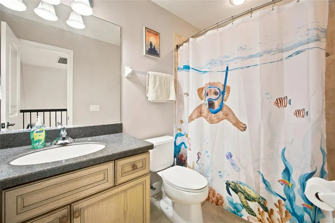
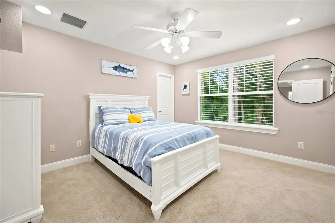
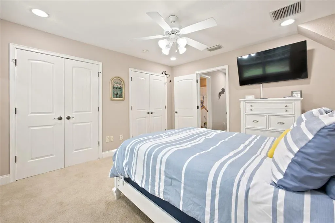
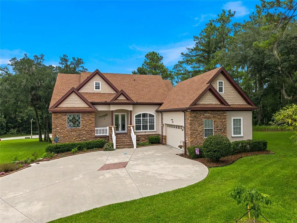
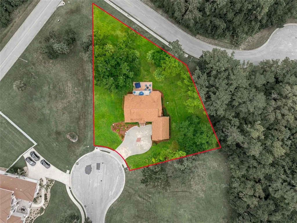
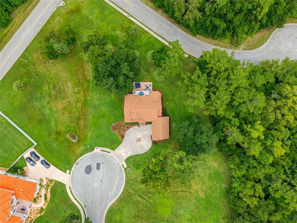
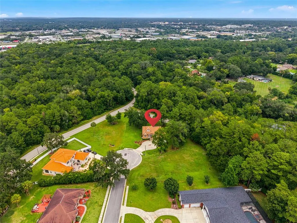
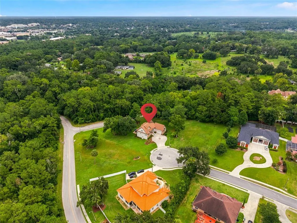
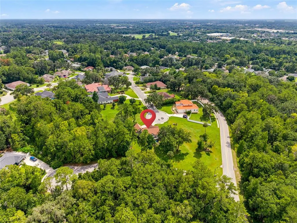
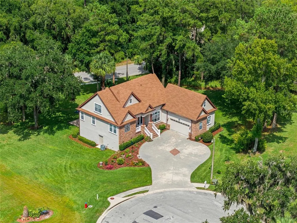
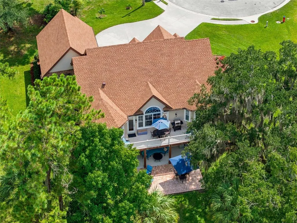
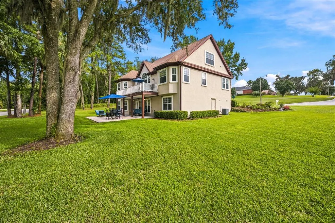
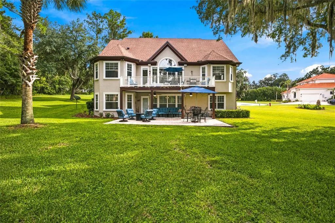
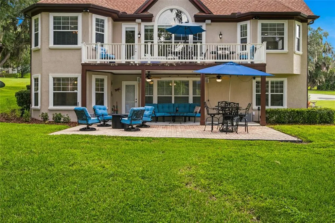
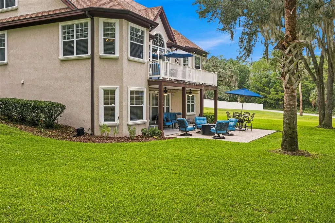
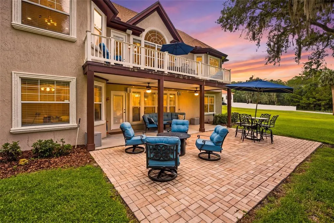
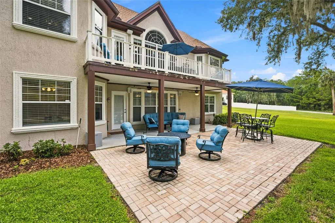
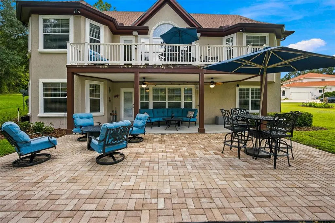
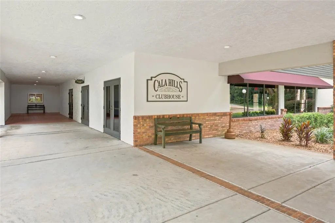
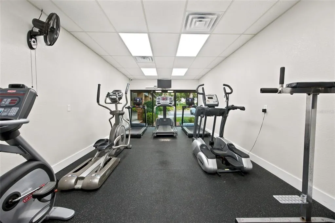
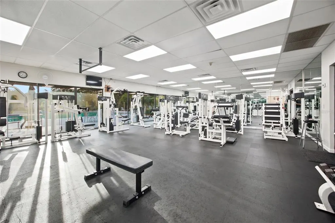
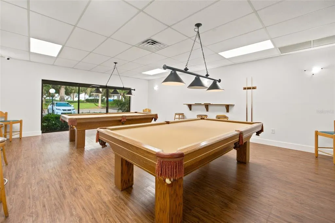
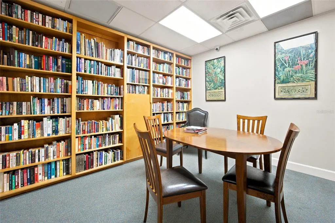
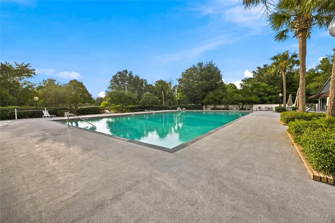
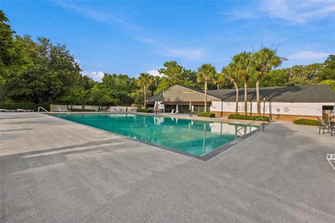
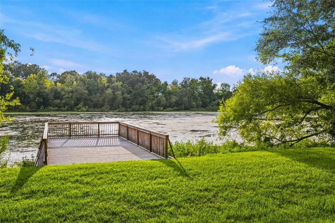
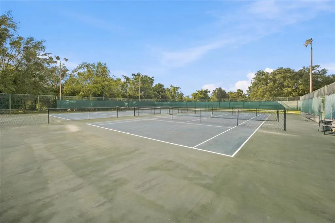
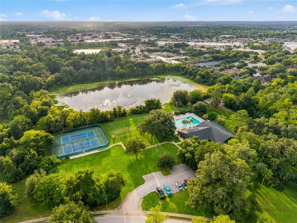
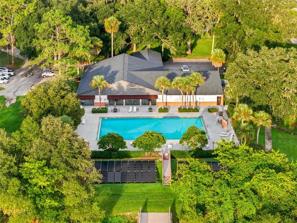
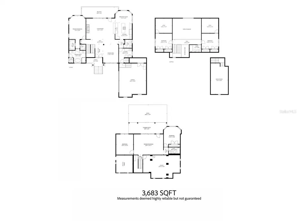
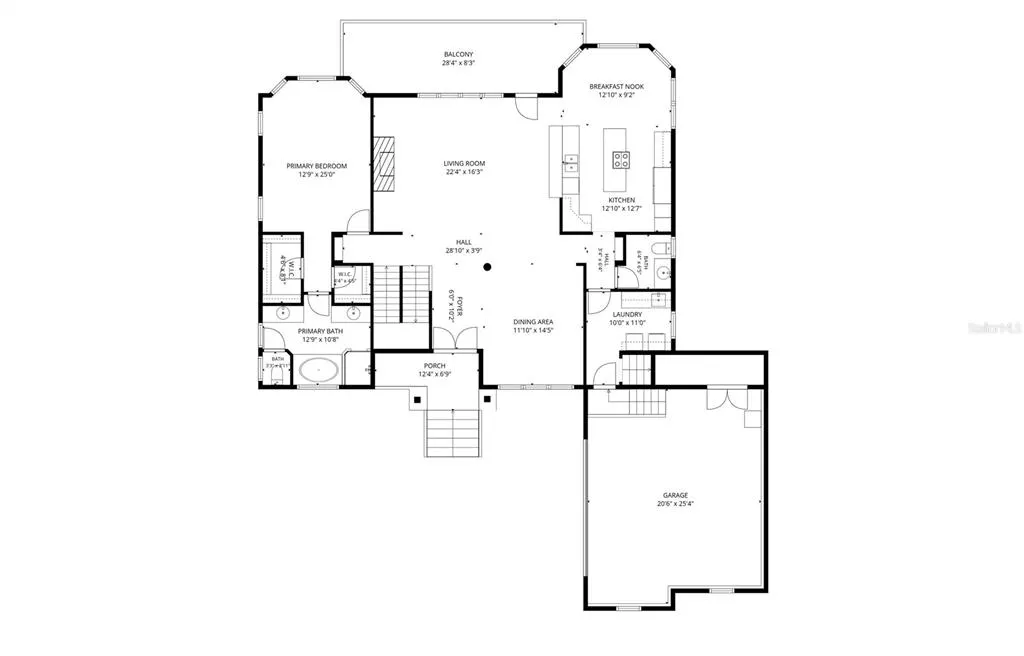
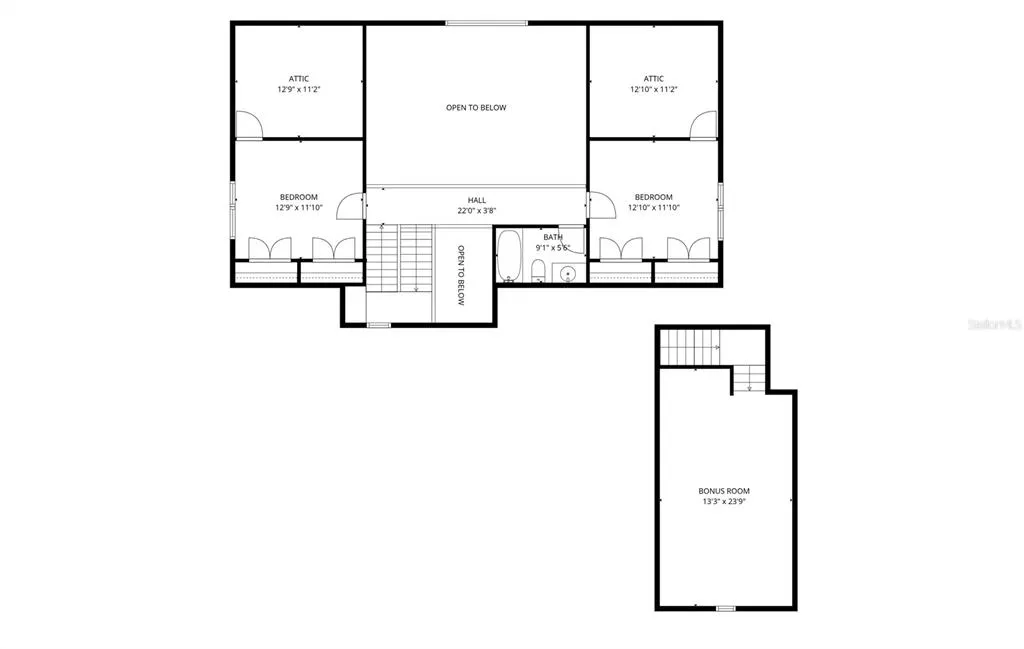
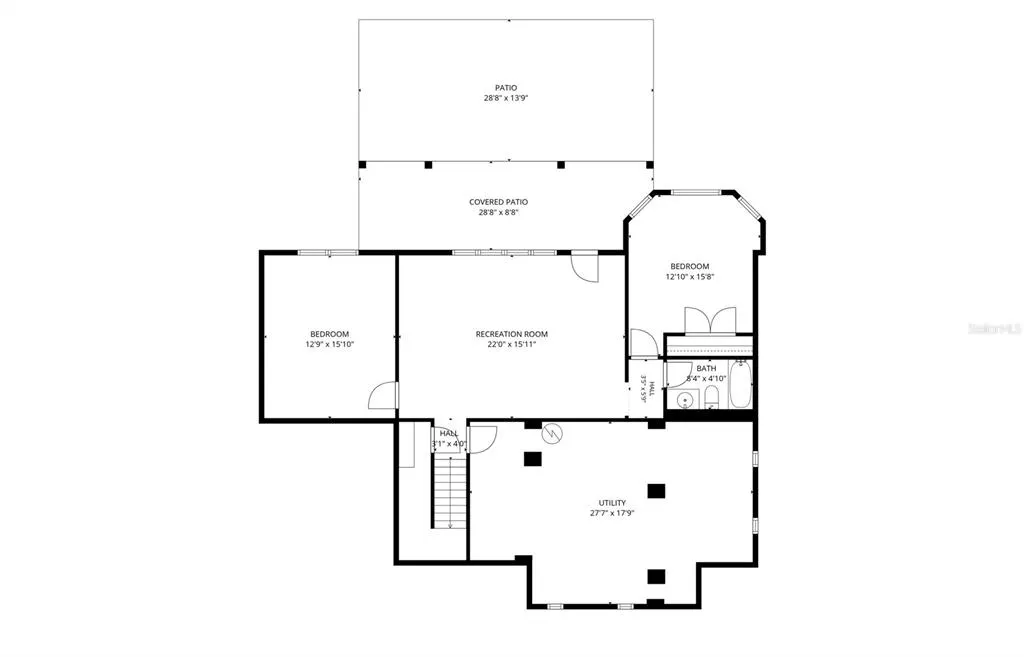
A rare blend of refined living, generous space, and unexpected natural beauty—right in the heart of Ocala. Welcome to 1706 SW 27th Street, an impressive 4-bedroom, 3.5-bath residence offering approximately 3,683 square feet of heated living space on a beautifully landscaped 0.53-acre homesite in White Oak Village at Cala Hills. From the moment you arrive, this exceptional home makes a statement with its striking stone-accented exterior, dramatic rooflines, inviting entry, and spacious two-car garage. Inside, soaring ceilings, abundant natural light, warm wood flooring, and an open, flowing design create an atmosphere that feels both elegant and welcoming. The main living area is anchored by a beautiful fireplace, while the well-appointed kitchen features stone countertops, extensive cabinetry, a center island, stainless-steel appliances, and open sightlines designed for effortless entertaining. The primary suite is conveniently located on the main level, while additional bedrooms, a bonus room, game room, family room, media space, and generous storage provide exceptional flexibility for guests, recreation, hobbies, or working from home. What you see is what you get! This remarkable home is offered completely Turn Key, with the furniture, home goods, cutlery, artwork, and furnishings included. Simply turn the key, unpack your clothes and toiletries, and begin living comfortably from day one. Outdoor living is where this property becomes truly unforgettable. Begin your morning on the elevated balcony, relax beneath the covered patio, or entertain on the expansive brick-paver terrace overlooking the lush backyard. Despite being within Ocala’s city limits and just minutes from Downtown, the setting feels like a private nature retreat. The current owner has enjoyed watching owls, wild turkeys, foxes, coyotes, bobcats, hawks, squirrels, songbirds, dragonflies, and other wildlife moving through the surrounding landscape. Residents also enjoy access to Cala Hills community amenities, including a clubhouse, pool, and recreational facilities. Conveniently located near Downtown Ocala’s dining, shopping, medical services, cultural attractions, and everyday conveniences, this extraordinary property offers space, style, comfort, and convenience in one unforgettable package. Turn the key and start living—everything you need is already here. Roof 2023/1 Unit HVAC 2024/HWH 2025
| Elementary School | Middle School | High School |
|---|---|---|
| Saddlewood Elementary School Elementary School | Liberty Middle School Middle School | West Port High School High School |
| Price History | |
|---|---|
| 8/6/2026 | Listed $850,000 |
General Features
| Sewer | Public Sewer |
|---|---|
| Heating | Central,Electric,Heat Pump |
| Cooling | Central Air |
| Utilities | Electricity Connected,Natural Gas Available,Public |
| Roof | Shingle |
| Appliances | Dishwasher,Disposal,Dryer,Microwave,Range,Range Hood,Refrigerator,Washer |
| Zoning | PUD |
| HOA Fee | 336.46 |
| Garage Spaces | 2 |
| Association Fee Includes | Community Pool,Recreational Facilities |
| Patio/Porch Features | Deck,Patio |
| Architectural Style | Custom |
| Security Features | Security Lights,Smoke Detector(s) |
| Construction Materials | Wood Frame |
| Pets Allowed | Yes |
| Year Built | 2006 |
| View | Trees/Woods |
| Levels | Three Or More |
| Property Subtype | Single Family Residence |
| Tax Year | 2025 |
| Ownership | Fee Simple |
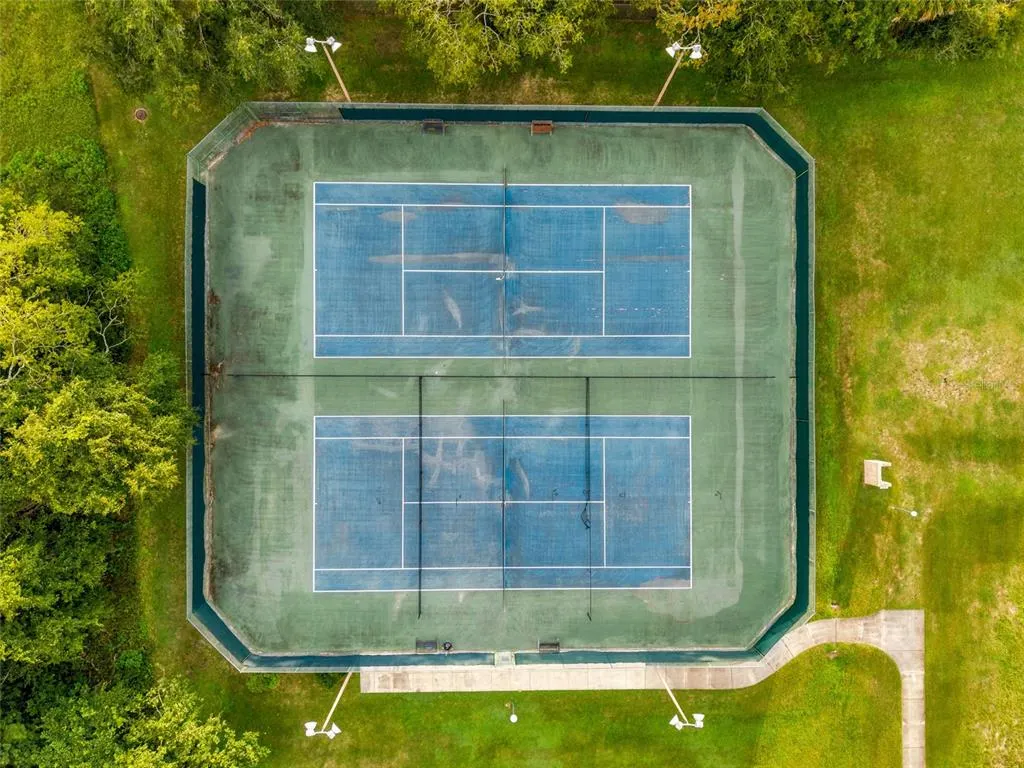
| Community Features | Clubhouse,Fitness Center,No Truck/RV/Motorcycle Parking,Pool,Sidewalks,Tennis Court(s) |
| HOA Fee 2 | 90.24 |
| Assoc Fee Paid Per | Annually |
| County | Marion |
| New Construction | false |
| Property Type | Residential |
| Association Amenities | Clubhouse,Fence Restrictions,Fitness Center,Pool,Recreation Facilities,Tennis Court(s) |
| Attached Garage | true |
| Subdivision Name | WHITE OAK VILLAGE |
| Facing Direction | Southwest |
| Garage Y/N | true |
| Total Rooms | 15 |
| Full Baths | 3 |
| Status | Active |
| Directions | SR-200 to Left on SW 17 Street to Right on SW 19th Avenue to Left on SW 21st Circle to Right on SW 18th Avenue to Left on SW 27th Street to Home on Right, at end of cul-de-sac. |
| High School | West Port High School |
| City | OCALA |
| Association Name | Senty Mgmt |
| Senior Community Y/N | false |
| MLS Area | 34471 - Ocala |
| Lot Size Units | Square Feet |
| Lot Size Square Feet | 23087 |
| Carport Y/N | false |
| Listing Terms | Cash,Conventional,FHA |
| HOA Fee 2 Frequency | Monthly |
| Elementary School | Saddlewood Elementary School |
| Land Lease Y/N | false |
| Tax Annual Amount | 8002 |
| Middle/Junior High School | Liberty Middle School |
| Additional Parcels Y/N | false |
| Lease Considered Y/N | true |
| Virtual Tour | https://player.vimeo.com/video/1216110504?byline=0&title=0&owner=0&name=0&logos=0&profile=0&profilepicture=0&vimeologo=0&portrait=0 |
| AssociationName2 | Cala Hills Country Club |
| Building Area Units | Square Feet |
| Living Area Units | Square Feet |
| Standard Status | Active |
| Occupancy Type | Vacant |
| Tax Lot | 31 |
| Legal Description | SEC 25 TWP 15 RGE 21 PLAT BOOK 006 PAGE 118 WHITE OAK VILLAGE PHASE II BLK E LOT 31 |
| Minimum Lease | 3 Months |
| Water Access Y/N | false |
| Monthly HOA Amount | 28.04 |
| Additional Rooms | Family Room,Media Room,Storage Rooms |
| Water View Y/N | false |
| Flood Zone Code | X |
| In Law Suite YN | false |
| Flood Zone Code X | Yes |
Interior Features
| Interior Amenities | Ceiling Fan(s),Central Vacuum,High Ceilings,Kitchen/Family Room Combo,Living Room/Dining Room Combo,Open Floorplan,Primary Bedroom Main Floor,Split Bedroom,Stone Counters,Thermostat,Vaulted Ceiling(s),Walk-In Closet(s) |
|---|---|
| Basement | Finished |
| Flooring | Carpet,Tile,Hardwood |
| Furnished Y/N | Turnkey |
| Fireplace Features | Decorative |
| Air Conditioning Y/N | true |
| Heating Y/N | true |
| Window Features | Blinds |
| Fireplace Y/N | true |
| Half Baths | 1 |
| Laundry Features | Inside,Laundry Room |
| Total Bedrooms | 4 |
| LivingAreaSource | Owner |
| Total Baths | 4 |
Exterior Features
| Exterior Amenities | Balcony,Irrigation System,Rain Gutters,Sidewalk,Storage |
|---|---|
| Vegetation | Trees/Landscaped |
| Parking Features | Driveway,Electric Vehicle Charging Station(s),Garage Door Opener,Off Street |
| Lot Features | Cul-De-Sac,City Lot,Landscaped,Sidewalk |
| Water Source | Public |
| Lot Size Area | 23087 |
| Foundation Details | Slab |
| Building Area Total | 3873 |
| Lot Size Acres | 0.53 |
| Road Surface Type | Paved |
| Private Pool | false |
| Waterfront Y/N | false |
| Covered Spaces | 2 |
Amenities
- Foreclosure
- Views
- Short Sale
- New Construction
- Adult 55+
- Lease To Own
- No HOA Fees
- Furnished
- Primary On Main
- Air Conditioning
- Seller Finance
- Green
- Fixer Upper
- Horse
- Golf
- Fireplace
- Deck
- Garage
- Basement
- Pool
Property vs Single Family Average in 34471
Price
Taxes
Year Built
 Copyright © MFRMLS.com All information deemed reliable but not guaranteed. All properties are subject to prior sale, change or withdrawal. Neither listing broker(s) or information provider(s) shall be responsible for any typographical errors, misinformation, misprints and shall be held totally harmless. Listing(s) information is provided for consumers personal, non-commercial use and may not be used for any purpose other than to identify prospective properties consumers may be interested in purchasing. Information on this site was last updated Last updated on September 19, 2026 7:37 PM UTC The listing information on this page last changed on Last updated on September 19, 2026 7:37 PM UTCd. The data relating to real estate for sale on this website comes in part from the Internet Data Exchange program of MFR MLS.
All information deemed reliable but not guaranteed. All properties are subject to prior sale, change or withdrawal. Neither listing broker(s) or information provider(s) shall be responsible for any typographical errors, misinformation, misprints and shall be held totally harmless. Listing(s) information is provided for consumers personal, non-commercial use and may not be used for any purpose other than to identify prospective properties consumers may be interested in purchasing.
Updated on September 19, 2026 7:37 PM UTC
Copyright © MFRMLS.com All information deemed reliable but not guaranteed. All properties are subject to prior sale, change or withdrawal. Neither listing broker(s) or information provider(s) shall be responsible for any typographical errors, misinformation, misprints and shall be held totally harmless. Listing(s) information is provided for consumers personal, non-commercial use and may not be used for any purpose other than to identify prospective properties consumers may be interested in purchasing. Information on this site was last updated Last updated on September 19, 2026 7:37 PM UTC The listing information on this page last changed on Last updated on September 19, 2026 7:37 PM UTCd. The data relating to real estate for sale on this website comes in part from the Internet Data Exchange program of MFR MLS.
All information deemed reliable but not guaranteed. All properties are subject to prior sale, change or withdrawal. Neither listing broker(s) or information provider(s) shall be responsible for any typographical errors, misinformation, misprints and shall be held totally harmless. Listing(s) information is provided for consumers personal, non-commercial use and may not be used for any purpose other than to identify prospective properties consumers may be interested in purchasing.
Updated on September 19, 2026 7:37 PM UTC
