
Price Reduction - New Construction
Address
13730 Sw 111th Street, DUNNELLON, FL
Price
$ 205,000
Property Attributes
- MLS#OM728795
- TypeSingle Family
- Listing Status Active
- CountyMarion
- CityDUNNELLON
- AreaDunnellon
- NeighborhoodROLLING RANCH ESTATES
- Zip34432
- StyleSingle Family Residence
- Year Built2026
- Taxes$ 224
- Price$ 205,000
- Bedrooms3
- Full Bathrooms2
- Half Bathrooms0
- Sqr Footage1066
- Lot Size0.22 Acres
Data Source:
Stellar MLS
Property Description
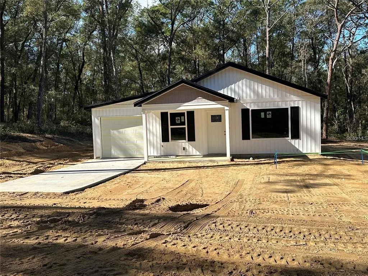
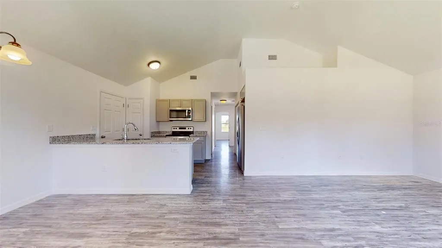
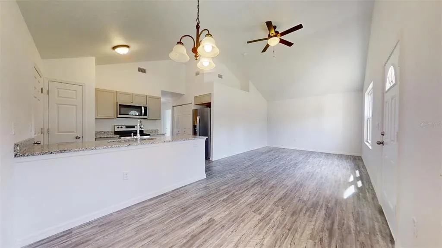
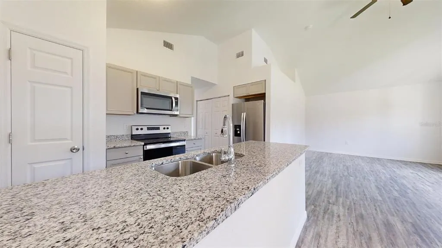
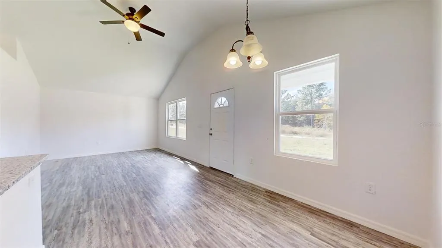
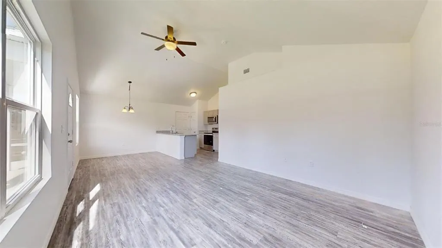
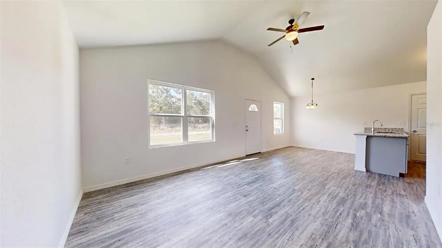
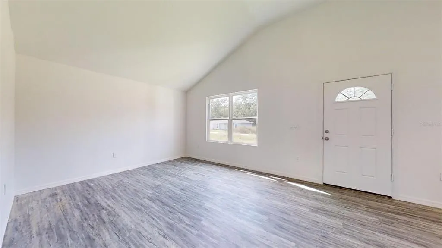
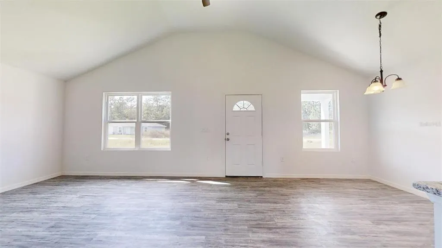
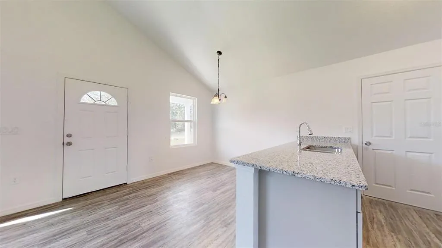
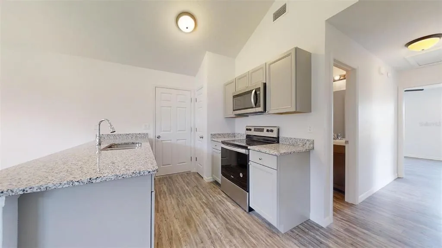
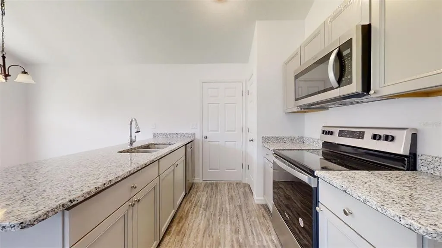
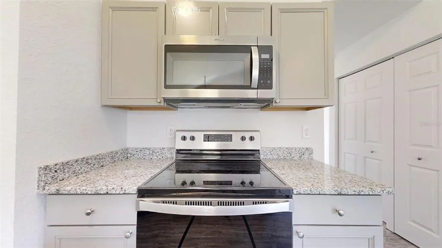
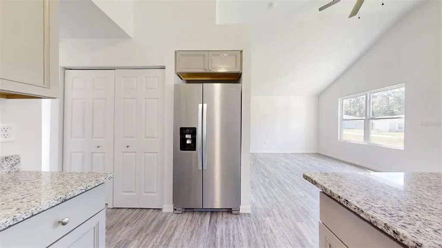
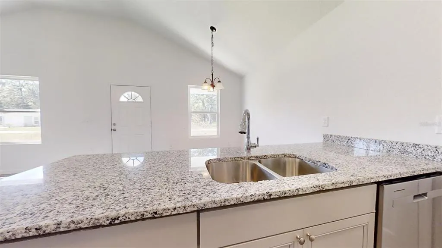
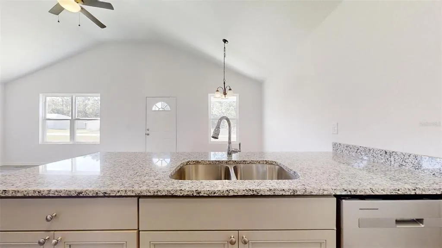
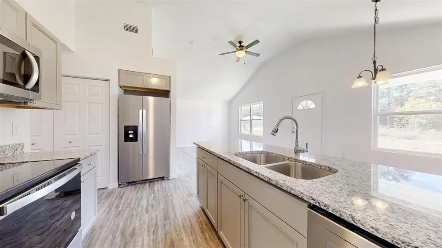
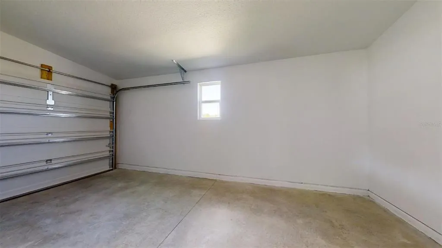
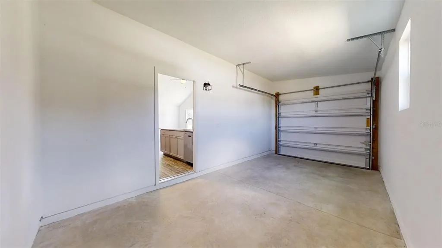
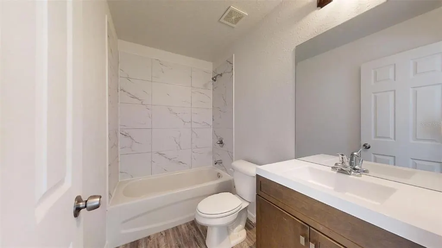
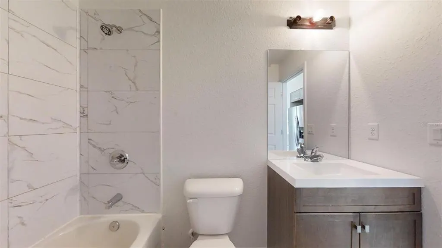
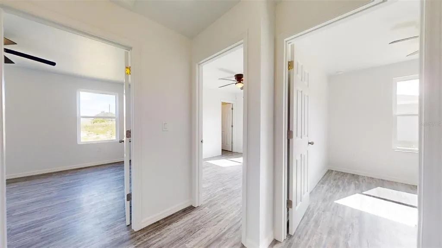
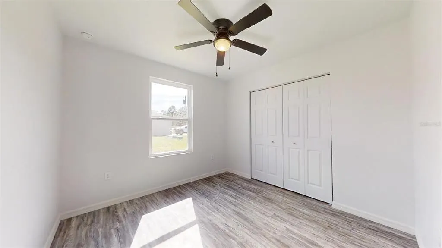
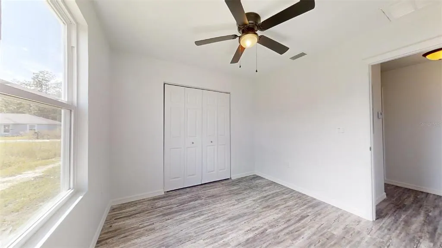
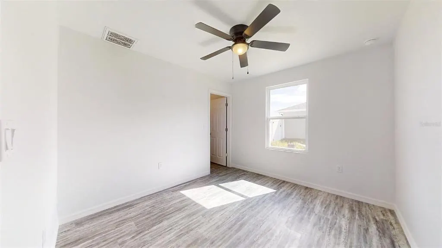
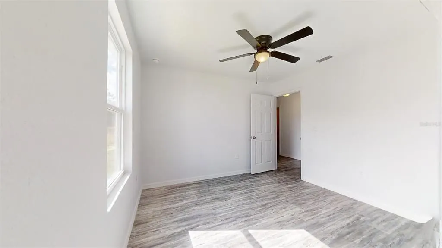
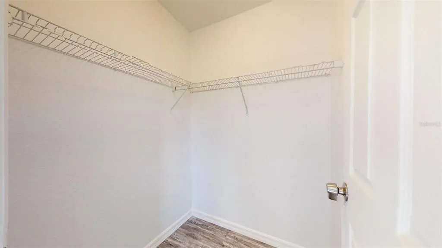
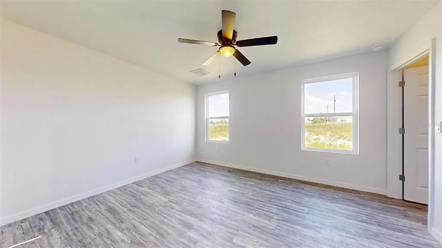
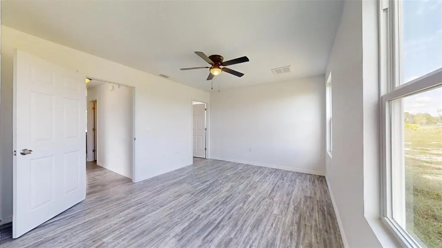
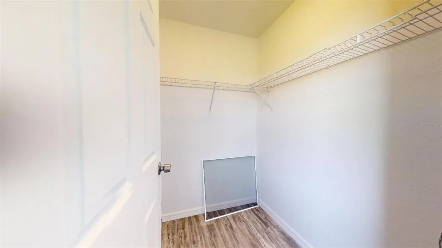
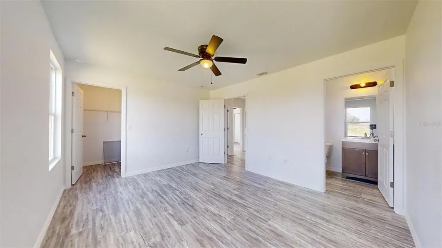
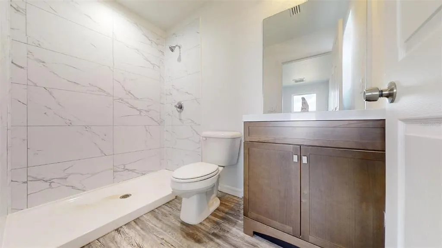
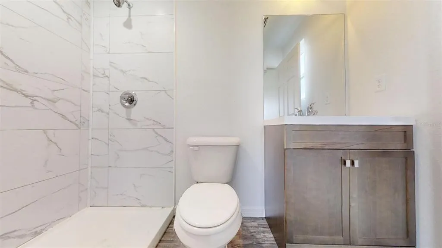
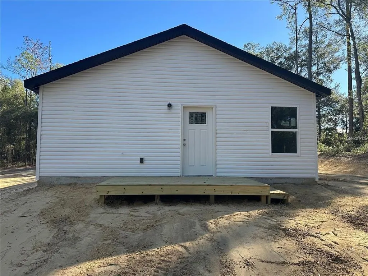
Under Construction. Now offering Down Payment assistance up to $5,000 with Preferred Lender with loan approval. Welcome to this exciting new construction project, a charming and affordable cottage home in the desirable Rolling Ranch Estates neighborhood, just a quick drive to the scenic Rainbow River. This home offers an excellent opportunity to experience comfortable living with its well-designed features. Key Features: Spacious Rooms: Enjoy the luxury of generously sized rooms, providing plenty of space for relaxation and everyday activities. Open Kitchen: The home features an open kitchen layout, creating a seamless flow between the kitchen and living areas, perfect for entertaining and family gatherings. Elegant Kitchen Upgrades: The kitchen will showcase granite countertops, adding a touch of elegance to your culinary space. Stainless steel appliances provide modern convenience and functionality. Stylish Flooring: The choice of vinyl plank flooring enhances the home's aesthetic appeal while offering easy maintenance and durability. Country Porch: Picture yourself unwinding on the charming country porch located at the front of the home. It's an ideal spot to enjoy the neighborhood atmosphere and relax outdoors. Unique Roof Design: This home stands out with its 6' 12" pitch roof, adding character and curb appeal, making it one of the most adorable houses in the neighborhood. Three Bedrooms, Two Bathrooms: With three bedrooms and two bathrooms, this home offers a comfortable living space, providing ample room for residents and guests. 1-Car Garage: The inclusion of a 1-car garage provides convenient parking for your vehicle and additional storage space. Cleared Land: The property's land is already cleared, laying the foundation for a smooth and timely construction process. Please note that the home is currently under construction. While pictures and virtual tours are available to offer an accurate depiction of the completed home, there might be slight variations in interior colors. Given its appealing features and prime location near Rainbow River, this home is expected to sell quickly. Don't miss out on the opportunity to own a lovely cottage home in Rainbow Park—an alternative to tiny home living without compromising on the number of bedrooms. This model has the current changes, Premium siding on the front, added a back door, and a back wood deck patio. Color is Sandstone.
| Price History | |
|---|---|
| 7/20/2026 | Listed $209,995 |
| 9/11/2026 | 2$205,000 |
General Features
| Sewer | Septic Tank |
|---|---|
| Heating | Central,Heat Pump |
| Cooling | Central Air |
| Utilities | Electricity Connected |
| Roof | Shingle |
| Appliances | Dishwasher,Microwave,Range,Refrigerator |
| Zoning | R1 |
| Garage Spaces | 1 |
| Construction Materials | Vinyl Siding,Wood Frame |
| Year Built | 2026 |
| Levels | One |
| Property Subtype | Single Family Residence |
| Tax Year | 2025 |
| Ownership | Fee Simple |
| County | Marion |
| New Construction | true |
| Property Type | Residential |
| Attached Garage | true |
| Subdivision Name | ROLLING RANCH ESTATES |
| Facing Direction | North |
| Garage Y/N | true |
| Total Rooms | 4 |
| Full Baths | 2 |
| Status | Active |
| Directions | SW HWY 484, TURN NORTH ON SW 136TH CT RD, TL ON SW 111 ST HOME ON LEFT |
| City | DUNNELLON |
| Senior Community Y/N | false |
| MLS Area | 34432 - Dunnellon |
| Lot Size Units | Square Feet |
| Lot Size Square Feet | 9375 |
| Carport Y/N | false |
| Listing Terms | Cash,Conventional,FHA,USDA Loan,VA Loan |
| Land Lease Y/N | false |
| Tax Annual Amount | 224.94 |
| Property Condition | Under Construction |
| Additional Parcels Y/N | false |
| Lease Considered Y/N | true |
| Virtual Tour | https://www.propertypanorama.com/instaview/stellar/OM728795 |
| Building Area Units | Square Feet |
| Living Area Units | Square Feet |
| Builder Name | KM REYNOLDS ENT LLC (INVESTOR) |
| Standard Status | Active |
| Occupancy Type | Vacant |
| Tax Lot | 7 |
| Legal Description | SEC 31 TWP 16 RGE 20 PLAT BOOK k PAGE 010 ROLLING RANCH ESTATES BLK 29 LOT 7 |
| Minimum Lease | No Minimum |
| Water Access Y/N | false |
| Water View Y/N | false |
| Flood Zone Code | X |
| In Law Suite YN | false |
| Flood Zone Code X | Yes |
Interior Features
| Interior Amenities | Built-in Features,Cathedral Ceiling(s),High Ceilings,Open Floorplan,Stone Counters |
|---|---|
| Flooring | Vinyl |
| Furnished Y/N | Unfurnished |
| Air Conditioning Y/N | true |
| Heating Y/N | true |
| Fireplace Y/N | false |
| Laundry Features | Inside,Laundry Closet |
| Total Bedrooms | 3 |
| LivingAreaSource | Public Records |
| Total Baths | 2 |
Exterior Features
| Exterior Amenities | Other |
|---|---|
| Parking Features | Driveway |
| Lot Features | Cleared |
| Water Source | Well |
| Lot Size Area | 9375 |
| Foundation Details | Slab |
| Building Area Total | 1336 |
| Lot Dimensions | 75 x 125 |
| Lot Size Acres | 0.22 |
| Road Surface Type | Dirt,Paved |
| Private Pool | false |
| Waterfront Y/N | false |
| Covered Spaces | 1 |
| Builder Model | DAYBREAK |
Amenities
- Foreclosure
- Views
- Short Sale
- New Construction
- Adult 55+
- Lease To Own
- No HOA Fees
- Furnished
- Primary On Main
- Air Conditioning
- Seller Finance
- Green
- Fixer Upper
- Horse
- Golf
- Fireplace
- Deck
- Garage
- Basement
- Pool
Property vs Single Family Average in 34432
Price
Taxes
Year Built
 Copyright © MFRMLS.com All information deemed reliable but not guaranteed. All properties are subject to prior sale, change or withdrawal. Neither listing broker(s) or information provider(s) shall be responsible for any typographical errors, misinformation, misprints and shall be held totally harmless. Listing(s) information is provided for consumers personal, non-commercial use and may not be used for any purpose other than to identify prospective properties consumers may be interested in purchasing. Information on this site was last updated Last updated on September 13, 2026 3:19 PM UTC The listing information on this page last changed on Last updated on September 13, 2026 3:19 PM UTCd. The data relating to real estate for sale on this website comes in part from the Internet Data Exchange program of MFR MLS.
All information deemed reliable but not guaranteed. All properties are subject to prior sale, change or withdrawal. Neither listing broker(s) or information provider(s) shall be responsible for any typographical errors, misinformation, misprints and shall be held totally harmless. Listing(s) information is provided for consumers personal, non-commercial use and may not be used for any purpose other than to identify prospective properties consumers may be interested in purchasing.
Updated on September 13, 2026 3:19 PM UTC
Copyright © MFRMLS.com All information deemed reliable but not guaranteed. All properties are subject to prior sale, change or withdrawal. Neither listing broker(s) or information provider(s) shall be responsible for any typographical errors, misinformation, misprints and shall be held totally harmless. Listing(s) information is provided for consumers personal, non-commercial use and may not be used for any purpose other than to identify prospective properties consumers may be interested in purchasing. Information on this site was last updated Last updated on September 13, 2026 3:19 PM UTC The listing information on this page last changed on Last updated on September 13, 2026 3:19 PM UTCd. The data relating to real estate for sale on this website comes in part from the Internet Data Exchange program of MFR MLS.
All information deemed reliable but not guaranteed. All properties are subject to prior sale, change or withdrawal. Neither listing broker(s) or information provider(s) shall be responsible for any typographical errors, misinformation, misprints and shall be held totally harmless. Listing(s) information is provided for consumers personal, non-commercial use and may not be used for any purpose other than to identify prospective properties consumers may be interested in purchasing.
Updated on September 13, 2026 3:19 PM UTC
