
Primary on Main - Adult 55+
Address
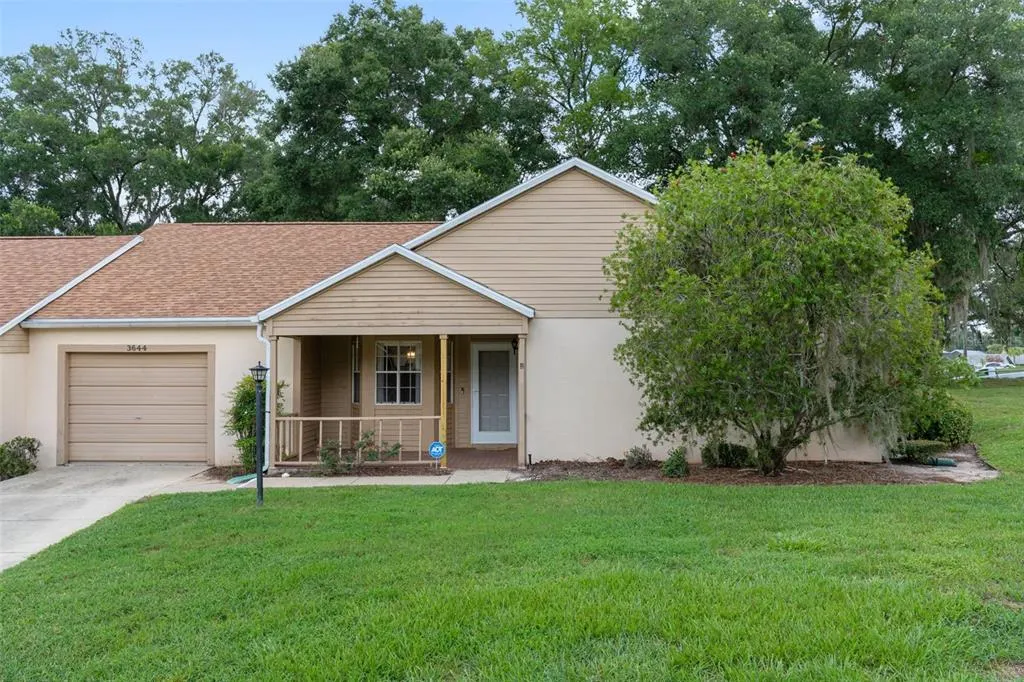
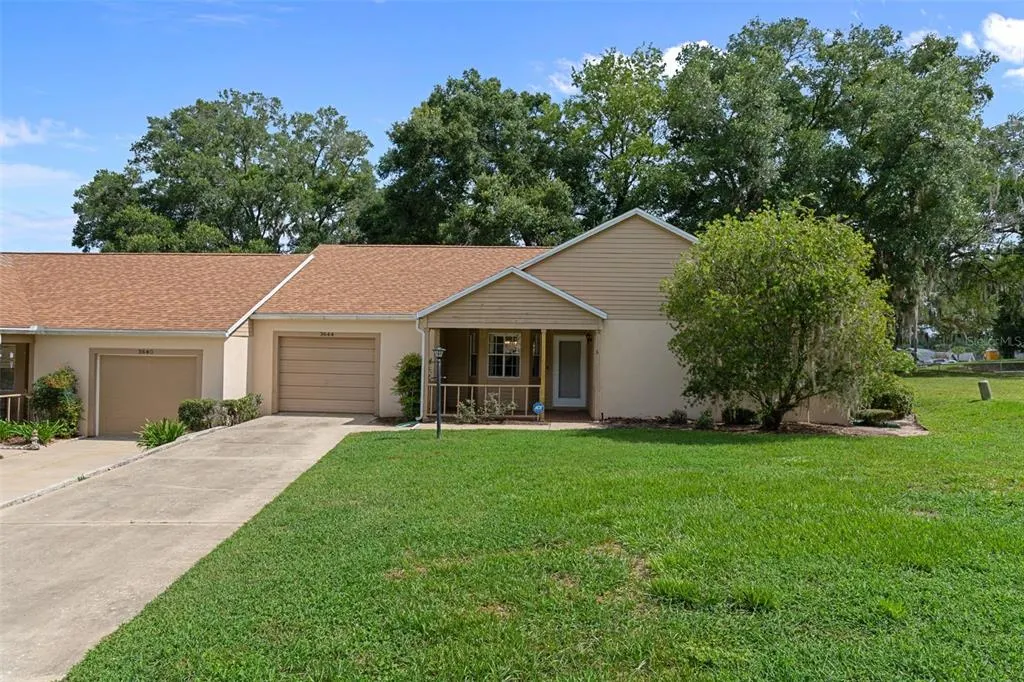
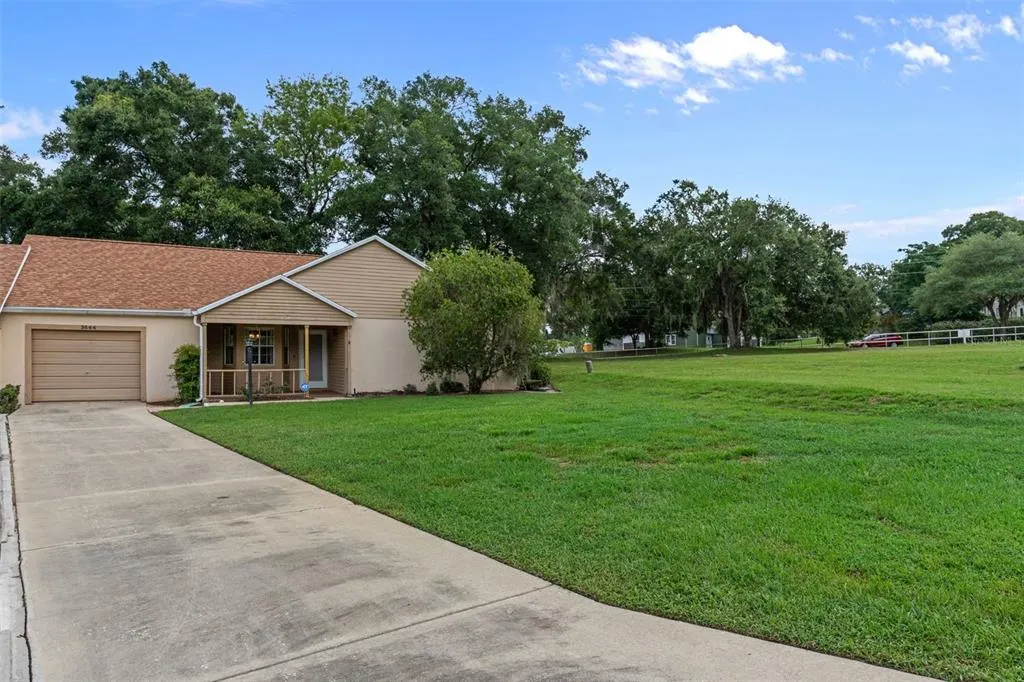
3644 N Laurelwood Loop, BEVERLY HILLS, FL
Price
$ 164,900
Property Attributes
- MLS#OM728565
- TypeSingle Family
- Listing Status Active
- CountyCitrus
- CityBEVERLY HILLS
- AreaBeverly Hills
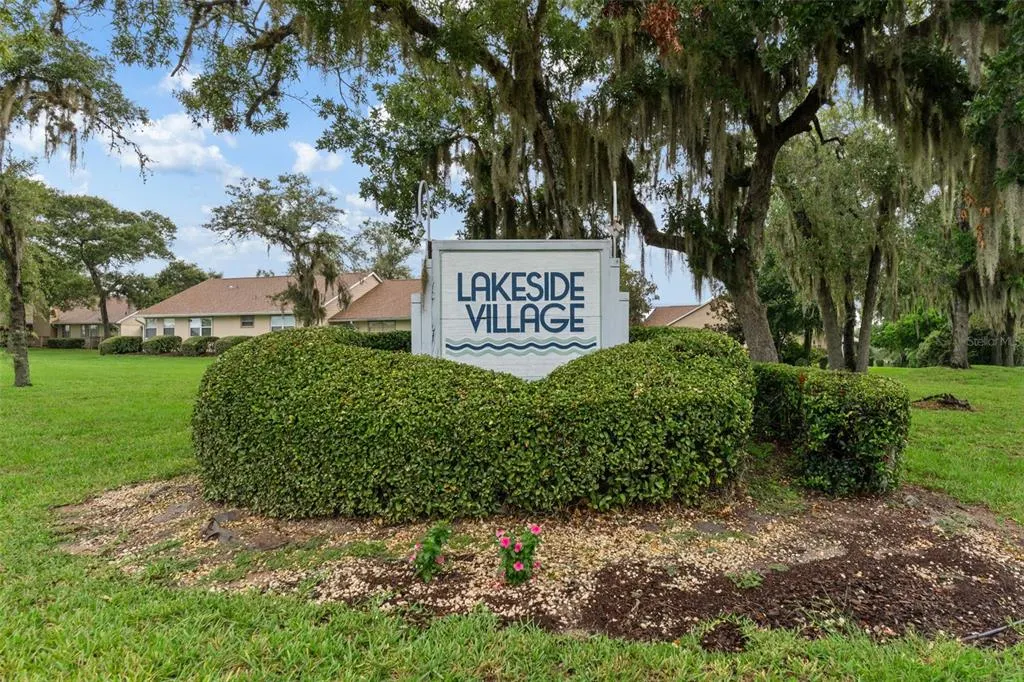
- NeighborhoodLAKESIDE VILLAGE
- Zip34465
- StyleOther
- Year Built1986
- Taxes$ 2079
- Price$ 164,900
- Bedrooms2
- Full Bathrooms2
- Half Bathrooms0
- Sqr Footage1473
- Lot Size0.17 Acres
Data Source:
Stellar MLS
Property Description
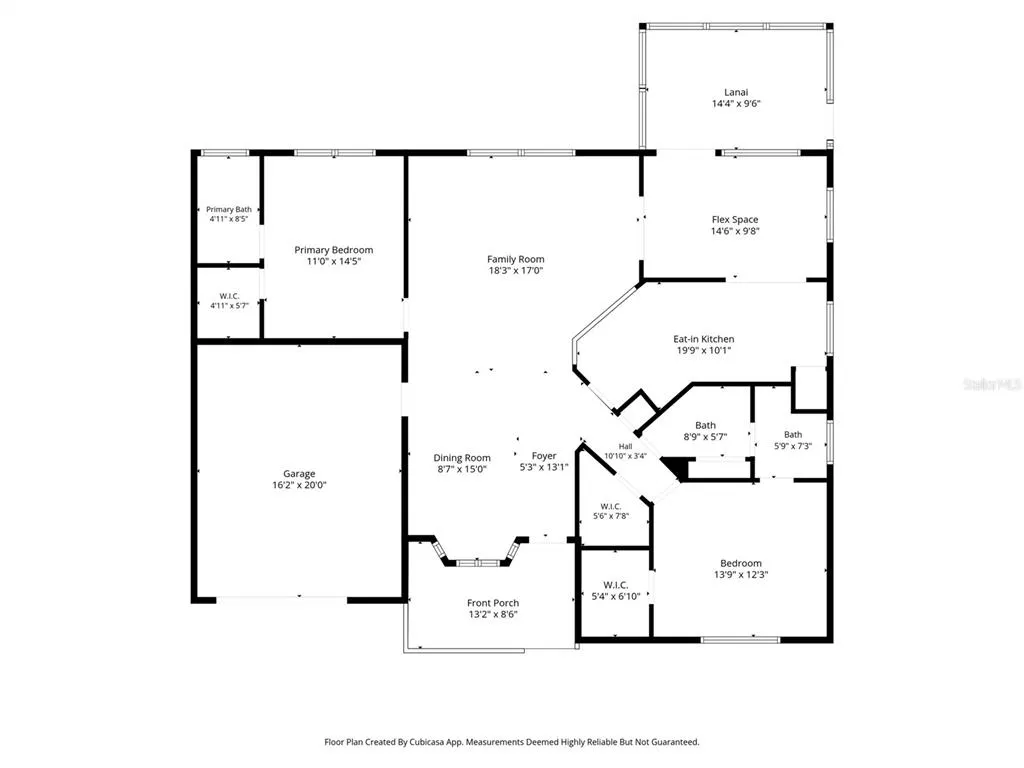
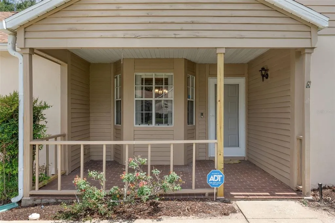
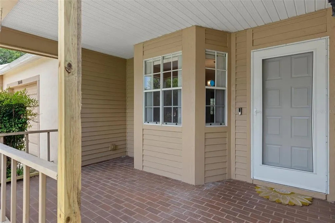
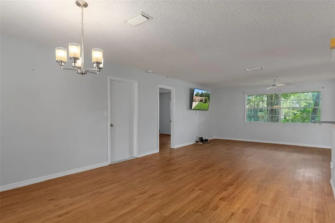
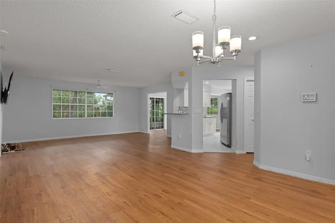
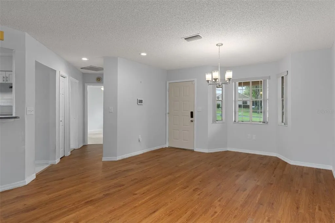
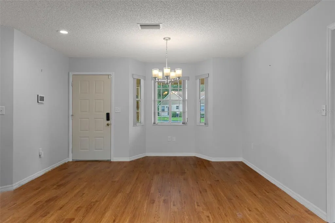
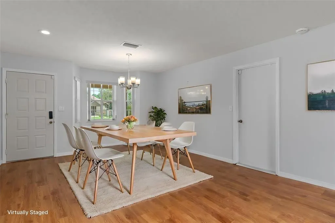
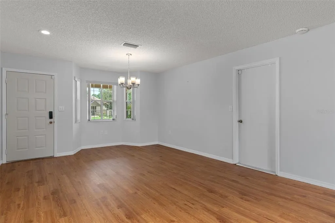

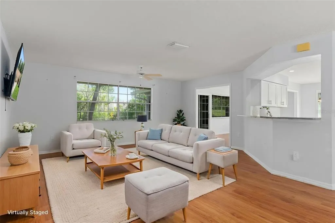


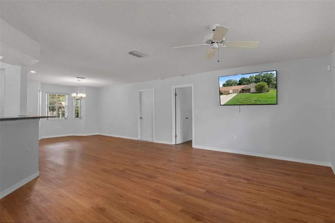

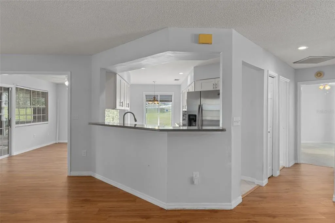
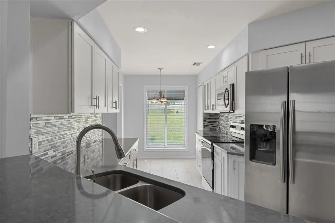
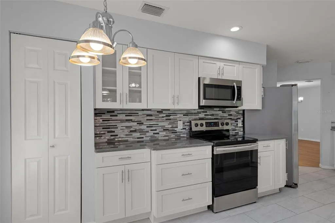
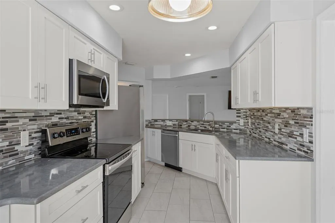

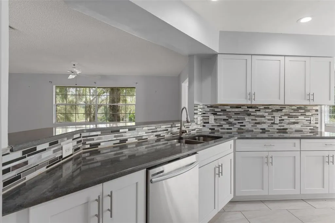

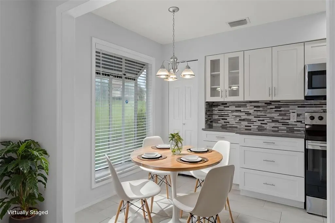
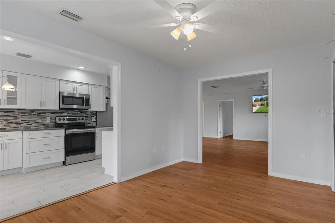
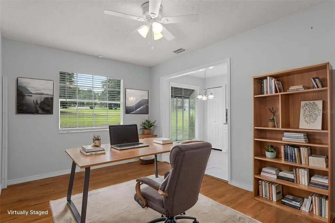
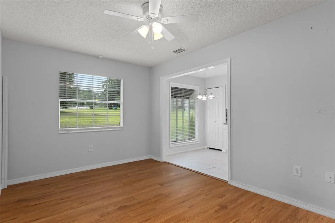
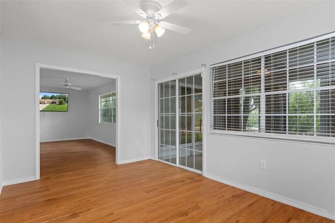
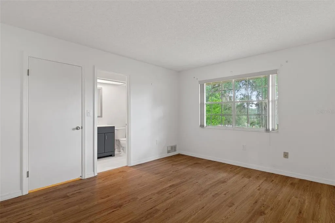
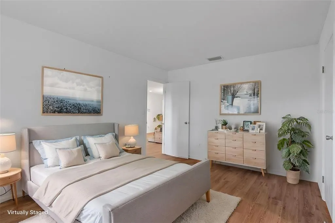


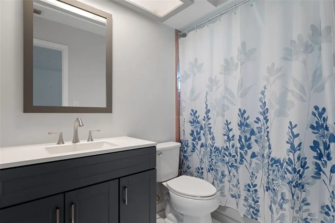
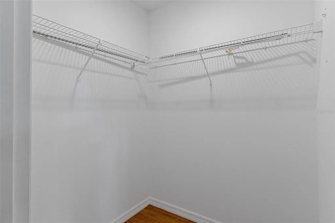


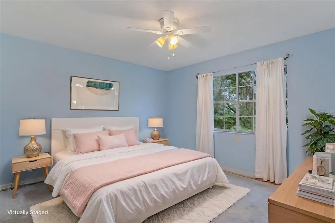
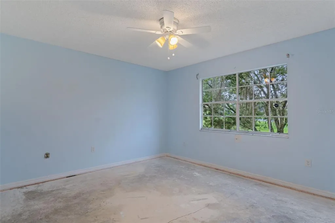

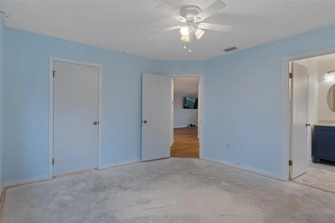
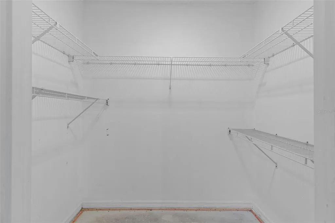
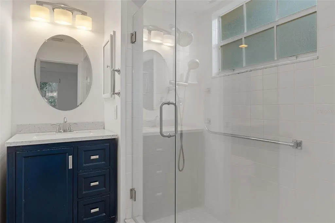
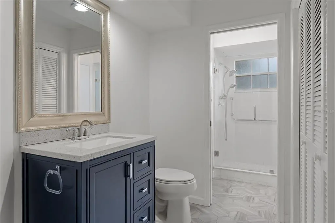

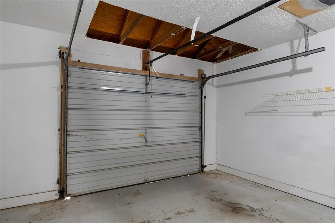
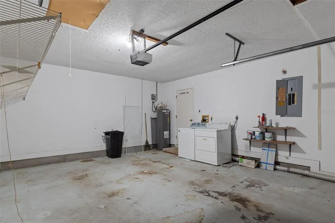
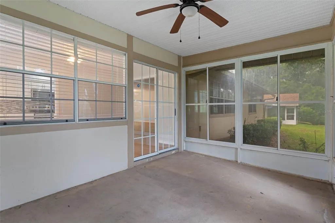
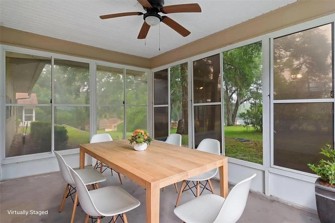
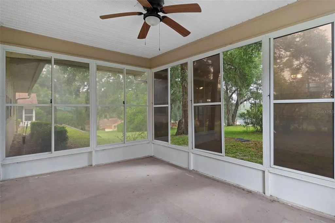
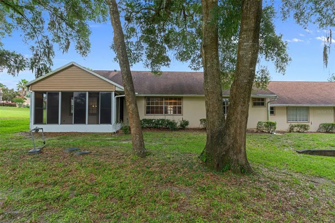

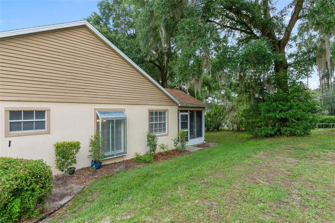
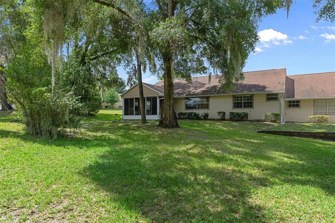
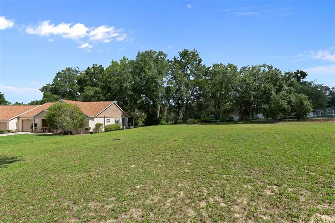
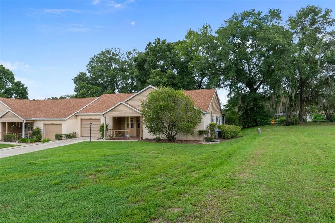
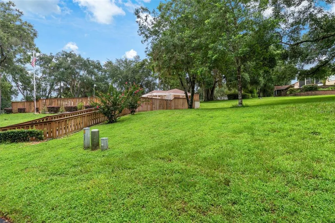
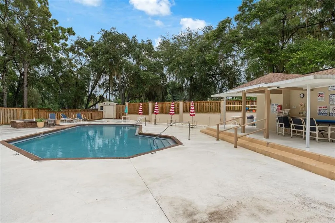
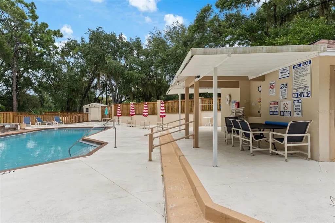
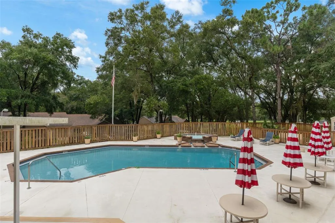
Virtually Staged. Welcome to Lakeside Village! This spacious 2-bedroom, 2-bath home offers 1,473 square feet of living space, 2,103 square feet under roof, a one-car garage, and a versatile floor plan designed for comfortable Florida living. The seller is offering a $5,000 buyer concession toward repairs, updates, or personal enhancements, giving the next owner an opportunity to add their own finishing touches while making the home truly their own. The updated eat-in kitchen features granite countertops, stainless steel appliances, abundant cabinetry, a pantry, breakfast bar, and a charming atrium window - perfect for growing fresh herbs or adding a little greenery. The kitchen flows into a spacious combined living and dining area with plenty of room for relaxing and entertaining. Just off the kitchen, a separate flex space with access to the rear lanai provides valuable additional living space and can easily serve as a den, home office, craft room, reading nook, or hobby area. The primary bedroom features a walk-in closet and private ensuite bath with tub/shower. The guest bedroom is conveniently located near the guest bath, creating a comfortable space for family and friends. An exceptionally large interior storage closet provides the perfect Florida “basement” for seasonal items and all the extras. Enjoy your morning coffee on the welcoming front porch or relax on the rear lanai while taking advantage of Florida’s beautiful weather. The home does need some finishing touches, including flooring in the guest bedroom, thorough cleaning, and drywall repair in the garage—providing an excellent opportunity to customize the space to your taste, with the seller’s $5,000 concession helping offset those improvements. Lakeside Village offers an easy, low-maintenance lifestyle with an HOA fee that includes access to the community pool, building and grounds maintenance, irrigation, outdoor lighting, private road maintenance, trash removal, and Wi-Fi. Spacious, well located, and full of potential, this is an opportunity to enjoy the Florida lifestyle while creating a home that fits your vision. Bring your ideas, take advantage of the $5,000 buyer concession, and make this Lakeside Village home your own!
| Elementary School | Middle School | High School |
|---|---|---|
| Forest Ridge Elementary School Elementary School | Citrus Springs Middle School Middle School | Lecanto High School High School |
| Price History | |
|---|---|
| 7/18/2026 | Listed $164,900 |
General Features
| Sewer | Public Sewer |
|---|---|
| Heating | Electric,Heat Pump |
| Cooling | Central Air |
| Utilities | BB/HS Internet Available,Cable Connected,Electricity Available,Sewer Connected,Water Available |
| Possession | Close Of Escrow |
| Roof | Shingle |
| Appliances | Dishwasher |
| Zoning | PDR |
| HOA Fee | 385 |
| Garage Spaces | 1 |
| Association Fee Includes | Community Pool,Maintenance Structure,Maintenance Grounds,Pool Maintenance,Private Road,Trash |
| Patio/Porch Features | Covered,Enclosed,Front Porch,Rear Porch,Screened |
| Architectural Style | Other |
| Construction Materials | HardiPlank Type,Wood Frame,Wood Siding |
| Pets Allowed | Yes |
| Year Built | 1986 |
| Levels | One |
| Property Subtype | Single Family Residence |
| Tax Year | 2025 |
| Ownership | Fee Simple |
| Community Features | Deed Restrictions,Irrigation-Reclaimed Water,Pool |
| Assoc Fee Paid Per | Monthly |
| County | Citrus |
| New Construction | false |
| Property Type | Residential |
| Association Amenities | Cable TV,Pool |
| Attached Garage | true |
| Subdivision Name | LAKESIDE VILLAGE |
| Facing Direction | Southwest |
| Garage Y/N | true |
| Total Rooms | 5 |
| Full Baths | 2 |
| Status | Active |
| Directions | Co Rd 486 OR 491 to N Forest Ridge Blvd., to W Oakpark Drive, to RIGHT onto N Laurelwood Loop, home on the RIGHT #3644, see sign! |
| High School | Lecanto High School |
| City | BEVERLY HILLS |
| Association Name | Lakeside Village POA c/o Parklane - Richard Bremer |
| Senior Community Y/N | true |
| MLS Area | 34465 - Beverly Hills |
| Lot Size Units | Square Feet |
| Lot Size Square Feet | 7513 |
| Carport Y/N | false |
| Listing Terms | Cash,Conventional |
| Elementary School | Forest Ridge Elementary School |
| Property Attached Y/N | true |
| Land Lease Y/N | false |
| Tax Annual Amount | 2079 |
| Middle/Junior High School | Citrus Springs Middle School |
| Additional Parcels Y/N | false |
| Lease Considered Y/N | true |
| Virtual Tour | https://www.zillow.com/view-imx/1966874c-2ece-430b-a8d6-ce60305e5bca?wl=true&setAttribution=mls&initialViewType=pano |
| Building Area Units | Square Feet |
| Living Area Units | Square Feet |
| Standard Status | Active |
| Occupancy Type | Owner |
| Tax Lot | 41 |
| Virtual Tour | https://www.zillow.com/view-imx/1966874c-2ece-430b-a8d6-ce60305e5bca?initialViewType=pano |
| Legal Description | LAKESIDE VLG 2 PB 13 PG 11 LOT 41 & A PT OF LOT 42 DESC AS: BEG AT N'LY COR OF LOT 41 TH N 82 DEG 8M 58S W 1.40 FT TH S 7 DEG 39M 58S W 62.24 FT TH S 2 DEG 3M 5S E 69.71 FT TH N 0 DEG 48M 16S W 71.72 FT TH N 7 DEG 51M 2S E 60 FT TO POB DESC IN OR BK 1045 PG 1852 & OR BK 1516 PG 597 & OR BK 1714 PG 62 |
| Minimum Lease | 1-2 Years |
| Water Access Y/N | false |
| Monthly HOA Amount | 385 |
| Additional Rooms | Storage Rooms |
| Water View Y/N | false |
| Flood Zone Code | X |
| In Law Suite YN | false |
| Flood Zone Code X | Yes |
Interior Features
| Interior Amenities | Ceiling Fan(s),Eating Space In Kitchen,Living Room/Dining Room Combo,Primary Bedroom Main Floor,Solid Surface Counters,Solid Wood Cabinets,Thermostat,Walk-In Closet(s),Window Treatments |
|---|---|
| Flooring | Ceramic Tile,Luxury Vinyl |
| Furnished Y/N | Unfurnished |
| Common Walls | Corner Unit,End Unit |
| Air Conditioning Y/N | true |
| Heating Y/N | true |
| Window Features | Window Treatments |
| Fireplace Y/N | false |
| Laundry Features | In Garage |
| Total Bedrooms | 2 |
| LivingAreaSource | Public Records |
| Total Baths | 2 |
Exterior Features
| Exterior Amenities | Private Entrance,Rain Gutters,Sliding Doors |
|---|---|
| Parking Features | Driveway |
| Water Source | Public |
| Lot Size Area | 7513 |
| Foundation Details | Slab |
| Building Area Total | 2103 |
| Lot Size Acres | 0.17 |
| Road Surface Type | Paved,Asphalt |
| Private Pool | false |
| Waterfront Y/N | false |
| Covered Spaces | 1 |
| Road Frontage Type | Street Paved,Private Road |
| Road Responsibility | Private Maintained Road |
Amenities
- Foreclosure
- Views
- Short Sale
- New Construction
- Adult 55+
- Lease To Own
- No HOA Fees
- Furnished
- Primary On Main
- Air Conditioning
- Seller Finance
- Green
- Fixer Upper
- Horse
- Golf
- Fireplace
- Deck
- Garage
- Basement
- Pool
Property vs Single Family Average in 34465
Price
Taxes
Year Built
 Copyright © MFRMLS.com All information deemed reliable but not guaranteed. All properties are subject to prior sale, change or withdrawal. Neither listing broker(s) or information provider(s) shall be responsible for any typographical errors, misinformation, misprints and shall be held totally harmless. Listing(s) information is provided for consumers personal, non-commercial use and may not be used for any purpose other than to identify prospective properties consumers may be interested in purchasing. Information on this site was last updated Last updated on September 13, 2026 3:19 PM UTC The listing information on this page last changed on Last updated on September 13, 2026 3:19 PM UTCd. The data relating to real estate for sale on this website comes in part from the Internet Data Exchange program of MFR MLS.
All information deemed reliable but not guaranteed. All properties are subject to prior sale, change or withdrawal. Neither listing broker(s) or information provider(s) shall be responsible for any typographical errors, misinformation, misprints and shall be held totally harmless. Listing(s) information is provided for consumers personal, non-commercial use and may not be used for any purpose other than to identify prospective properties consumers may be interested in purchasing.
Updated on September 13, 2026 3:19 PM UTC
Copyright © MFRMLS.com All information deemed reliable but not guaranteed. All properties are subject to prior sale, change or withdrawal. Neither listing broker(s) or information provider(s) shall be responsible for any typographical errors, misinformation, misprints and shall be held totally harmless. Listing(s) information is provided for consumers personal, non-commercial use and may not be used for any purpose other than to identify prospective properties consumers may be interested in purchasing. Information on this site was last updated Last updated on September 13, 2026 3:19 PM UTC The listing information on this page last changed on Last updated on September 13, 2026 3:19 PM UTCd. The data relating to real estate for sale on this website comes in part from the Internet Data Exchange program of MFR MLS.
All information deemed reliable but not guaranteed. All properties are subject to prior sale, change or withdrawal. Neither listing broker(s) or information provider(s) shall be responsible for any typographical errors, misinformation, misprints and shall be held totally harmless. Listing(s) information is provided for consumers personal, non-commercial use and may not be used for any purpose other than to identify prospective properties consumers may be interested in purchasing.
Updated on September 13, 2026 3:19 PM UTC
