
Waterfront - Primary on Main
Address
9670 Sw 190th Terrace Road, DUNNELLON, FL
Price
$ 379,000
Property Attributes
- MLS#OM727559
- TypeSingle Family
- Listing Status Active
- CountyMarion
- CityDUNNELLON
- AreaDunnellon
- NeighborhoodRAINBOW SPRINGS PROPERTY OWNERS ASSOCIATION
- Zip34432
- StyleFlorida
- Year Built1992
- Taxes$ 1953
- Price$ 379,000
- Bedrooms3
- Full Bathrooms2
- Half Bathrooms0
- Sqr Footage1888
- Lot Size0.27 Acres
Data Source:
Stellar MLS
Property Description
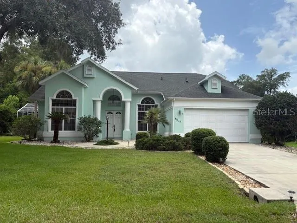
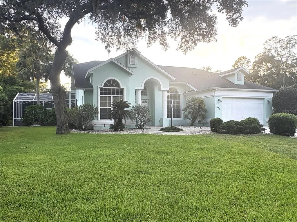
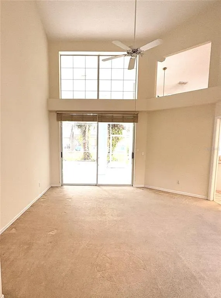
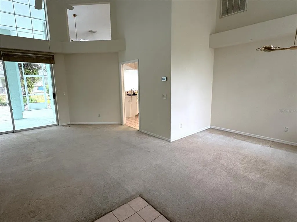
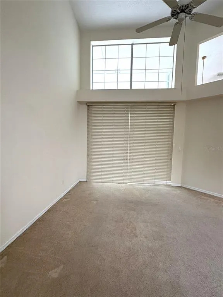
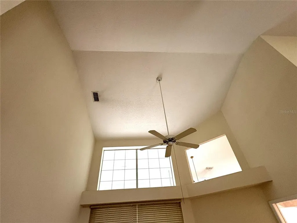
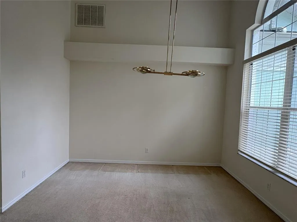
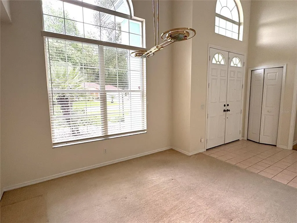
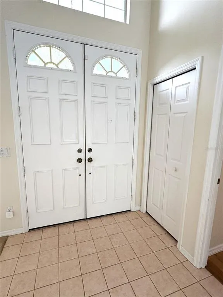
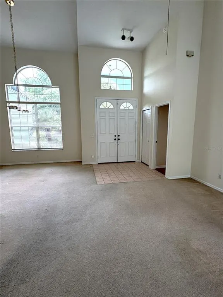
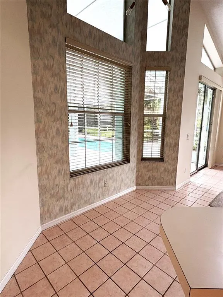
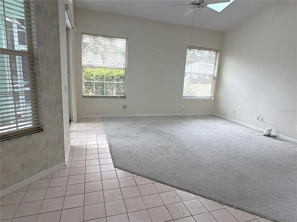
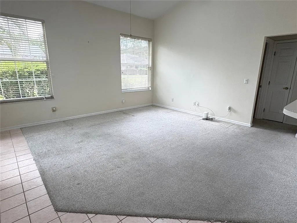
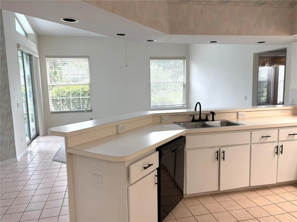
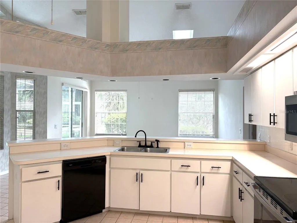
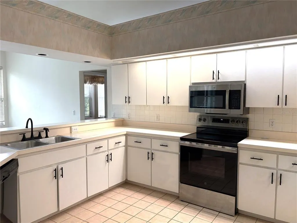
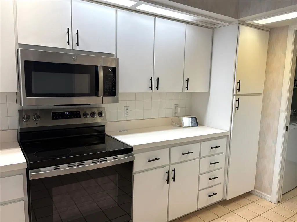
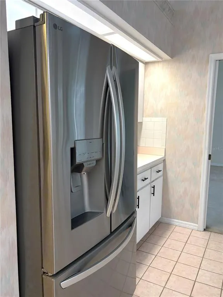
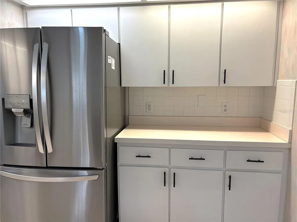
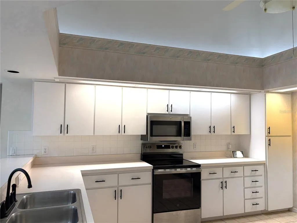
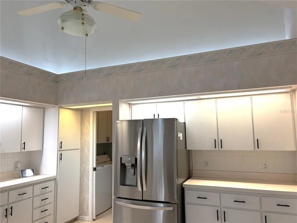
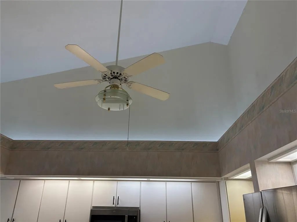
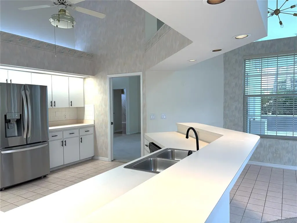
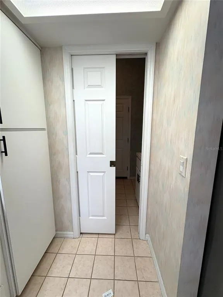
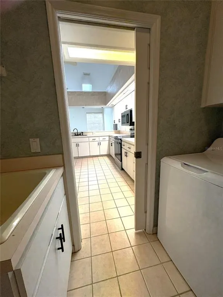
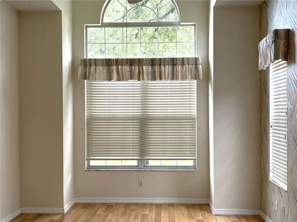
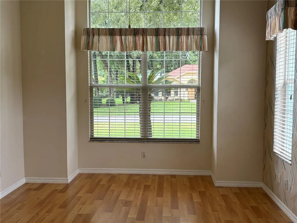
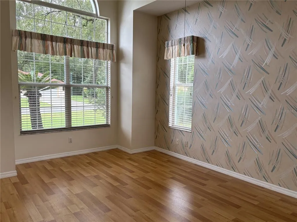
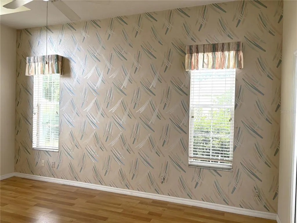
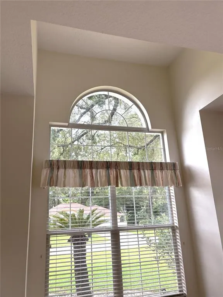
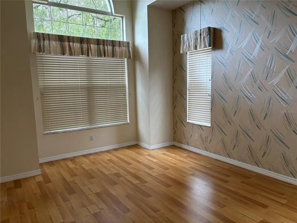
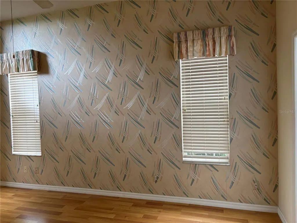
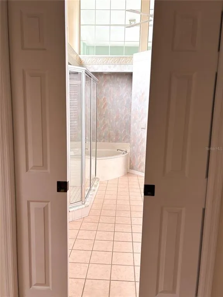
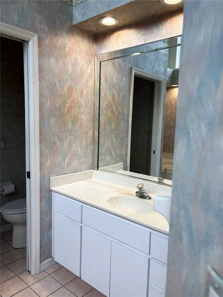
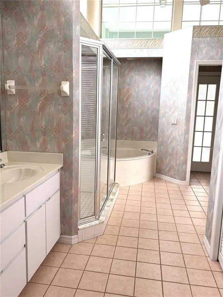
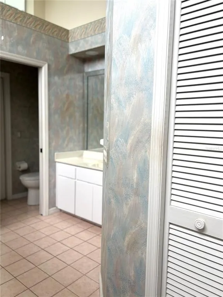
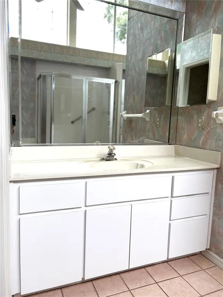
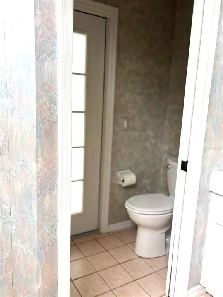
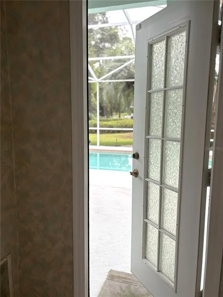
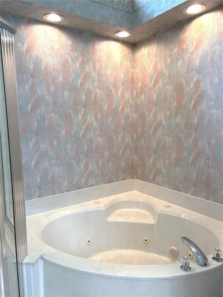
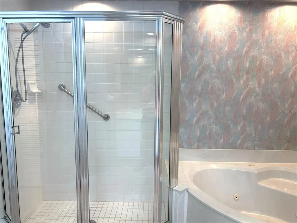
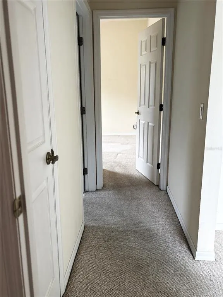
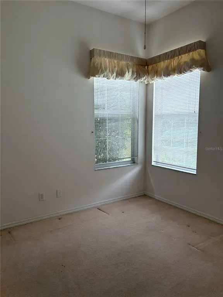
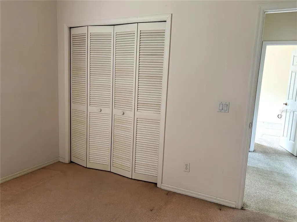
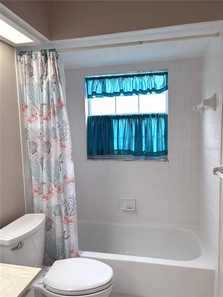
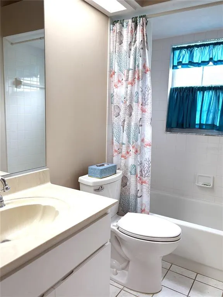
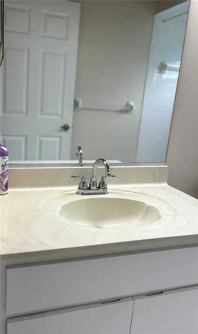
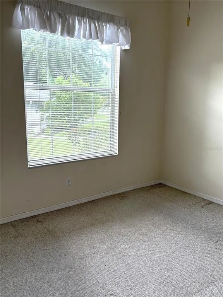
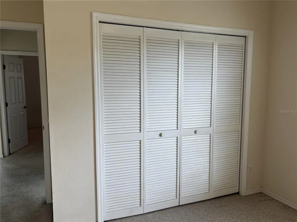
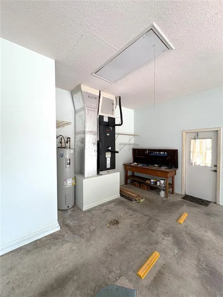
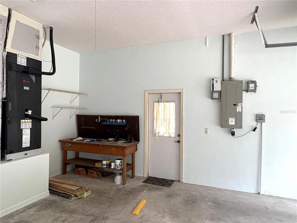
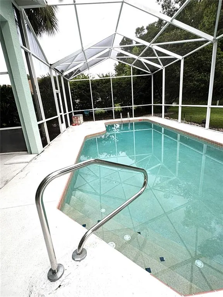
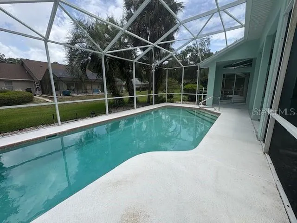
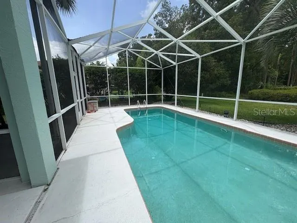
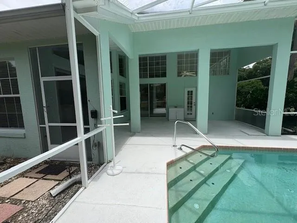
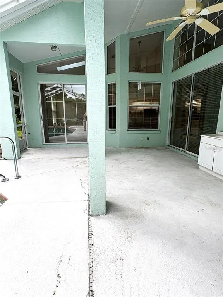
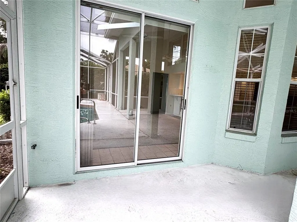
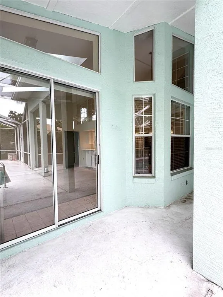
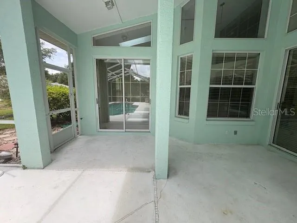
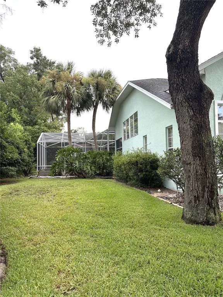
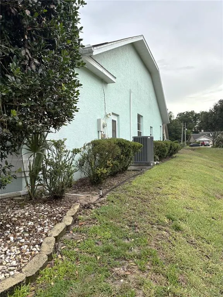
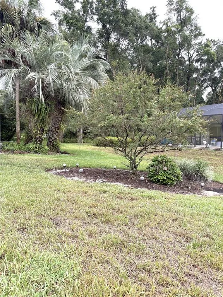
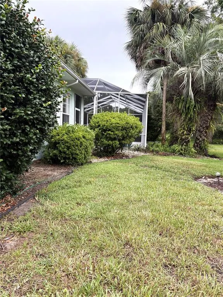
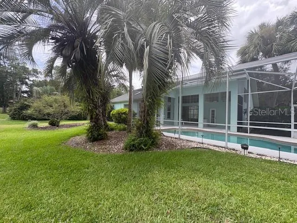
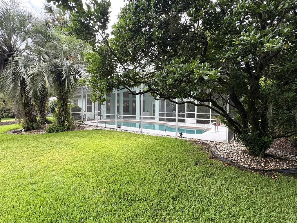
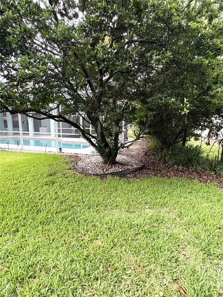
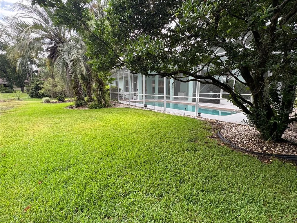
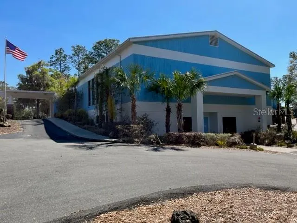
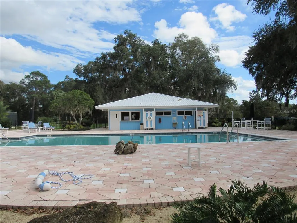
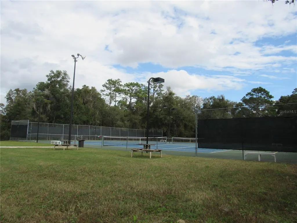
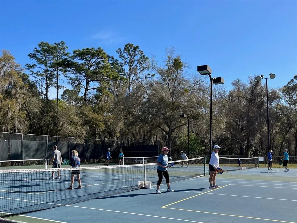
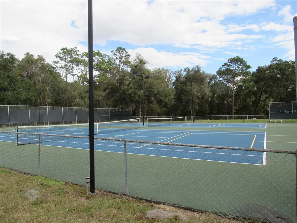
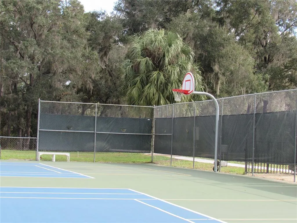
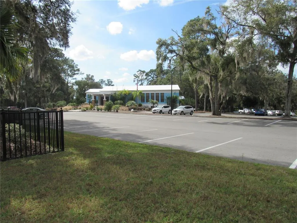
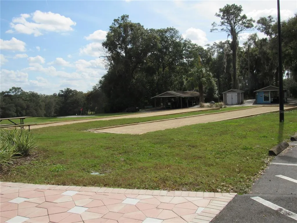
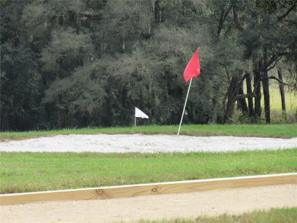
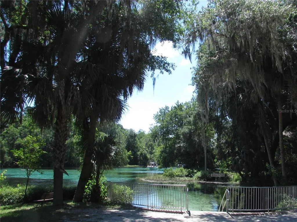
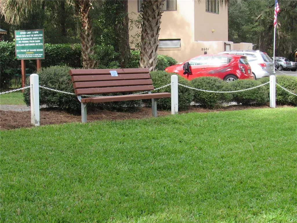
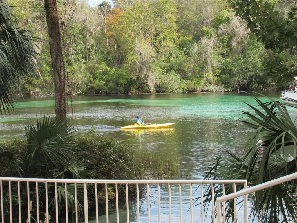
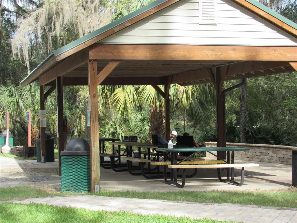
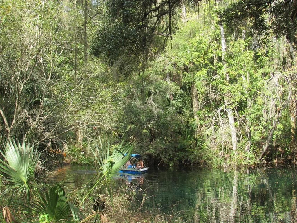
Walk into this house and immediately feel that you are home. The high ceilings make the home feel expansive and gives extra options for decorating to your personal style. Upon entering the home, your formal living room and dining room take center stage. The kitchen is centrally located and large with so many cabinets you will have room for all your gadgets. The view from the kitchen and family room out the back of the home is amazing with established landscaping and the beautifully displayed pool and lanai. The natural light from the skylights brings the outside inside. The split plan has the primary bedroom with ensuite located off the formal living space with access to the lanai. The dual sinks with separation, the garden tub and separate shower are also bathed in natural light. The guest area is located off the family room side of the home with the second bathroom. The lot is nicely landscaped with room to add your favorite Florida flora. Maintenance to the home has been outstanding: Roof replaced in 2017, HVAC (2 stage, high efficiency heat pump) replaced in 12/2023, pool enclosure was replaced in 9/2010 (damaged in storm), Frig, stove and microwave replaced in 2024, Washer and dryer replaced in 2023/2024, pool pump replaced in 2026, attic insulation added in 2026, windows inspected with four replaced in 5/2026 and driveway replaced in 2019. Only basic cosmetics to meet your decorating style is needed. All this with community access to the Rainbow River at the member only River Park for a low annual assessment of $250. Yes, you read that correctly - annual. The community pool, tennis/pickleball courts, horseshoes, bocce ball courts, disk golf course, billiards room, exercise room and so much more are included in the annual assessment also. Rainbow Springs is a highly desirable community in north central Florida with easy access to the Gulf, the World Equestrian Center and so much more.
| Elementary School | Middle School | High School |
|---|---|---|
| Dunnellon Elementary School Elementary School | Dunnellon Middle School Middle School | Dunnellon High School High School |
| Price History | |
|---|---|
| 7/9/2026 | Listed $379,000 |
General Features
| Sewer | Public Sewer |
|---|---|
| Heating | Heat Pump |
| Cooling | Central Air |
| Utilities | BB/HS Internet Available,Electricity Connected,Sewer Connected,Sprinkler Well,Underground Utilities,Water Connected |
| Possession | Close Of Escrow |
| Roof | Shingle |
| Appliances | Dishwasher,Dryer,Electric Water Heater,Microwave,Range,Refrigerator,Washer |
| Zoning | R1 |
| HOA Fee | 250 |
| Garage Spaces | 2 |
| Association Fee Includes | Common Area Taxes,Manager,Recreational Facilities |
| Architectural Style | Florida |
| Pool Features | Auto Cleaner,Gunite,Outside Bath Access,Screen Enclosure |
| Construction Materials | Block,Stucco |
| Pets Allowed | Yes |
| Year Built | 1992 |
| Levels | One |
| Property Subtype | Single Family Residence |
| Tax Year | 2025 |
| Ownership | Fee Simple |
| Waterfront Features | Waterfront |
| Community Features | Private Boat Ramp,River,Water Access,Waterfront,Association Recreation - Lease,Deed Restrictions,Restaurant |
| Assoc Fee Paid Per | Annually |
| County | Marion |
| New Construction | false |
| Property Type | Residential |
| Association Amenities | Basketball Court,Clubhouse,Fence Restrictions,Fitness Center,Park,Pickleball Court(s),Pool,Recreation Facilities,Shuffleboard Court,Tennis Court(s),Trail(s) |
| Attached Garage | true |
| Subdivision Name | RAINBOW SPRINGS PROPERTY OWNERS ASSOCIATION |
| Facing Direction | East |
| Garage Y/N | true |
| Total Rooms | 3 |
| Full Baths | 2 |
| Status | Active |
| Directions | From Dunnellon, heading north on Rt 41, turn right onto SW 93rd Lane Road. Go through 2 stop signs and turn left onto SW 190th Terrace Road. House is on the left. |
| High School | Dunnellon High School |
| City | DUNNELLON |
| Body of Water | RAINBOW RIVER |
| Association Name | Kimberly Kreig |
| Senior Community Y/N | false |
| MLS Area | 34432 - Dunnellon |
| Lot Size Units | Square Feet |
| Lot Size Square Feet | 11761 |
| Carport Y/N | false |
| Listing Terms | Cash,Conventional |
| Elementary School | Dunnellon Elementary School |
| Property Attached Y/N | false |
| Land Lease Y/N | false |
| Tax Annual Amount | 1953.59 |
| Home Warranty Y/N | false |
| Middle/Junior High School | Dunnellon Middle School |
| Property Condition | Completed |
| Additional Parcels Y/N | false |
| Lease Considered Y/N | true |
| AssociationName2 | Rainbow Springs Property Owners' Association |
| Building Area Units | Square Feet |
| Living Area Units | Square Feet |
| Standard Status | Active |
| Occupancy Type | Vacant |
| Tax Lot | 7 |
| Legal Description | SEC 13 TWP 16 RGE 18 PLAT BOOK T PAGE 046 RAINBOW SPRINGS 5TH REPLAT BLK 159 LOT 7 |
| Water Access Type | River |
| Minimum Lease | No Minimum |
| Water Access Y/N | true |
| Monthly HOA Amount | 20.83 |
| Additional Rooms | Family Room,Formal Living Room Separate |
| Water View Y/N | false |
| Flood Zone Code | X |
| In Law Suite YN | false |
| Flood Zone Code X | Yes |
| DockY/N | false |
Interior Features
| Interior Amenities | Ceiling Fan(s),High Ceilings,Living Room/Dining Room Combo,Primary Bedroom Main Floor,Split Bedroom,Thermostat,Vaulted Ceiling(s) |
|---|---|
| Flooring | Carpet,Tile |
| Furnished Y/N | Unfurnished |
| Total Stories | 1 |
| Air Conditioning Y/N | true |
| Heating Y/N | true |
| Window Features | Double Pane Windows |
| Fireplace Y/N | false |
| Laundry Features | Inside,Laundry Room |
| Total Bedrooms | 3 |
| LivingAreaSource | Public Records |
| Total Baths | 2 |
Exterior Features
| Exterior Amenities | Hurricane Shutters,Irrigation System,Private Mailbox,Sliding Doors |
|---|---|
| Vegetation | Mature Landscaping |
| Water Source | Public |
| Lot Size Area | 11761 |
| Foundation Details | Slab |
| Spa | false |
| Building Area Total | 3583 |
| Lot Dimensions | 97 x 120 |
| Lot Size Acres | 0.27 |
| Road Surface Type | Asphalt,Paved |
| Private Pool | true |
| Waterfront Y/N | false |
| Covered Spaces | 2 |
Amenities
- Foreclosure
- Views
- Short Sale
- New Construction
- Adult 55+
- Lease To Own
- No HOA Fees
- Furnished
- Primary On Main
- Air Conditioning
- Seller Finance
- Green
- Fixer Upper
- Horse
- Golf
- Fireplace
- Deck
- Garage
- Basement
- Pool
Property vs Single Family Average in 34432
Price
Taxes
Year Built
 Copyright © MFRMLS.com All information deemed reliable but not guaranteed. All properties are subject to prior sale, change or withdrawal. Neither listing broker(s) or information provider(s) shall be responsible for any typographical errors, misinformation, misprints and shall be held totally harmless. Listing(s) information is provided for consumers personal, non-commercial use and may not be used for any purpose other than to identify prospective properties consumers may be interested in purchasing. Information on this site was last updated Last updated on September 22, 2026 5:17 PM UTC The listing information on this page last changed on Last updated on September 22, 2026 5:17 PM UTCd. The data relating to real estate for sale on this website comes in part from the Internet Data Exchange program of MFR MLS.
All information deemed reliable but not guaranteed. All properties are subject to prior sale, change or withdrawal. Neither listing broker(s) or information provider(s) shall be responsible for any typographical errors, misinformation, misprints and shall be held totally harmless. Listing(s) information is provided for consumers personal, non-commercial use and may not be used for any purpose other than to identify prospective properties consumers may be interested in purchasing.
Updated on September 22, 2026 5:17 PM UTC
Copyright © MFRMLS.com All information deemed reliable but not guaranteed. All properties are subject to prior sale, change or withdrawal. Neither listing broker(s) or information provider(s) shall be responsible for any typographical errors, misinformation, misprints and shall be held totally harmless. Listing(s) information is provided for consumers personal, non-commercial use and may not be used for any purpose other than to identify prospective properties consumers may be interested in purchasing. Information on this site was last updated Last updated on September 22, 2026 5:17 PM UTC The listing information on this page last changed on Last updated on September 22, 2026 5:17 PM UTCd. The data relating to real estate for sale on this website comes in part from the Internet Data Exchange program of MFR MLS.
All information deemed reliable but not guaranteed. All properties are subject to prior sale, change or withdrawal. Neither listing broker(s) or information provider(s) shall be responsible for any typographical errors, misinformation, misprints and shall be held totally harmless. Listing(s) information is provided for consumers personal, non-commercial use and may not be used for any purpose other than to identify prospective properties consumers may be interested in purchasing.
Updated on September 22, 2026 5:17 PM UTC
