
Primary on Main

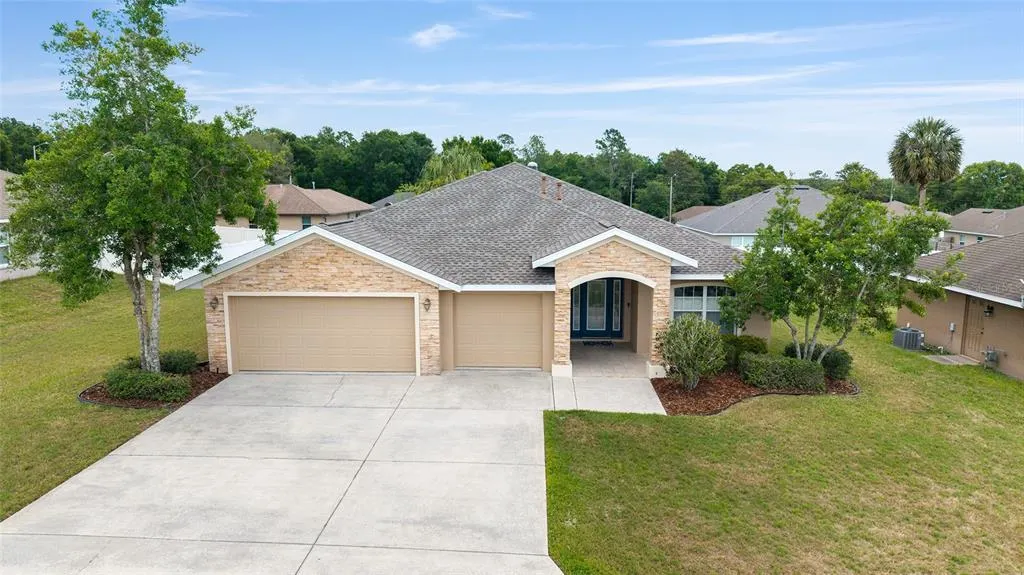
Address
915 Se 69th Avenue, OCALA, FL
Price
$ 414,700
Property Attributes
- MLS#OM724730
- TypeSingle Family
- Listing Status Active
- CountyMarion
- CityOCALA
- AreaOcala
- NeighborhoodDEER PATH
- Zip34472
- StyleSingle Family Residence
- Year Built2008
- Taxes$ 3139
- Price$ 414,700
- Bedrooms4
- Full Bathrooms2
- Half Bathrooms0
- Sqr Footage2393
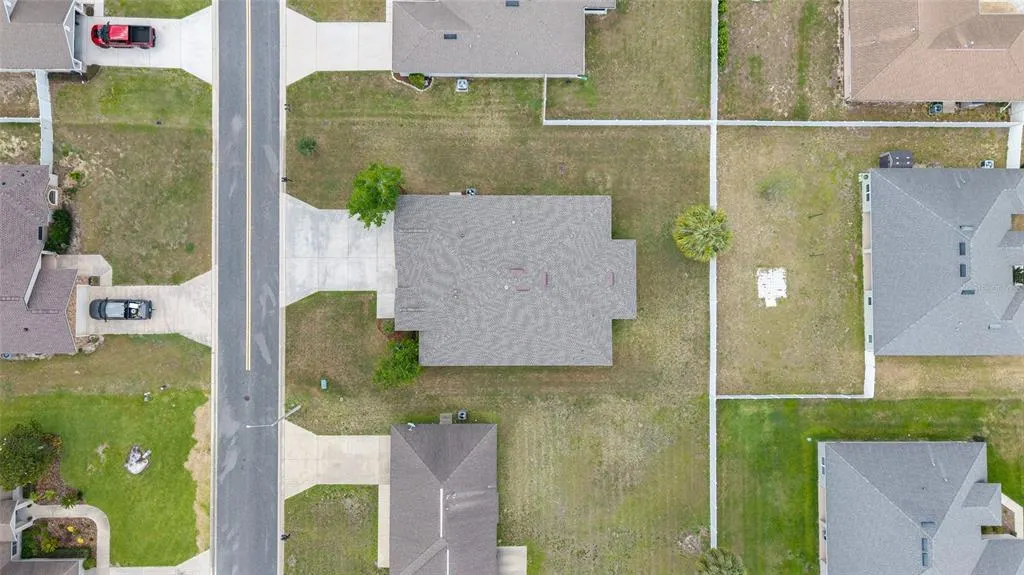
- Lot Size0.27 Acres
Data Source:
Stellar MLS
Property Description
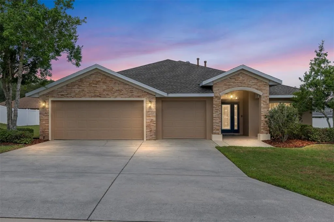
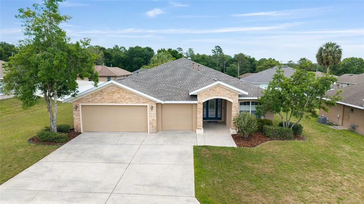
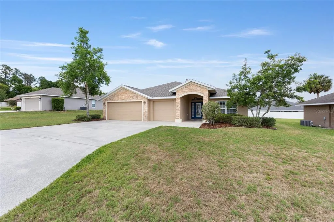
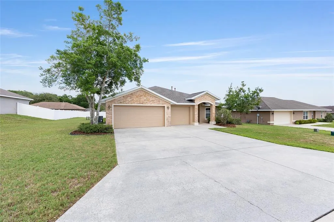
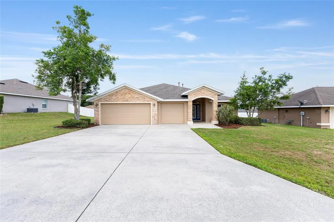
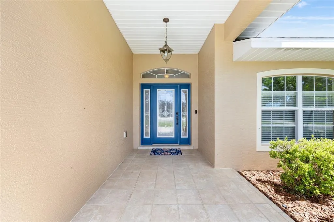
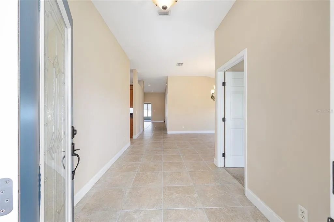
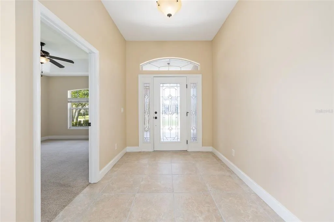
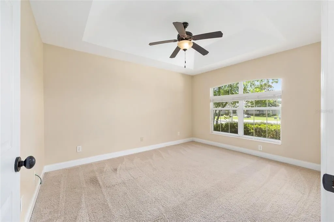
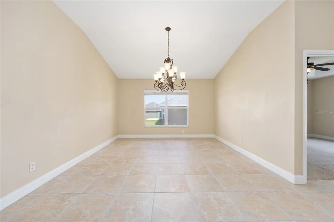
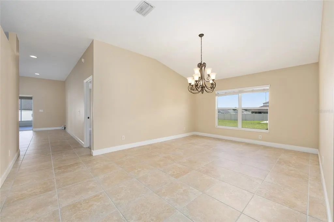
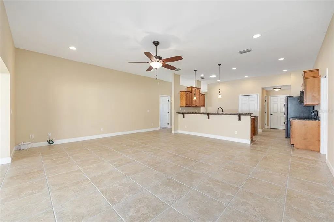
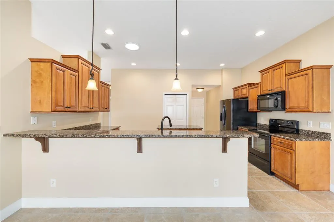
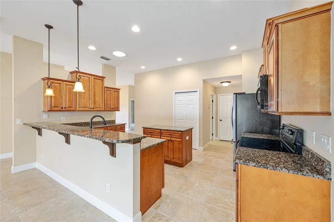
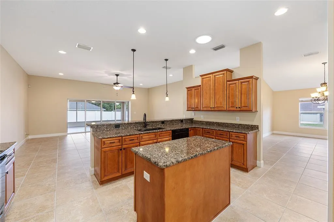
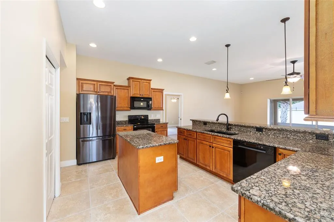
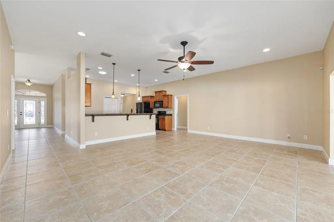
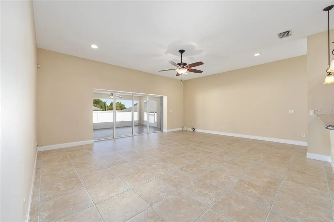
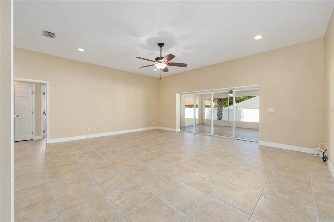
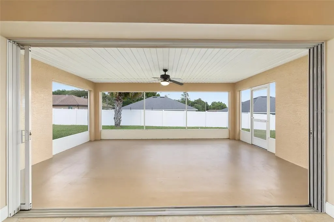
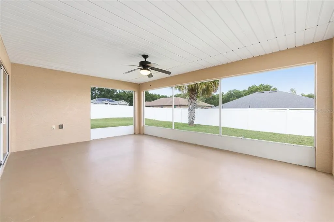
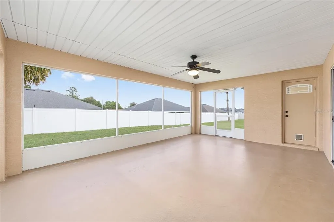
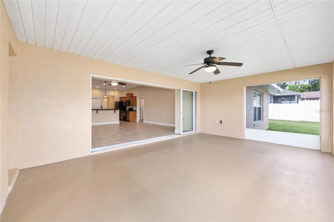
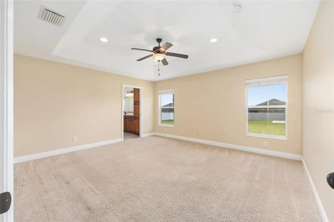
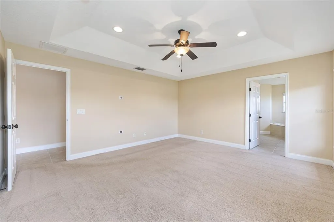
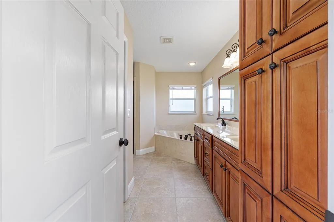
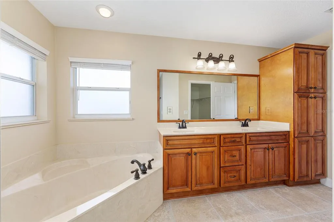
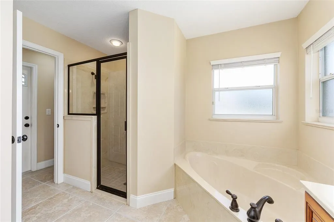
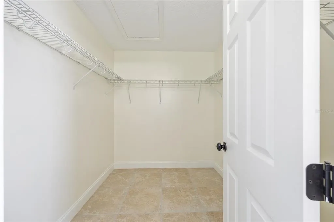
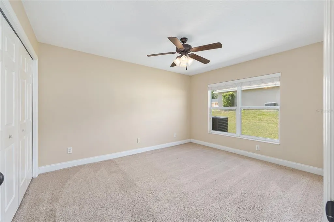
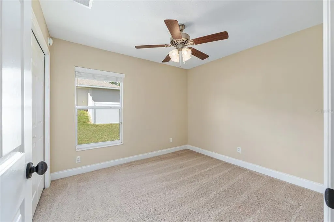
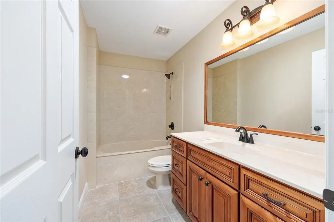
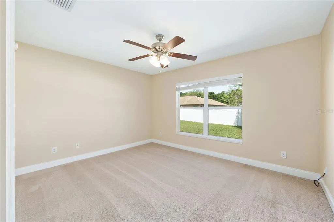
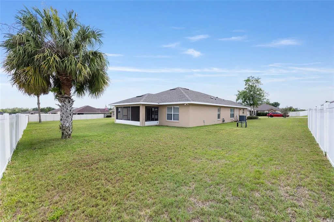
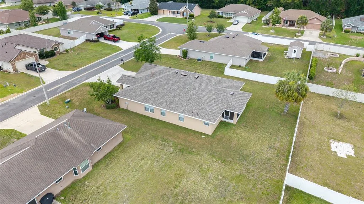
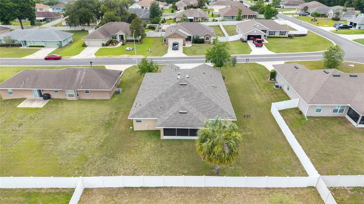
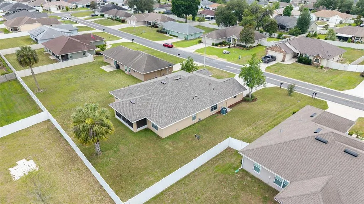
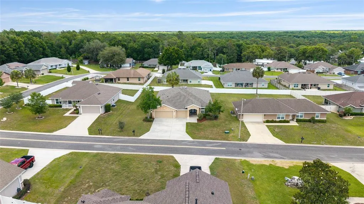
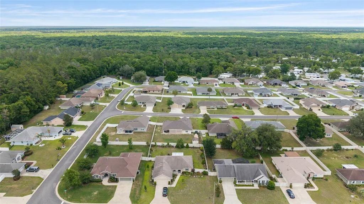
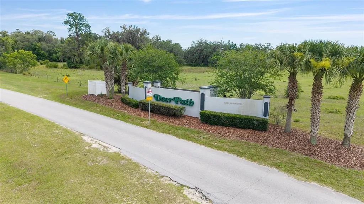
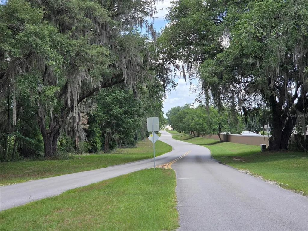
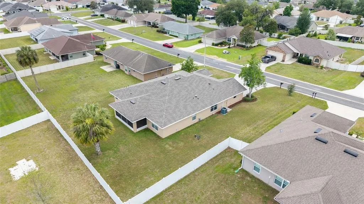
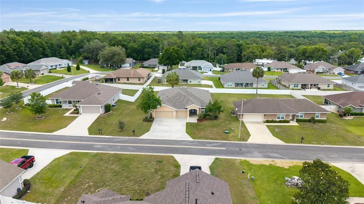
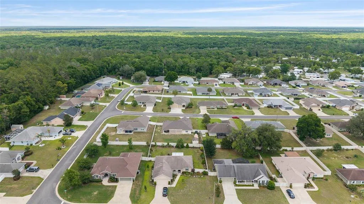
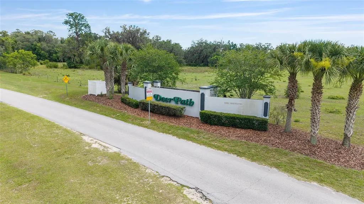
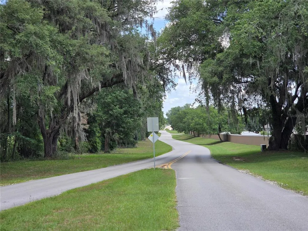
Virtually Staged. Added furnishings to rooms. Welcome home to this beautifully maintained 4-bedroom with den, 2-bathroom, 3-car garage home custom built by Murphy Kaufman Builders. Located in desirable SE Ocala, in the sought-after subdivision of Deer Path. Deer Path offers a welcoming drive into the subdivision with its winding, tree-lined pathway. Step inside this home and experience the spacious open floor plan with high ceilings which is anchored by an open kitchen. The kitchen offers plenty of cabinets, a closet pantry and ample counter space with both an island and breakfast bar, for everyday cooking and entertaining alike. The generous primary suite offers a relaxing retreat to unwind after those long days. Besides a large walk-in closet, enjoy the convenience of this primary ensuite. The ensuite has dual sinks, a walk-in shower and a soaking tub for relaxation, after those long summer days. The additional three bedrooms, on the other side of the home, provide flexibility for a large, growing family or for your overnight guests. In the front of the home, the dedicated office or den provides even more extra space. The combination kitchen - family room leads to the comfortable, screened lanai. Sit back and relax, or step outside to the spacious backyard, for even more room for everyday activities or hosting a larger group. The yard is low maintenance. This home boasts with the pride of ownership. Public water and sewer are hooked up. To help reduce water bills, an additional irrigation well is on the property. The home has a new roof, new water heater, and 2018 HVAC. Move in ready. Floor plan available. Must see in person to appreciate this rare find! What are you waiting for, schedule your showing today!
| Elementary School | Middle School | High School |
|---|---|---|
| Ward-Highlands Elem. School Elementary School | Fort King Middle School Middle School | Forest High School High School |
| Price History | |
|---|---|
| 5/21/2026 | Listed $424,900 |
| 6/19/2026 | 2$414,700 |
General Features
| Sewer | Public Sewer |
|---|---|
| Heating | Natural Gas |
| Cooling | Central Air |
| Utilities | Cable Available,Electricity Connected,Fiber Optics,Natural Gas Connected,Public,Sewer Connected,Sprinkler Well,Street Lights,Underground Utilities,Water Connected |
| Roof | Shingle |
| Appliances | Dishwasher,Disposal,Gas Water Heater,Microwave,Range,Refrigerator |
| Zoning | R3 |
| HOA Fee | 150 |
| Garage Spaces | 3 |
| Patio/Porch Features | Covered,Rear Porch,Screened |
| Security Features | Fire Alarm |
| Construction Materials | Block,Concrete,Stucco |
| Pets Allowed | Yes |
| Year Built | 2008 |
| Levels | One |
| Property Subtype | Single Family Residence |
| Tax Year | 2025 |
| Ownership | Fee Simple |
| Community Features | None |
| Assoc Fee Paid Per | Annually |
| County | Marion |
| New Construction | false |
| Property Type | Residential |
| Attached Garage | true |
| Subdivision Name | DEER PATH |
| Facing Direction | West |
| Garage Y/N | true |
| Total Rooms | 3 |
| Full Baths | 2 |
| Status | Active |
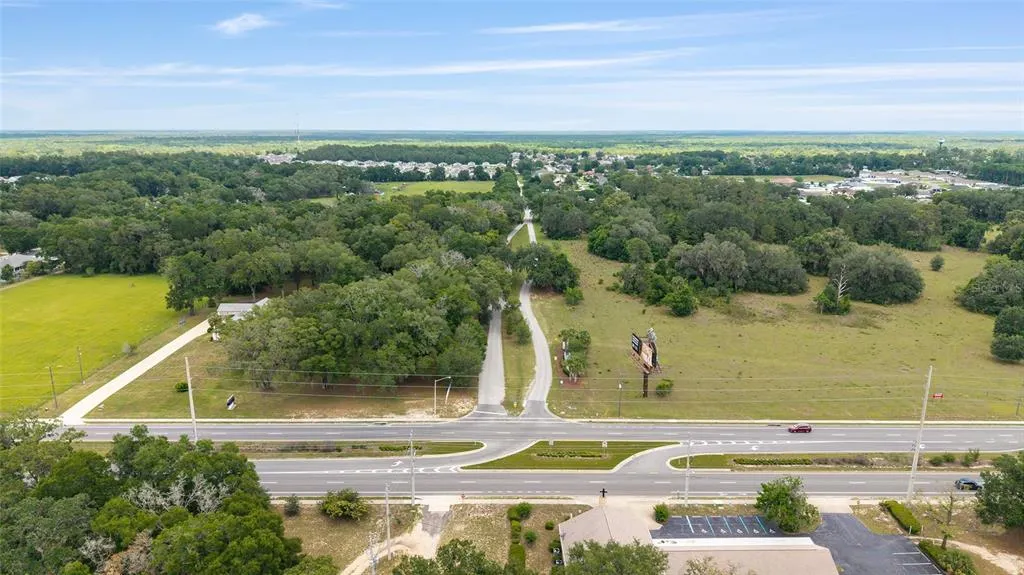
| Directions | From SR 35/SE 58th Ave/Baseline Rd, Turn East into Deer Path at SE 8th ST RD. Turn Left onto SE 65th Cir. Turn Right onto SE 69th Ave. Home on left. |
| High School | Forest High School |
| City | OCALA |
| Association Name | see poa email address |
| Senior Community Y/N | false |
| MLS Area | 34472 - Ocala |
| Lot Size Units | Square Feet |
| Lot Size Square Feet | 11761 |
| Carport Y/N | false |
| Listing Terms | Cash,Conventional,FHA,USDA Loan,VA Loan |
| Elementary School | Ward-Highlands Elem. School |
| Land Lease Y/N | false |
| Tax Annual Amount | 3139.33 |
| Middle/Junior High School | Fort King Middle School |
| Additional Parcels Y/N | false |
| Lease Considered Y/N | true |
| Virtual Tour | https://www.propertypanorama.com/instaview/stellar/OM724730 |
| Building Area Units | Square Feet |
| Living Area Units | Square Feet |
| Builder Name | Murphy Kaufman |
| Standard Status | Active |
| Occupancy Type | Owner |
| Tax Lot | 2 |
| Legal Description | SEC 19 TWP 15 RGE 23 PLAT BOOK 008 PAGE 187 DEER PATH PHASE 3 BLK H LOT 2 |
| Minimum Lease | No Minimum |
| Water Access Y/N | false |
| Monthly HOA Amount | 12.5 |
| Additional Rooms | Den/Library/Office,Formal Dining Room Separate |
| Water View Y/N | false |
| Flood Zone Code | X |
| In Law Suite YN | false |
| Flood Zone Code X | Yes |
Interior Features
| Interior Amenities | Ceiling Fan(s),Eating Space In Kitchen,High Ceilings,Kitchen/Family Room Combo,Open Floorplan,Primary Bedroom Main Floor,Solid Wood Cabinets,Thermostat,Tray Ceiling(s),Walk-In Closet(s),Window Treatments |
|---|---|
| Flooring | Carpet,Ceramic Tile |
| Furnished Y/N | Unfurnished |
| Total Stories | 1 |
| Air Conditioning Y/N | true |
| Heating Y/N | true |
| Window Features | Blinds |
| Fireplace Y/N | false |
| Laundry Features | Electric Dryer Hookup,Inside,Laundry Room,Washer Hookup |
| Total Bedrooms | 4 |
| LivingAreaSource | Public Records |
| Total Baths | 2 |
Exterior Features
| Exterior Amenities | Irrigation System,Private Mailbox,Sliding Doors |
|---|---|
| Fencing | Other |
| Parking Features | Driveway |
| Lot Features | Cleared,In County,Landscaped |
| Water Source | Public |
| Lot Size Area | 11761 |
| Foundation Details | Slab |
| Building Area Total | 3467 |
| Lot Dimensions | 91 x 130 |
| Lot Size Acres | 0.27 |
| Road Surface Type | Paved |
| Private Pool | false |
| Waterfront Y/N | false |
| Covered Spaces | 3 |
| Road Frontage Type | Street Paved |
| Builder Model | Richdale |
Amenities
- Foreclosure
- Views
- Short Sale
- New Construction
- Adult 55+
- Lease To Own
- No HOA Fees
- Furnished
- Primary On Main
- Air Conditioning
- Seller Finance
- Green
- Fixer Upper
- Horse
- Golf
- Fireplace
- Deck
- Garage
- Basement
- Pool
Property vs Single Family Average in 34472
Price
Taxes
Year Built
 Copyright © MFRMLS.com All information deemed reliable but not guaranteed. All properties are subject to prior sale, change or withdrawal. Neither listing broker(s) or information provider(s) shall be responsible for any typographical errors, misinformation, misprints and shall be held totally harmless. Listing(s) information is provided for consumers personal, non-commercial use and may not be used for any purpose other than to identify prospective properties consumers may be interested in purchasing. Information on this site was last updated Last updated on September 14, 2026 6:31 PM UTC The listing information on this page last changed on Last updated on September 14, 2026 6:31 PM UTCd. The data relating to real estate for sale on this website comes in part from the Internet Data Exchange program of MFR MLS.
All information deemed reliable but not guaranteed. All properties are subject to prior sale, change or withdrawal. Neither listing broker(s) or information provider(s) shall be responsible for any typographical errors, misinformation, misprints and shall be held totally harmless. Listing(s) information is provided for consumers personal, non-commercial use and may not be used for any purpose other than to identify prospective properties consumers may be interested in purchasing.
Updated on September 14, 2026 6:31 PM UTC
Copyright © MFRMLS.com All information deemed reliable but not guaranteed. All properties are subject to prior sale, change or withdrawal. Neither listing broker(s) or information provider(s) shall be responsible for any typographical errors, misinformation, misprints and shall be held totally harmless. Listing(s) information is provided for consumers personal, non-commercial use and may not be used for any purpose other than to identify prospective properties consumers may be interested in purchasing. Information on this site was last updated Last updated on September 14, 2026 6:31 PM UTC The listing information on this page last changed on Last updated on September 14, 2026 6:31 PM UTCd. The data relating to real estate for sale on this website comes in part from the Internet Data Exchange program of MFR MLS.
All information deemed reliable but not guaranteed. All properties are subject to prior sale, change or withdrawal. Neither listing broker(s) or information provider(s) shall be responsible for any typographical errors, misinformation, misprints and shall be held totally harmless. Listing(s) information is provided for consumers personal, non-commercial use and may not be used for any purpose other than to identify prospective properties consumers may be interested in purchasing.
Updated on September 14, 2026 6:31 PM UTC
