
Primary on Main


Address
25 Se 69th Place, OCALA, FL
Price
$ 1,049,000
Property Attributes
- MLS#OM718914
- TypeSingle Family
- Listing Status Pending
- CountyMarion
- CityOCALA
- AreaOcala
- NeighborhoodPOST HORN
- Zip34480
- StyleSingle Family Residence
- Year Built2002
- Taxes$ 13498
- Price$ 1,049,000
- Bedrooms5
- Full Bathrooms4
- Half Bathrooms1
- Sqr Footage3990
- Lot Size5.02 Acres
Data Source:
Stellar MLS
Property Description
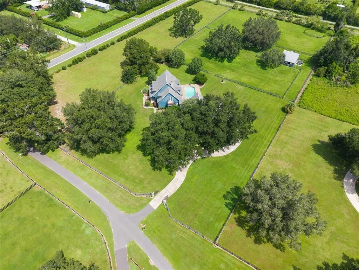
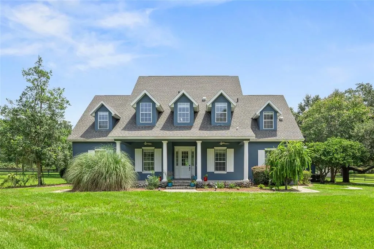
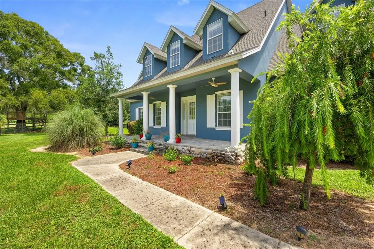
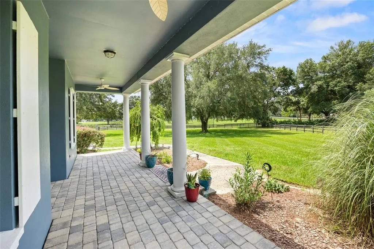
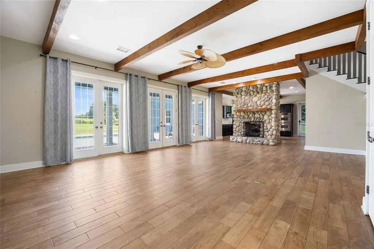
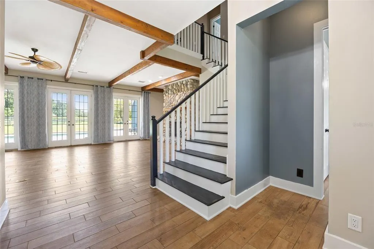
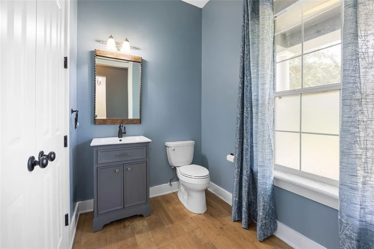
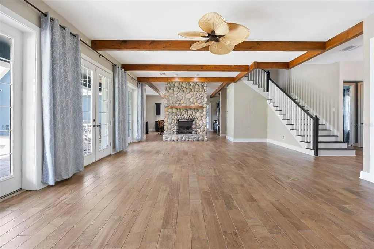
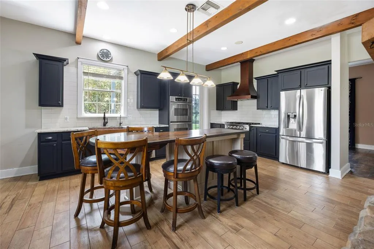
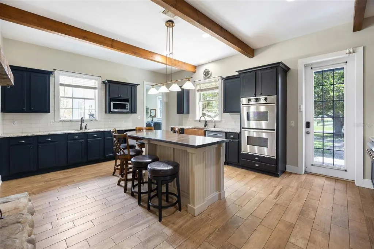
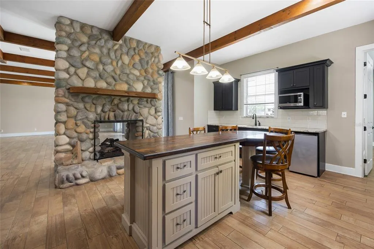
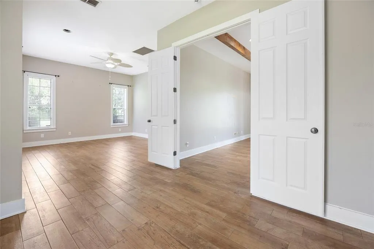
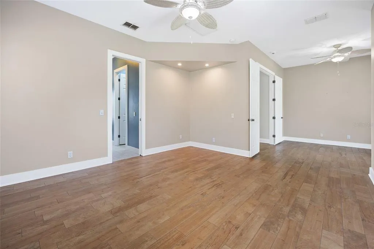
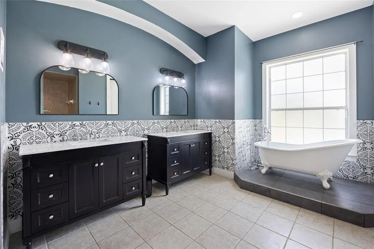
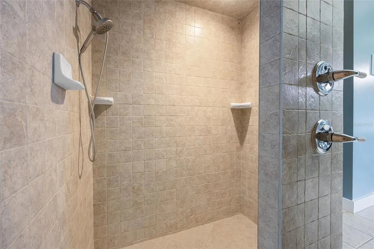
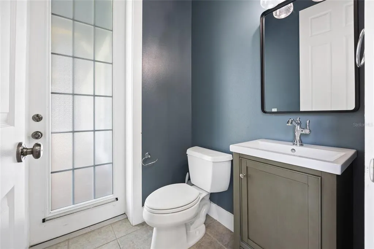
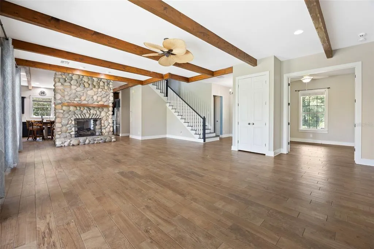
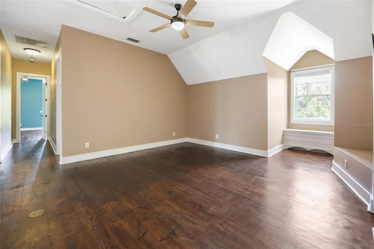
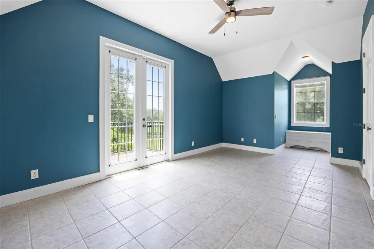
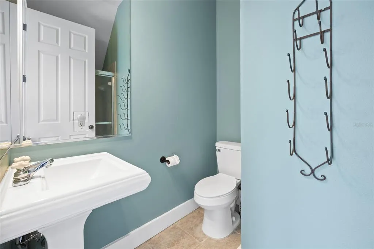
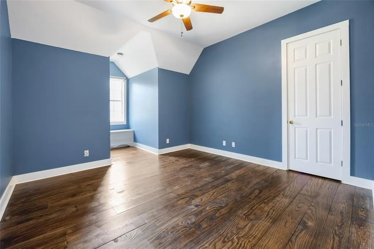
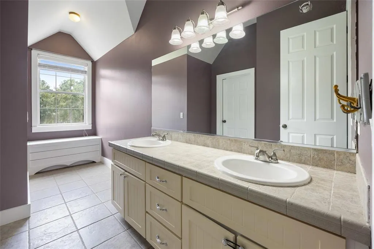
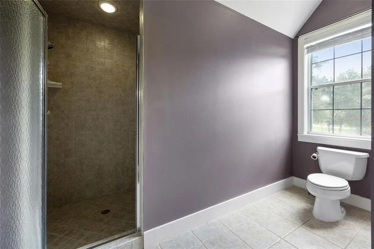
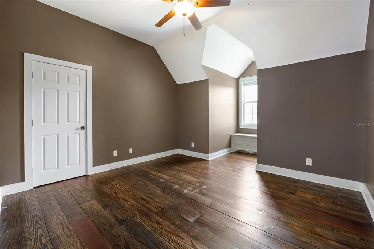
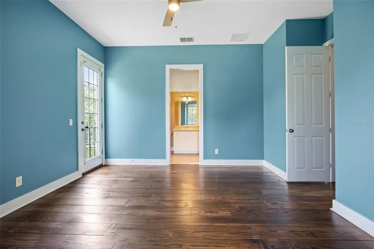
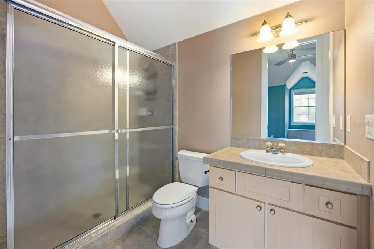
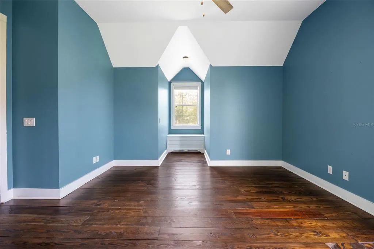
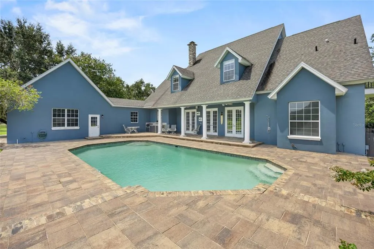
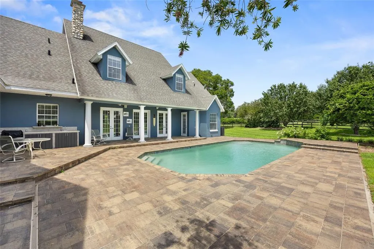
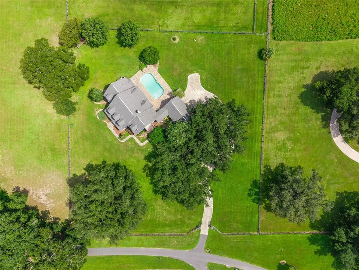
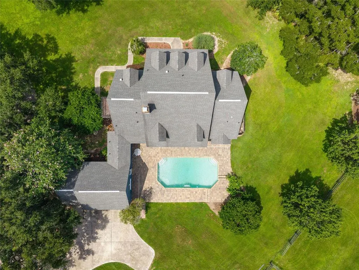
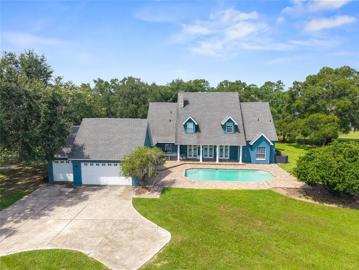
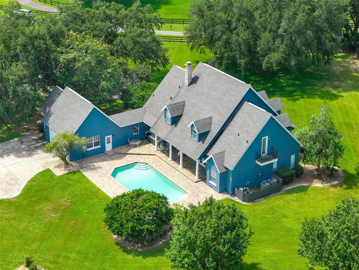
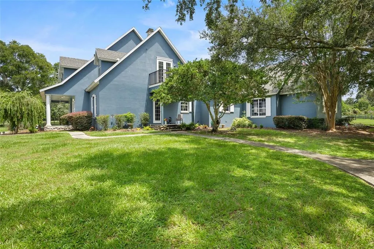
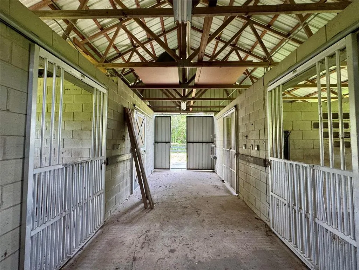
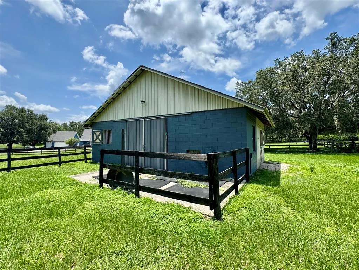
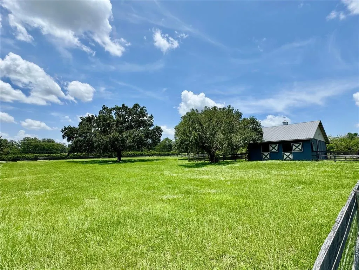
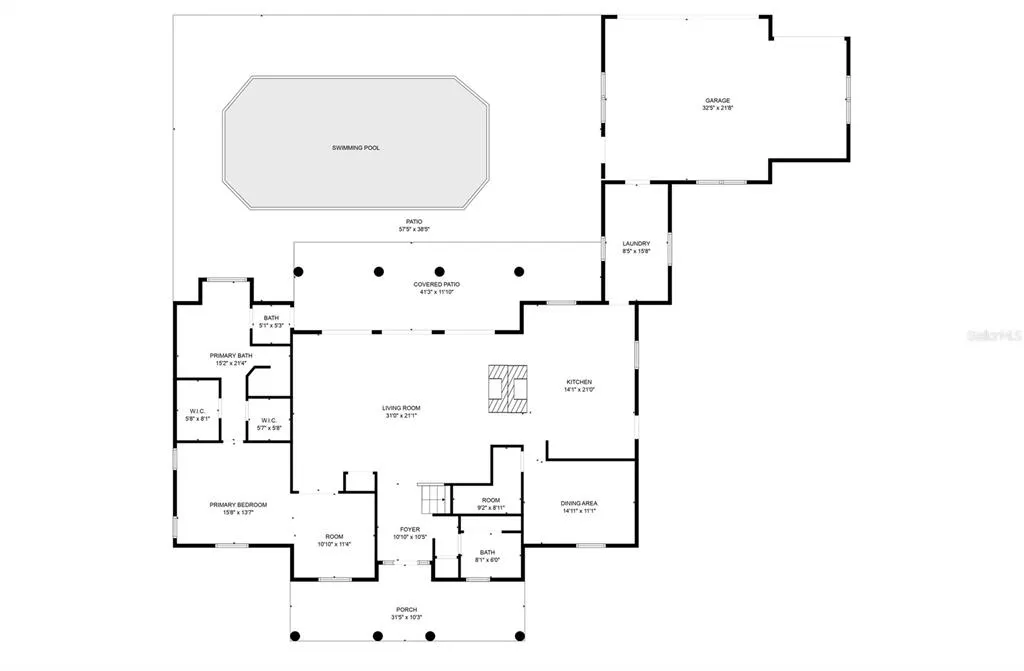
Under contract-accepting backup offers. Welcome to the quiet and peaceful equestrian subdivision of Post Horn, where this property offers that rare combination of a manageable-sized horse farm, together with a spacious and well maintained home. Plenty of curb appeal for this 5 bed, 4.5 bath home with the blue and white shutters, dormers, landscaping, front porch with sweeping vistas and the grandaddy oak within the circle driveway. As you step inside you're greeted with wood-like tile flooring throughout, an expansive, airy flow, with beautifully beamed ceilings, a stunning gas, double-sided stone fireplace and 3 sets of french doors to the fabulous pool area. The outdoor space is perfect for entertaining with it's covered patio, outdoor summer kitchen, outdoor shower and freshly sealed pavers that surround the 36'x18' saltwater pool. The kitchen has an updated warm and rustic feel with top of the line appliances, 2 copper sinks and island with seating. The main floor has the large primary with an area perfect for your office, seating area or home gym. The primary bathroom has two walk-in closets, a large walk-in shower, dual vanities and gorgeous claw foot soaking tub, as well as direct pool access. The second floor has a loft area to be used as a playroom or another entertainment area, 4 large bedrooms, two with ensuite bathrooms and balconies. The property is completely fenced so your horses can appreciate the lush grass of 3 large paddocks that encompass the 3 stall center aisle block-built barn with tackroom and washrack. Conveniently located in the gated horse community of Post Horn and in the center of Marion County's horse country, sitting on 5+acres, with frontage on 475, it's an easy commute to town, hospitals, schools, the Florida Greenway and the Florida Horse Park. With a new roof in 2021 and 2 new HVACs in 2023, this gorgeous property is ready for you!
| Elementary School | Middle School | High School |
|---|---|---|
| Shady Hill Elementary School Elementary School | Belleview Middle School Middle School | Belleview High School High School |
| Price History | |
|---|---|
| 2/16/2026 | Listed $1,199,000 |
| 3/30/2026 | 4$1,149,000 |
| 4/13/2026 | 4$1,099,000 |
| 7/13/2026 | 5$1,049,000 |
General Features
| Sewer | Septic Tank |
|---|---|
| Heating | Heat Pump |
| Cooling | Central Air |
| Utilities | Electricity Connected |
| Roof | Shingle |
| Appliances | Bar Fridge,Dishwasher,Dryer,Microwave,Range,Range Hood,Refrigerator,Washer |
| Zoning | A1 |
| HOA Fee | 1000 |
| Garage Spaces | 3 |
| Pool Features | Gunite,In Ground |
| Construction Materials | Block |
| Pets Allowed | Yes |
| Year Built | 2002 |
| Levels | Two |
| Property Subtype | Single Family Residence |
| Tax Year | 2025 |
| Ownership | Fee Simple |
| Community Features | Gated Community - No Guard |
| Assoc Fee Paid Per | Semi-Annually |
| County | Marion |
| New Construction | false |
| Property Type | Residential |
| Attached Garage | true |
| Subdivision Name | POST HORN |
| Facing Direction | South |
| Garage Y/N | true |
| Total Rooms | 3 |
| Full Baths | 4 |
| Status | Pending |
| Directions | South on Pine, right/south on SE First Ave/475. Left on SE 69th Place into gated community. |
| High School | Belleview High School |
| City | OCALA |
| Association Name | Tami Aubrey |
| Senior Community Y/N | false |
| MLS Area | 34480 - Ocala |
| Lot Size Units | Acres |
| Lot Size Square Feet | 218671 |
| Carport Y/N | false |
| Listing Terms | Cash,Conventional |
| Elementary School | Shady Hill Elementary School |
| Land Lease Y/N | false |
| Tax Annual Amount | 13498.83 |
| Middle/Junior High School | Belleview Middle School |
| Additional Parcels Y/N | false |
| Lease Considered Y/N | false |
| Building Area Units | Square Feet |
| Living Area Units | Square Feet |
| Standard Status | Active Under Contract |
| Occupancy Type | Vacant |
| Tax Lot | 4 |
| Legal Description | SEC 08 TWP 16 RGE 22 LOT 4 BEING MORE PARTICULARLY DESC AS: COM AT THE NE COR OF SE 1/4 OF NW 1/4TH S 88-35-59 W 1248.72 FT TH N 00-55-11 W 622.61 FT TH S 88-31-55 W 1025.84 FT TO THE POB TH S 01-39-02 E 561.36 FT TH S 88-35-59 W 390 FT TH N 01-39-02 W 560.90 FT TH N 88-31-55 E 390 FT TO THE POB |
| Minimum Lease | 1-2 Years |
| Water Access Y/N | false |
| Monthly HOA Amount | 166.67 |
| Water View Y/N | false |
| Flood Zone Code | X |
| In Law Suite YN | false |
| Flood Zone Code X | Yes |
Interior Features
| Interior Amenities | Ceiling Fan(s),High Ceilings,Open Floorplan,Primary Bedroom Main Floor,Solid Surface Counters |
|---|---|
| Flooring | Tile,Hardwood |
| Furnished Y/N | Unfurnished |
| Fireplace Features | Gas,Stone |
| Total Stories | 2 |
| Air Conditioning Y/N | true |
| Heating Y/N | true |
| Fireplace Y/N | true |
| Half Baths | 1 |
| Laundry Features | Inside,Laundry Room |
| Total Bedrooms | 5 |
| LivingAreaSource | Public Records |
| Total Baths | 5 |
Exterior Features
| Exterior Amenities | Balcony,French Doors,Outdoor Kitchen,Outdoor Shower |
|---|---|
| Fencing | Board,Cross Fenced |
| Water Source | Well |
| Lot Size Area | 5.02 |
| Foundation Details | Block |
| Building Area Total | 5464 |
| Lot Size Acres | 5.02 |
| Road Surface Type | Paved |
| Private Pool | true |
| Waterfront Y/N | false |
| Covered Spaces | 3 |
Amenities
- Foreclosure
- Views
- Short Sale
- New Construction
- Adult 55+
- Lease To Own
- No HOA Fees
- Furnished
- Primary On Main
- Air Conditioning
- Seller Finance
- Green
- Fixer Upper
- Horse
- Golf
- Fireplace
- Deck
- Garage
- Basement
- Pool
Property vs Single Family Average in 34480
Price
Taxes
Year Built
 Copyright © MFRMLS.com All information deemed reliable but not guaranteed. All properties are subject to prior sale, change or withdrawal. Neither listing broker(s) or information provider(s) shall be responsible for any typographical errors, misinformation, misprints and shall be held totally harmless. Listing(s) information is provided for consumers personal, non-commercial use and may not be used for any purpose other than to identify prospective properties consumers may be interested in purchasing. Information on this site was last updated Last updated on September 14, 2026 3:51 PM UTC The listing information on this page last changed on Last updated on September 14, 2026 3:51 PM UTCd. The data relating to real estate for sale on this website comes in part from the Internet Data Exchange program of MFR MLS.
All information deemed reliable but not guaranteed. All properties are subject to prior sale, change or withdrawal. Neither listing broker(s) or information provider(s) shall be responsible for any typographical errors, misinformation, misprints and shall be held totally harmless. Listing(s) information is provided for consumers personal, non-commercial use and may not be used for any purpose other than to identify prospective properties consumers may be interested in purchasing.
Updated on September 14, 2026 3:51 PM UTC
Copyright © MFRMLS.com All information deemed reliable but not guaranteed. All properties are subject to prior sale, change or withdrawal. Neither listing broker(s) or information provider(s) shall be responsible for any typographical errors, misinformation, misprints and shall be held totally harmless. Listing(s) information is provided for consumers personal, non-commercial use and may not be used for any purpose other than to identify prospective properties consumers may be interested in purchasing. Information on this site was last updated Last updated on September 14, 2026 3:51 PM UTC The listing information on this page last changed on Last updated on September 14, 2026 3:51 PM UTCd. The data relating to real estate for sale on this website comes in part from the Internet Data Exchange program of MFR MLS.
All information deemed reliable but not guaranteed. All properties are subject to prior sale, change or withdrawal. Neither listing broker(s) or information provider(s) shall be responsible for any typographical errors, misinformation, misprints and shall be held totally harmless. Listing(s) information is provided for consumers personal, non-commercial use and may not be used for any purpose other than to identify prospective properties consumers may be interested in purchasing.
Updated on September 14, 2026 3:51 PM UTC
