
Views - Primary on Main

Address
11130 W Highway 326, OCALA, FL
Price
$ 2,595,000
Property Attributes
- MLS#OM708164
- TypeSingle Family
- Listing Status Active
- CountyMarion
- CityOCALA
- AreaOcala
- NeighborhoodFELLOWSHIP RIDGE
- Zip34482
- StyleCustom
- Year Built2015
- Taxes$ 6780
- Price$ 2,595,000
- Bedrooms4
- Full Bathrooms4
- Half Bathrooms0
- Sqr Footage3390
- Lot Size22.87 Acres
Data Source:
Stellar MLS
Property Description
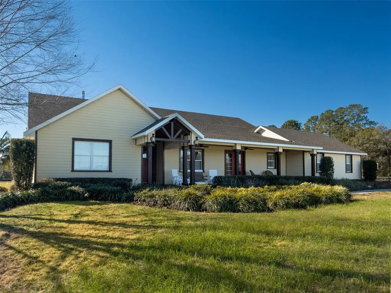
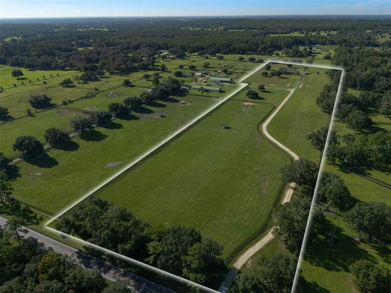
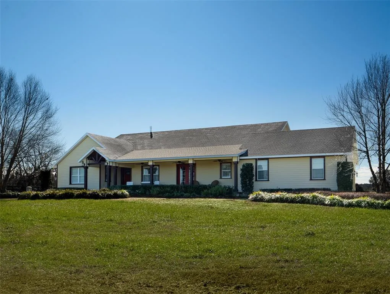
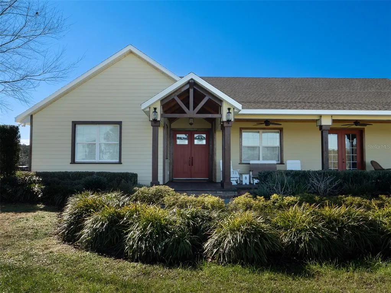
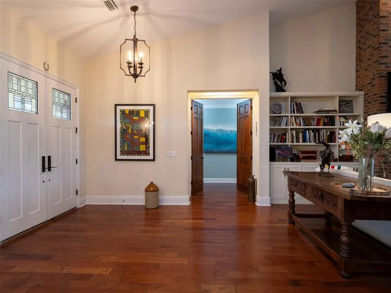
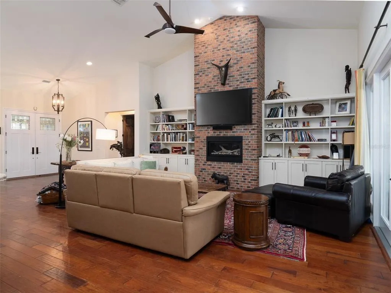
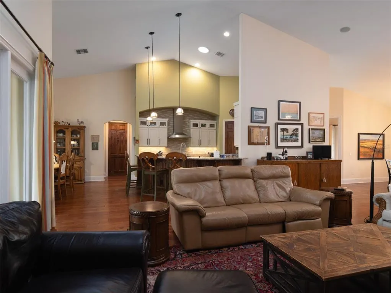
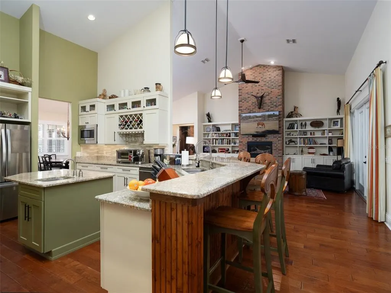
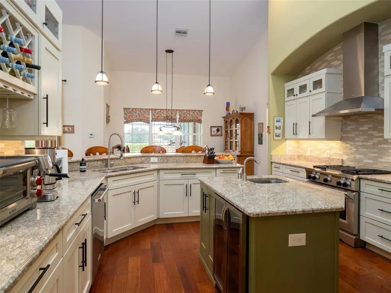
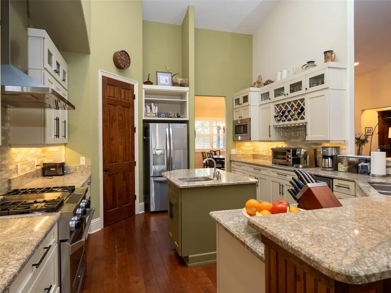
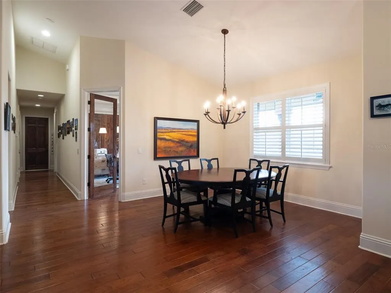
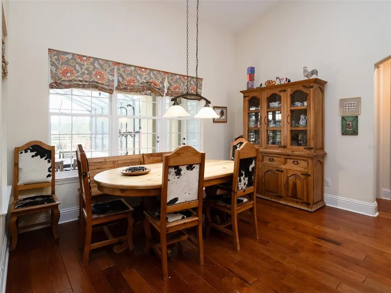
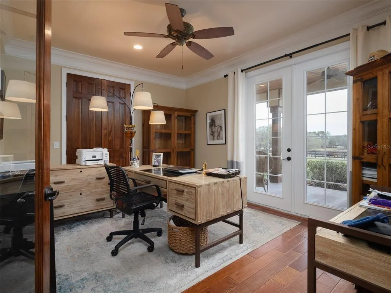
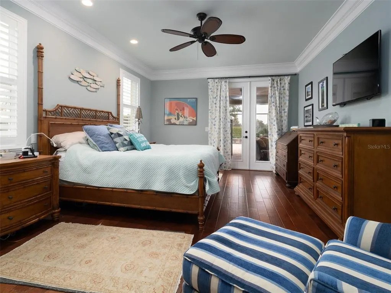
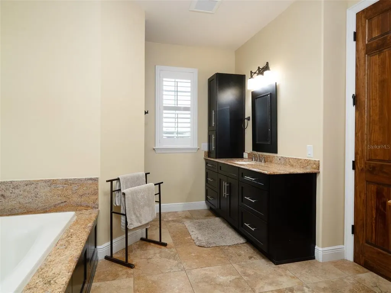
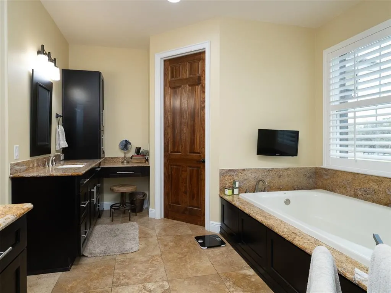
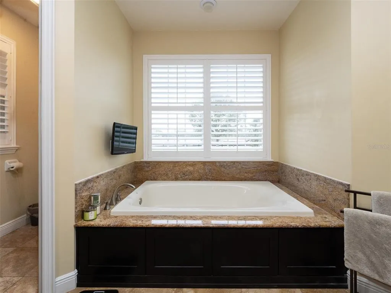
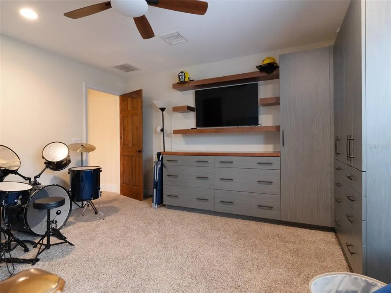
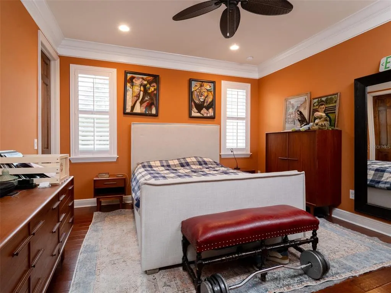
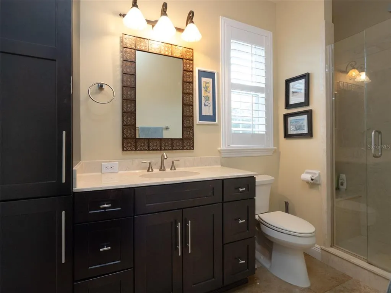
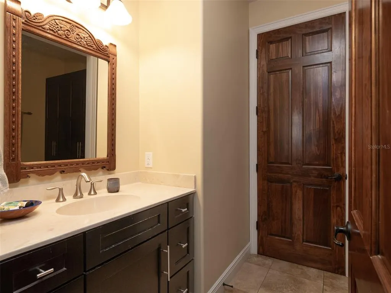
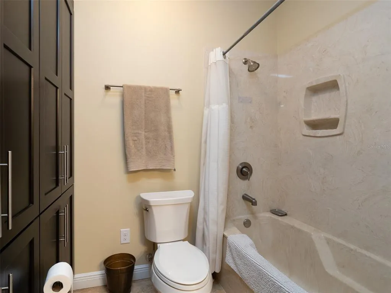
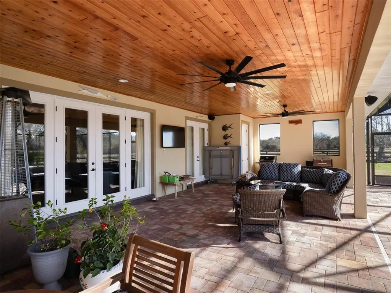
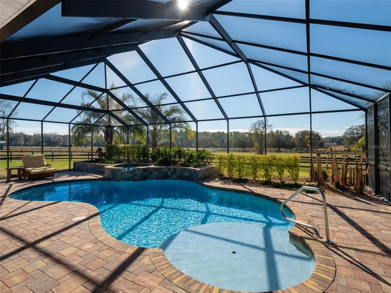
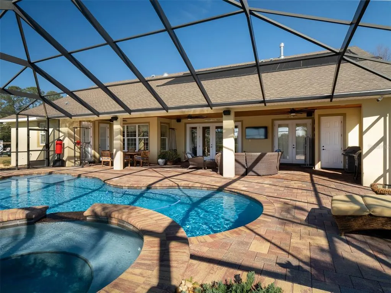
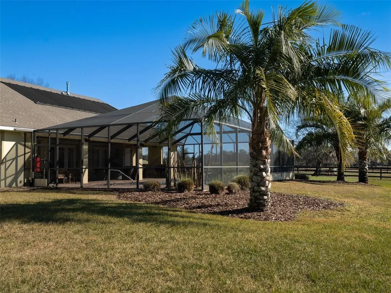
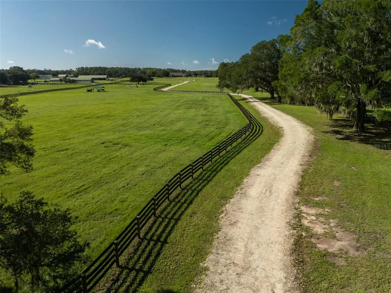
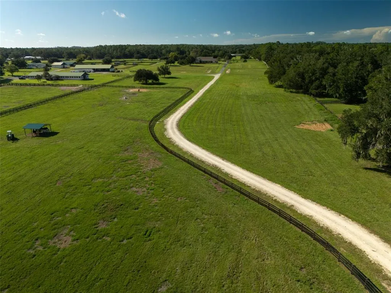
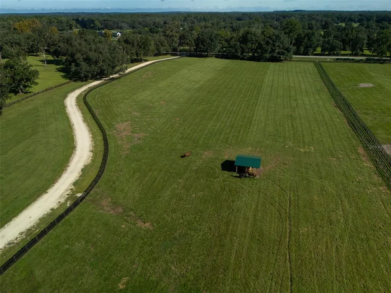
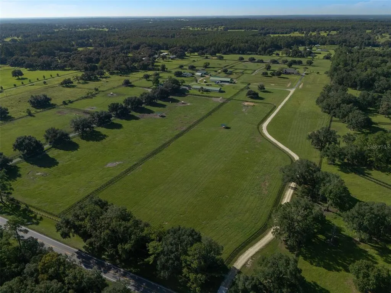
This beautiful property is perfectly located just 10 minutes from the World Equestrian Center and 5 minutes from HITS, making it an ideal spot for equestrian enthusiasts! Fully fenced and featuring 9 paddocks, the property provides ample space for your horses or a variety of other uses. The home offers 4 bedrooms and 4 full bathrooms, with an open floor plan that provides a spacious, inviting atmosphere. High ceilings and an abundance of windows to let in natural light, while the breakfast nook and separate formal dining area offer flexibility for both casual and formal meals. French doors lead out to a spacious screened-in back patio with a heated pool and spa, perfect for relaxing or entertaining. This property combines the tranquility of country living with proximity to top equestrian venues, making it a fantastic place to call home!
| Price History | |
|---|---|
| 12/19/2025 | Listed $2,795,000 |
| 4/24/2026 | 7$2,595,000 |
General Features
| Sewer | Septic Tank |
|---|---|
| Heating | Central,Electric |
| Cooling | Central Air |
| Utilities | Electricity Connected,Propane,Underground Utilities,Water Connected |
| Roof | Shingle |
| Appliances | Convection Oven,Dishwasher,Disposal,Electric Water Heater,Microwave,Range,Range Hood,Refrigerator,Washer,Water Softener,Wine Refrigerator |
| Zoning | A1 |
| Garage Spaces | 3 |
| Patio/Porch Features | Covered,Deck,Front Porch,Rear Porch,Screened |
| Architectural Style | Custom |
| Pool Features | Child Safety Fence,Gunite,In Ground,Lighting,Pool Sweep,Salt Water,Screen Enclosure,Solar Heat |
| Security Features | Closed Circuit Camera(s),Smoke Detector(s) |
| Construction Materials | Concrete,HardiPlank Type,Wood Frame |
| Year Built | 2015 |
| View | Pool |
| Levels | One |
| Property Subtype | Single Family Residence |
| Tax Year | 2024 |
| Current Use | Horses |
| Ownership | Fee Simple |
| County | Marion |
| New Construction | false |
| Property Type | Residential |
| Attached Garage | true |
| Subdivision Name | FELLOWSHIP RIDGE |
| Facing Direction | North |
| Garage Y/N | true |
| Total Rooms | 3 |
| Full Baths | 4 |
| Status | Active |
| Directions | Head west on W Hwy 326 toward NW 115th Ave Turn left onto NW 115th Ave Turn left Keep left 11130 W Hwy 326 Ocala, FL 34482 |
| City | OCALA |
| Senior Community Y/N | false |
| MLS Area | 34482 - Ocala |
| Lot Size Units | Acres |
| Lot Size Square Feet | 996217 |
| Carport Y/N | false |
| Spa Features | Heated,In Ground |
| Land Lease Y/N | false |
| Tax Annual Amount | 6780.69 |
| Property Condition | Completed |
| Additional Parcels Y/N | false |
| Lease Considered Y/N | false |
| Virtual Tour | https://gainesville360.com/2025/11130/ |
| Building Area Units | Square Feet |
| Living Area Units | Square Feet |
| Standard Status | Active |
| Occupancy Type | Owner |
| Legal Description | SEC 16 TWP 14 RGE 20 PLAT BOOK UNR FELLOWSHIP RIDGE COM AT NE COR OF NE 1/4 OF SEC 16 TH N 89-44-25 W 257.90 FT TH N 89-44-25 W 1085.52 FT TH S 00-51-16 W 80.80 FT TH S 00-51-16 W 1349.34 FT TO POB TH S 00-51-16 W 1239.74 FT TH S 89-36-41 E 1094.50 F T TH N 00-39-42 E 390 FT TH N 89-36-01 W 573.49 FT TH N 00-51-16 E 849.73 FT TH N 89-36-01 E 519.54 FT TO POB TOGETHER WITH A PERPETUAL EASEMENT FOR INGRESS/EGRESS & UTILITES: A PORTION OF E 50 FT OF W 1/2 OF NE 1/4 & E 1/2 OF NE 1/4 LESS THE E 257. 9 0 FT OF SEC 16 BEING 64.77 AC PORTION OF PROPERTY DESC IN DEED BOOK 565 PAGE 4 DESC AS FOLLOWS: COM AT NE COR OF NE 1/4 OF SEC 16 TH N 89-44-25 W 257.90 FT TH N 89-44-25 E 1085.52 FT TH S 00-51-16 W 80.80 FT TO S ROW OF ST RD 326 & POB TH S |
| Water Access Y/N | false |
| Additional Rooms | Attic,Breakfast Room Separate,Den/Library/Office,Formal Dining Room Separate,Great Room,Storage Rooms |
| Water View Y/N | false |
| Flood Zone Code | X |
| In Law Suite YN | false |
| Flood Zone Code X | Yes |
| DockY/N | false |
Interior Features
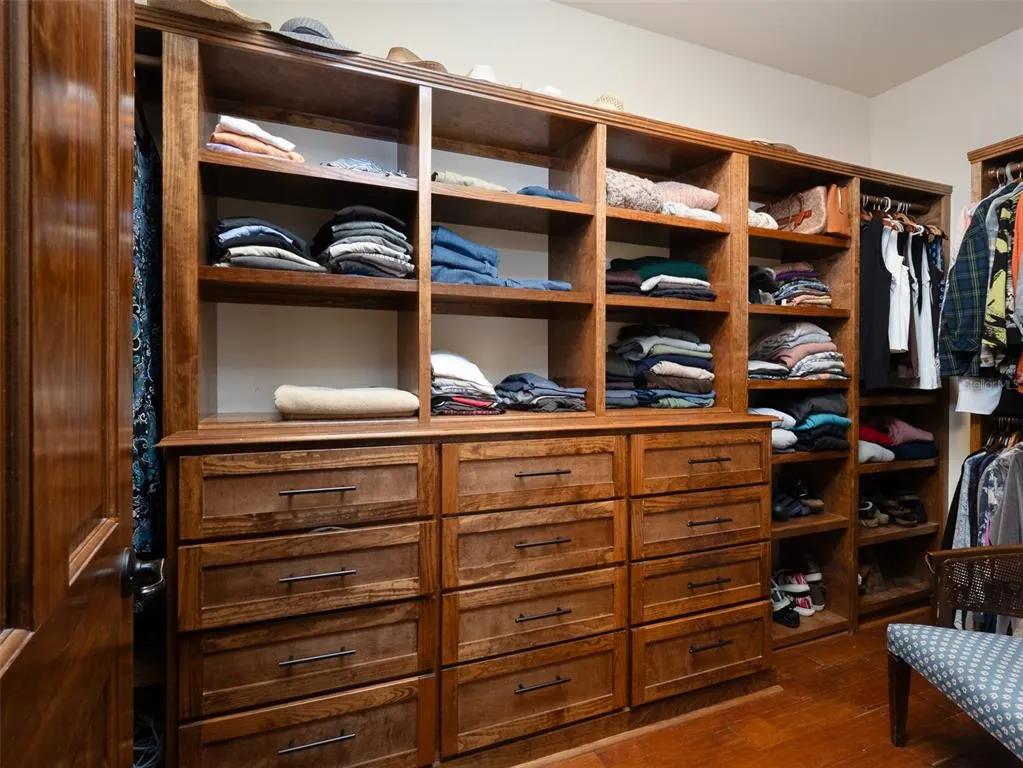
| Interior Amenities | Built-in Features,Ceiling Fan(s),Crown Molding,Eating Space In Kitchen,High Ceilings,In Wall Pest System,Kitchen/Family Room Combo,Living Room/Dining Room Combo,Open Floorplan,Primary Bedroom Main Floor,Skylight(s),Stone Counters,Thermostat,Vaulted Ceiling(s),Walk-In Closet(s),Window Treatments |
|---|---|
| Flooring | Engineered Hardwood,Travertine |
| Furnished Y/N | Unfurnished |
| Fireplace Features | Family Room,Gas |
| Total Stories | 1 |
| Air Conditioning Y/N | true |
| Heating Y/N | true |
| Window Features | Insulated Windows,Shutters,Window Treatments |
| Fireplace Y/N | true |
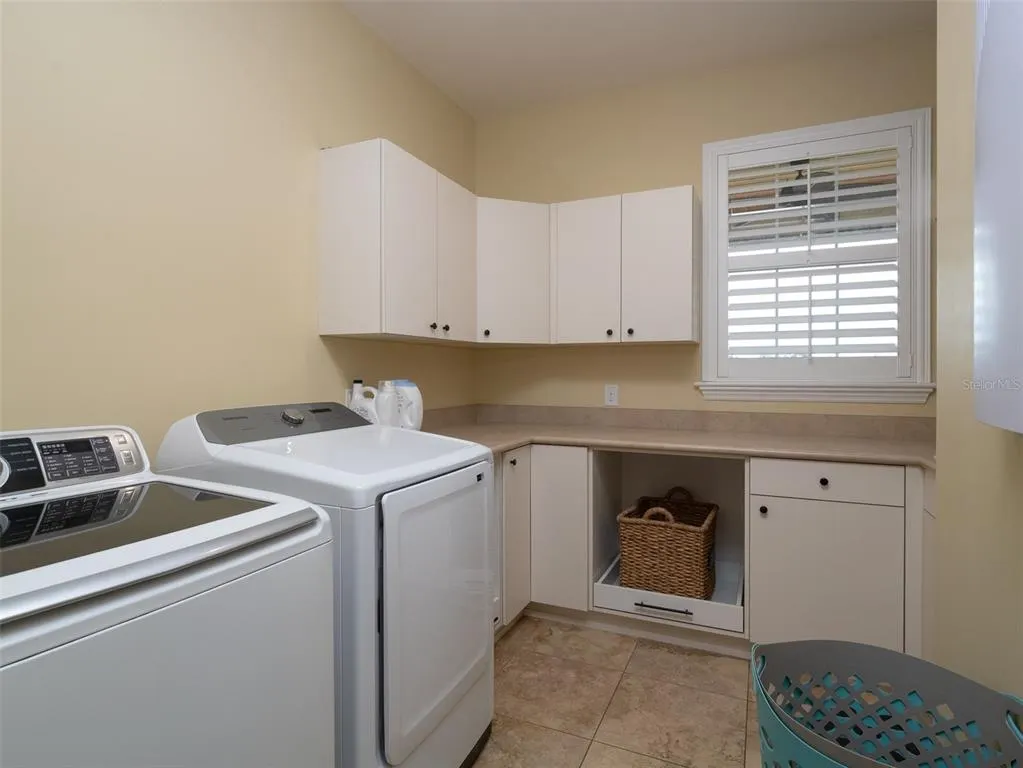
| Laundry Features | Laundry Room |
| Total Bedrooms | 4 |
| LivingAreaSource | Builder |
| Total Baths | 4 |
Exterior Features
| Exterior Amenities | French Doors,Irrigation System,Rain Gutters,Sidewalk |
|---|---|
| Vegetation | Mature Landscaping |
| Fencing | Cross Fenced,Fenced |
| Parking Features | Driveway,Garage Door Opener,Garage Faces Side |
| Lot Features | Zoned for Horses |
| Water Source | Well |
| Lot Size Area | 22.87 |
| Foundation Details | Slab |
| Spa | true |
| Building Area Total | 5752 |
| Lot Size Acres | 22.87 |
| Road Surface Type | Asphalt |
| Private Pool | true |
| Waterfront Y/N | false |
| Covered Spaces | 3 |
Amenities
- Foreclosure
- Views
- Short Sale
- New Construction
- Adult 55+
- Lease To Own
- No HOA Fees
- Furnished
- Primary On Main
- Air Conditioning
- Seller Finance
- Green
- Fixer Upper
- Horse
- Golf
- Fireplace
- Deck
- Garage
- Basement
- Pool
Property vs Single Family Average in 34482
Price
Taxes
Year Built
 Copyright © MFRMLS.com All information deemed reliable but not guaranteed. All properties are subject to prior sale, change or withdrawal. Neither listing broker(s) or information provider(s) shall be responsible for any typographical errors, misinformation, misprints and shall be held totally harmless. Listing(s) information is provided for consumers personal, non-commercial use and may not be used for any purpose other than to identify prospective properties consumers may be interested in purchasing. Information on this site was last updated Last updated on September 18, 2026 6:35 PM UTC The listing information on this page last changed on Last updated on September 18, 2026 6:35 PM UTCd. The data relating to real estate for sale on this website comes in part from the Internet Data Exchange program of MFR MLS.
All information deemed reliable but not guaranteed. All properties are subject to prior sale, change or withdrawal. Neither listing broker(s) or information provider(s) shall be responsible for any typographical errors, misinformation, misprints and shall be held totally harmless. Listing(s) information is provided for consumers personal, non-commercial use and may not be used for any purpose other than to identify prospective properties consumers may be interested in purchasing.
Updated on September 18, 2026 6:35 PM UTC
Copyright © MFRMLS.com All information deemed reliable but not guaranteed. All properties are subject to prior sale, change or withdrawal. Neither listing broker(s) or information provider(s) shall be responsible for any typographical errors, misinformation, misprints and shall be held totally harmless. Listing(s) information is provided for consumers personal, non-commercial use and may not be used for any purpose other than to identify prospective properties consumers may be interested in purchasing. Information on this site was last updated Last updated on September 18, 2026 6:35 PM UTC The listing information on this page last changed on Last updated on September 18, 2026 6:35 PM UTCd. The data relating to real estate for sale on this website comes in part from the Internet Data Exchange program of MFR MLS.
All information deemed reliable but not guaranteed. All properties are subject to prior sale, change or withdrawal. Neither listing broker(s) or information provider(s) shall be responsible for any typographical errors, misinformation, misprints and shall be held totally harmless. Listing(s) information is provided for consumers personal, non-commercial use and may not be used for any purpose other than to identify prospective properties consumers may be interested in purchasing.
Updated on September 18, 2026 6:35 PM UTC
