
Address
1778 Sunset Ridge Drive, MASCOTTE, FL
Price
$ 419,000
Property Attributes
- MLS#O6427351
- TypeSingle Family
- Listing Status Active
- CountyLake
- CityMASCOTTE
- AreaMascotte
- NeighborhoodMASCOTTE DUKES LAKE PH 03
- Zip34753
- StyleSingle Family Residence
- Year Built2005
- Taxes$ 4163
- Price$ 419,000
- Bedrooms5
- Full Bathrooms2
- Half Bathrooms1
- Sqr Footage3072
- Lot Size0.23 Acres
Data Source:
Stellar MLS
Property Description
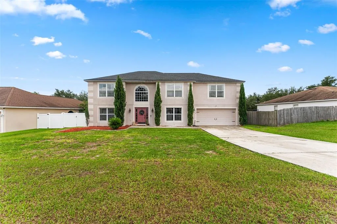
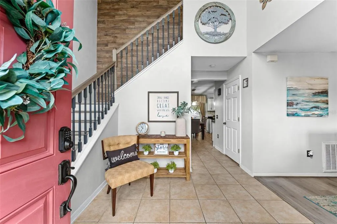
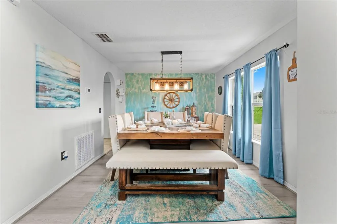
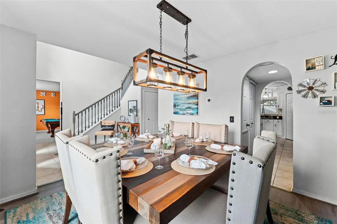
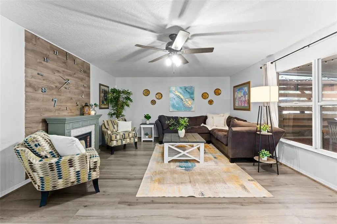
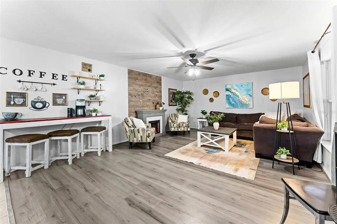
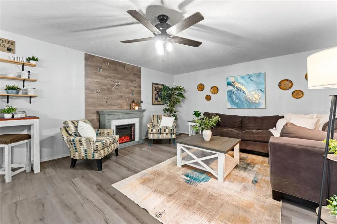
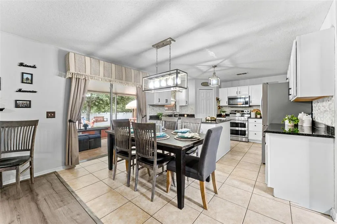
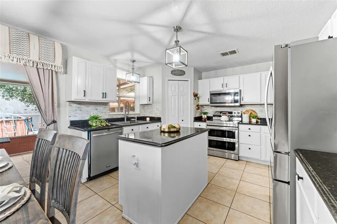
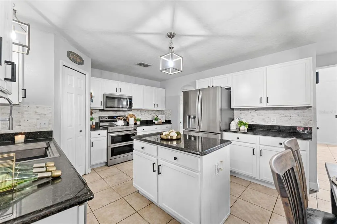
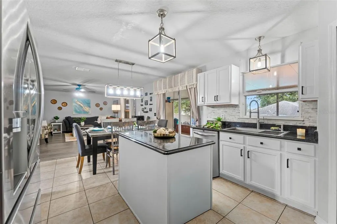
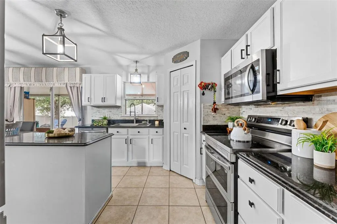
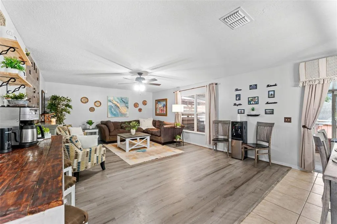
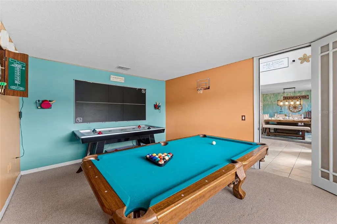
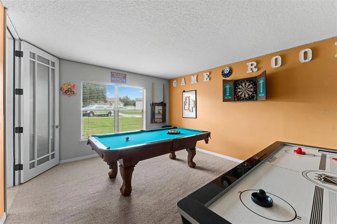
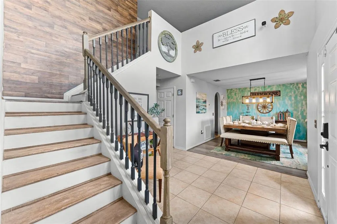
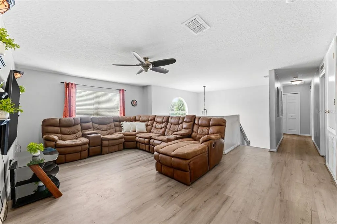
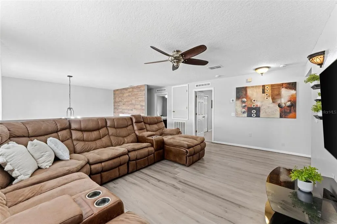
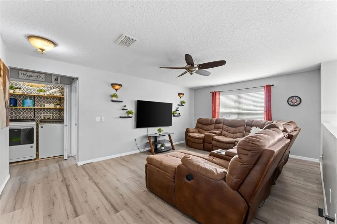
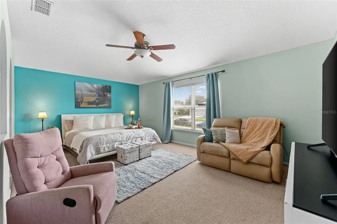
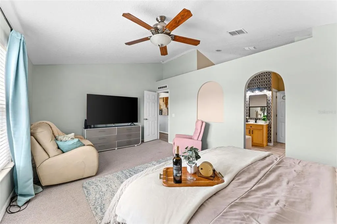
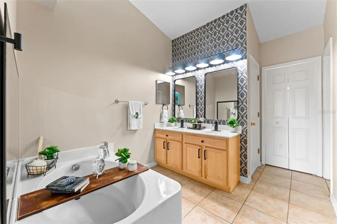
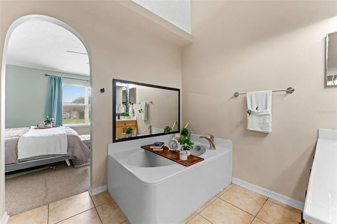
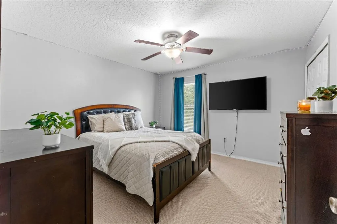
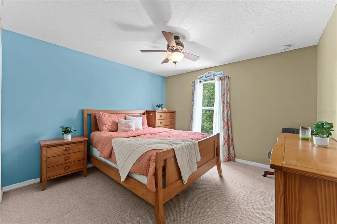
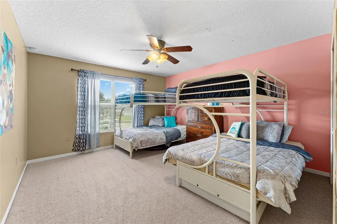
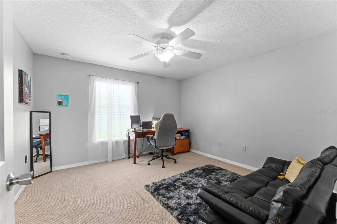
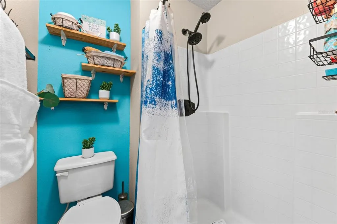
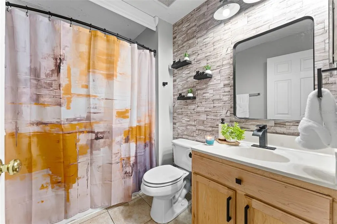
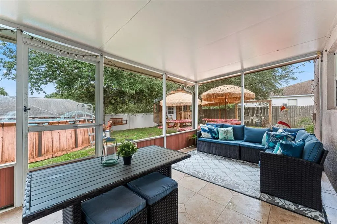
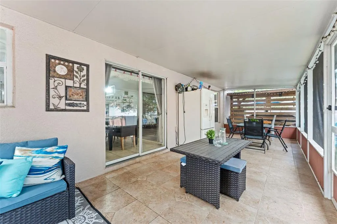
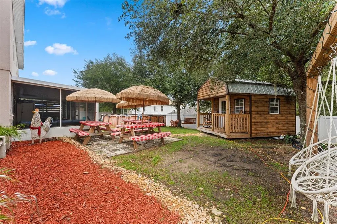
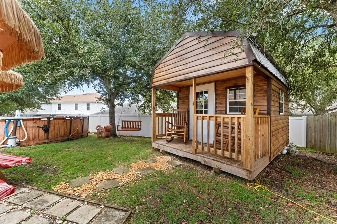
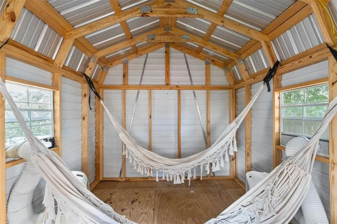
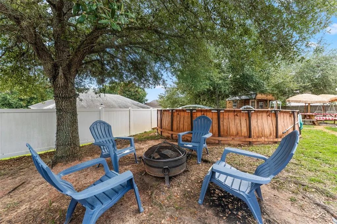
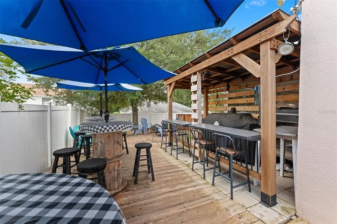
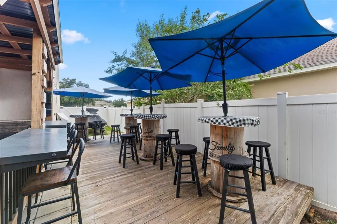
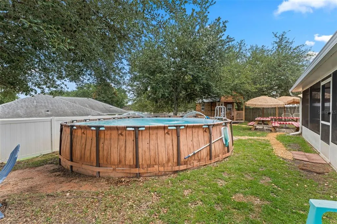
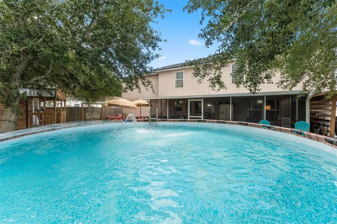
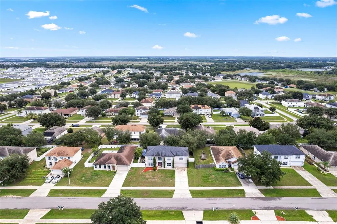
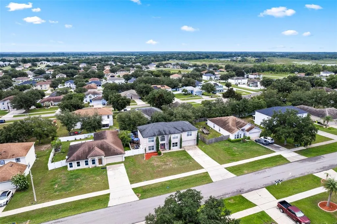
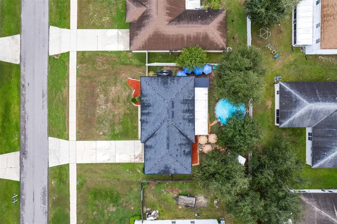
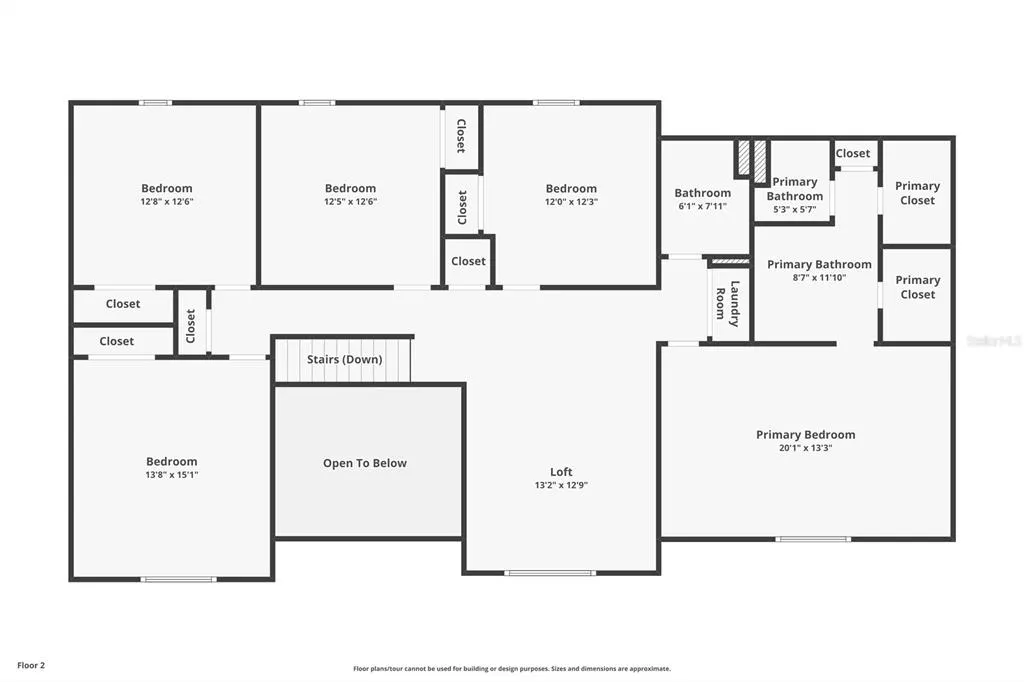
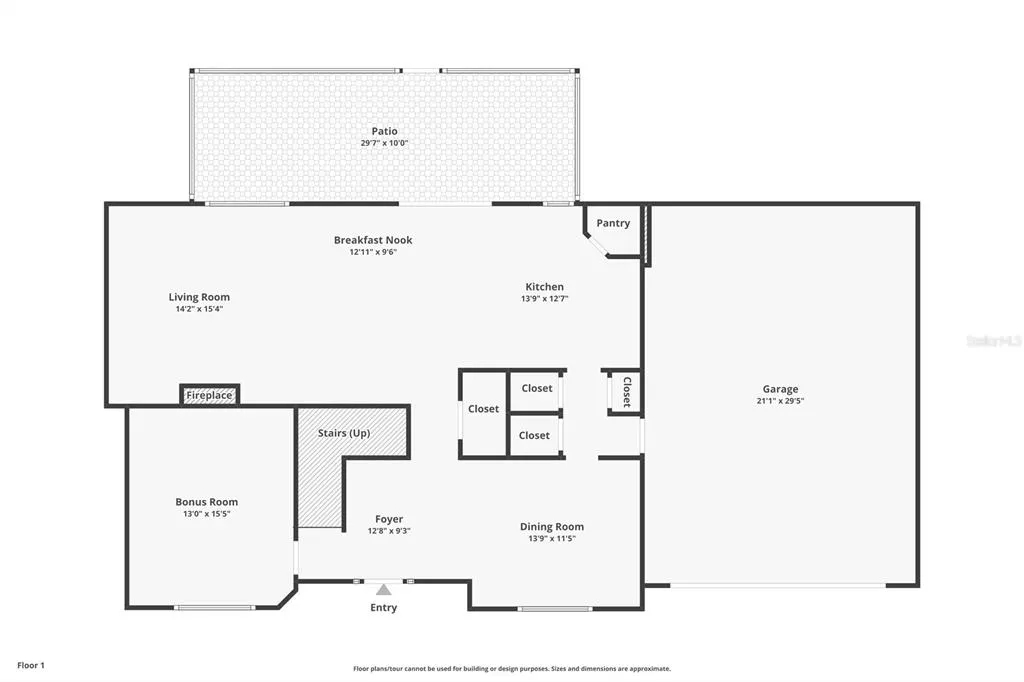
Welcome to this beautifully maintained 5-bedroom, 2.5-bathroom, two-story home located in the Mascotte Dukes Lake community. Situated on just under a quarter-acre, this spacious home offers the perfect blend of comfort, functionality, and outdoor entertaining. Step inside to an inviting foyer that opens to a formal dining room and a versatile front family room, currently designed as a game room, offering endless possibilities to fit your lifestyle. Continue into the heart of the home where the open-concept living room, dinette, and kitchen create the perfect space for gathering with family and friends. The kitchen is equipped with stone countertops, stainless steel appliances, a center island, and ample cabinet space, making meal preparation both stylish and convenient. A first-floor half bathroom adds extra functionality for guests. A beautiful staircase leads to the second floor, where you'll find a spacious primary suite featuring walk-in closets, dual vanities, a relaxing garden tub, and a separate shower. Four additional generously sized bedrooms, a full bathroom, and an expansive loft provide plenty of room for family, guests, a home office, or play area. Step outside through the sliding glass doors to your private screened patio overlooking an entertainer's dream backyard. Designed for year-round enjoyment, the outdoor space features a sparkling pool, cozy fire pit area, picnic space, a unique shed converted into a relaxing hammock retreat, and a custom covered wood patio complete with a grilling station, bar, and high-top seating—creating the ultimate setting for hosting family gatherings and weekend celebrations. Mascotte Dukes Lake residents enjoy a low HOA while being conveniently close to State Road 50, providing easy access to shopping, dining, and commuting. Publix Super Market and other everyday conveniences are just minutes away, making this home the perfect combination of location, space, and lifestyle. Don't miss the opportunity to make this exceptional Mascotte home your own, schedule your private showing today!
| Price History | |
|---|---|
| 7/23/2026 | Listed $419,000 |
General Features
| Sewer | Public Sewer |
|---|---|
| Heating | Electric |
| Cooling | Central Air |
| Utilities | Public |
| Roof | Shingle |
| Appliances | Dishwasher,Microwave,Range,Refrigerator |
| HOA Fee | 88 |
| Garage Spaces | 2 |
| Patio/Porch Features | Rear Porch,Screened |
| Pool Features | Above Ground |
| Construction Materials | Block,Stucco,Wood Frame |
| Pets Allowed | Yes |
| Year Built | 2005 |
| Levels | Two |
| Property Subtype | Single Family Residence |
| Tax Year | 2025 |
| Ownership | Fee Simple |
| Assoc Fee Paid Per | Quarterly |
| County | Lake |
| New Construction | false |
| Property Type | Residential |
| Attached Garage | true |
| Subdivision Name | MASCOTTE DUKES LAKE PH 03 |
| Facing Direction | West |
| Garage Y/N | true |
| Total Rooms | 10 |
| Full Baths | 2 |
| Status | Active |
| Directions | US-27 N, Turn left onto Villa City Rd, Turn right onto Underpass Rd, Turn left onto Olympia Fields St, Turn right onto Sunset Ridge Dr. |
| City | MASCOTTE |
| Association Name | Dukes Lake HOA/Sentry Management |
| Senior Community Y/N | false |
| MLS Area | 34753 - Mascotte |
| Lot Size Units | Square Feet |
| Lot Size Square Feet | 10000 |
| Carport Y/N | false |
| Listing Terms | Cash,Conventional,FHA,VA Loan |
| Land Lease Y/N | false |
| Tax Annual Amount | 4163.72 |
| Additional Parcels Y/N | false |
| Lease Considered Y/N | true |
| Virtual Tour | https://www.zillow.com/view-imx/0a78c24d-7028-4e7e-ba2e-a724979e4386?wl=true&setAttribution=mls&initialViewType=pano |
| Building Area Units | Square Feet |
| Living Area Units | Square Feet |
| Standard Status | Active |
| Occupancy Type | Owner |
| Tax Lot | 197 |
| Legal Description | DUKES LAKE PHASE III PB 54 PG 35-37 LOT 197 ORB 5406 PG 537 ORB 5422 PG 2403 |
| Minimum Lease | No Minimum |
| Water Access Y/N | false |
| Monthly HOA Amount | 29.33 |
| Water View Y/N | false |
| Flood Zone Code | X |
| In Law Suite YN | false |
| Flood Zone Code X | Yes |
Interior Features
| Interior Amenities | Ceiling Fan(s),Eating Space In Kitchen,Kitchen/Family Room Combo,PrimaryBedroom Upstairs,Stone Counters,Walk-In Closet(s) |
|---|---|
| Flooring | Carpet,Laminate,Tile |
| Furnished Y/N | Unfurnished |
| Total Stories | 2 |
| Air Conditioning Y/N | true |
| Heating Y/N | true |
| Fireplace Y/N | false |
| Half Baths | 1 |
| Laundry Features | Inside,Upper Level |
| Total Bedrooms | 5 |
| LivingAreaSource | Public Records |
| Total Baths | 3 |
Exterior Features
| Exterior Amenities | Sidewalk,Sliding Doors |
|---|---|
| Water Source | Public |
| Lot Size Area | 10000 |
| Foundation Details | Slab |
| Building Area Total | 3932 |
| Lot Size Acres | 0.23 |
| Road Surface Type | Asphalt |
| Private Pool | true |
| Waterfront Y/N | false |
| Covered Spaces | 2 |
Amenities
- Foreclosure
- Views
- Short Sale
- New Construction
- Adult 55+
- Lease To Own
- No HOA Fees
- Furnished
- Primary On Main
- Air Conditioning
- Seller Finance
- Green
- Fixer Upper
- Horse
- Golf
- Fireplace
- Deck
- Garage
- Basement
- Pool
Property vs Single Family Average in 34753
Price
Taxes
Year Built
 Copyright © MFRMLS.com All information deemed reliable but not guaranteed. All properties are subject to prior sale, change or withdrawal. Neither listing broker(s) or information provider(s) shall be responsible for any typographical errors, misinformation, misprints and shall be held totally harmless. Listing(s) information is provided for consumers personal, non-commercial use and may not be used for any purpose other than to identify prospective properties consumers may be interested in purchasing. Information on this site was last updated Last updated on September 12, 2026 3:07 PM UTC The listing information on this page last changed on Last updated on September 12, 2026 3:07 PM UTCd. The data relating to real estate for sale on this website comes in part from the Internet Data Exchange program of MFR MLS.
All information deemed reliable but not guaranteed. All properties are subject to prior sale, change or withdrawal. Neither listing broker(s) or information provider(s) shall be responsible for any typographical errors, misinformation, misprints and shall be held totally harmless. Listing(s) information is provided for consumers personal, non-commercial use and may not be used for any purpose other than to identify prospective properties consumers may be interested in purchasing.
Updated on September 12, 2026 3:07 PM UTC
Copyright © MFRMLS.com All information deemed reliable but not guaranteed. All properties are subject to prior sale, change or withdrawal. Neither listing broker(s) or information provider(s) shall be responsible for any typographical errors, misinformation, misprints and shall be held totally harmless. Listing(s) information is provided for consumers personal, non-commercial use and may not be used for any purpose other than to identify prospective properties consumers may be interested in purchasing. Information on this site was last updated Last updated on September 12, 2026 3:07 PM UTC The listing information on this page last changed on Last updated on September 12, 2026 3:07 PM UTCd. The data relating to real estate for sale on this website comes in part from the Internet Data Exchange program of MFR MLS.
All information deemed reliable but not guaranteed. All properties are subject to prior sale, change or withdrawal. Neither listing broker(s) or information provider(s) shall be responsible for any typographical errors, misinformation, misprints and shall be held totally harmless. Listing(s) information is provided for consumers personal, non-commercial use and may not be used for any purpose other than to identify prospective properties consumers may be interested in purchasing.
Updated on September 12, 2026 3:07 PM UTC
