
Golf Course - Primary on Main - Eco Friendly - Adult 55+
Address
2892 Sandy Cay Street, CLERMONT, FL
Price
$ 520,000
Property Attributes
- MLS#O6403969
- TypeSingle Family
- Listing Status Active
- CountyLake
- CityCLERMONT
- AreaClermont
- NeighborhoodHERITAGE HILLS PH 1
- Zip34711
- StyleSingle Family Residence
- Year Built2012
- Price$ 520,000
- Bedrooms3
- Full Bathrooms3
- Half Bathrooms0
- Sqr Footage2597
- Lot Size0.29 Acres
Data Source:
Stellar MLS
Property Description
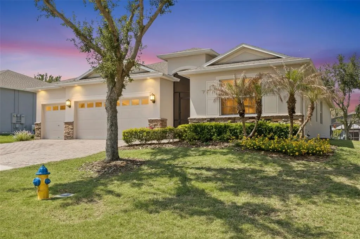
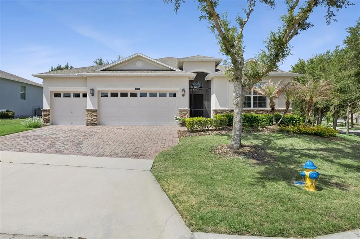
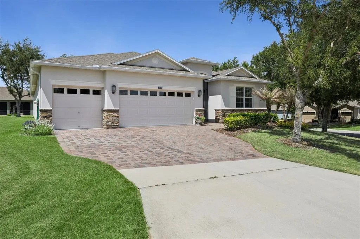
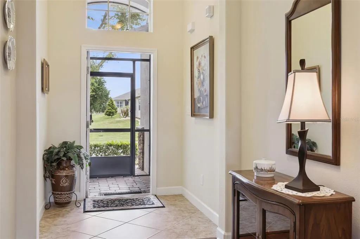
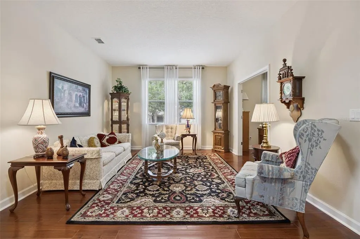
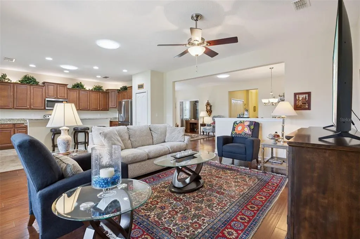
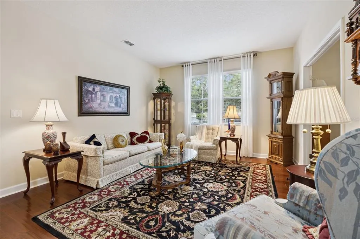
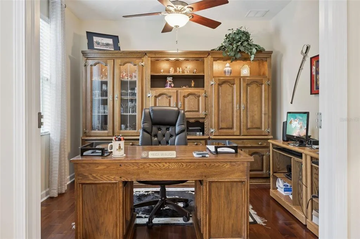
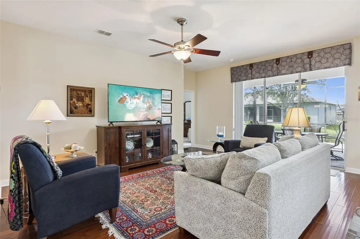

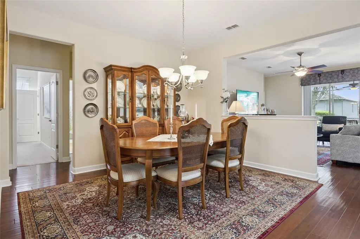
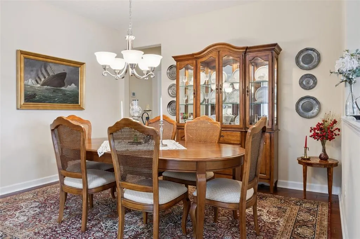
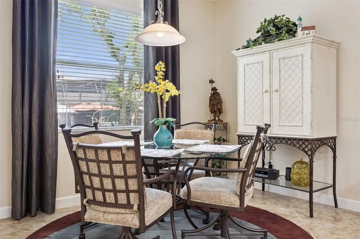
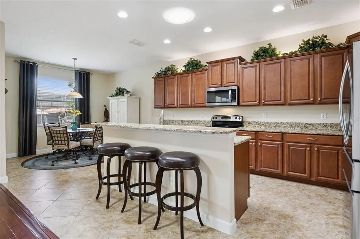
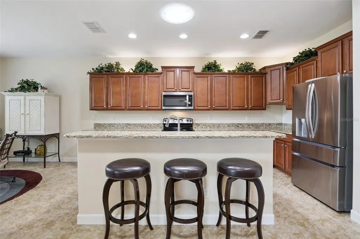
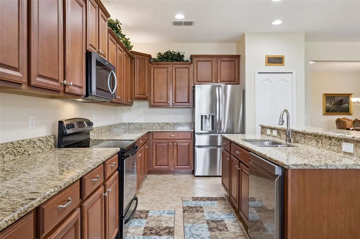
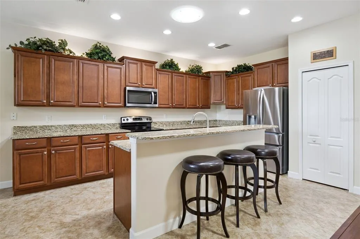
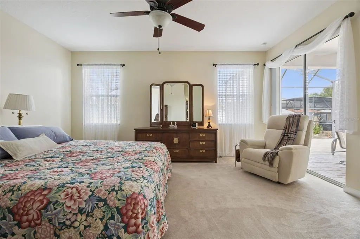
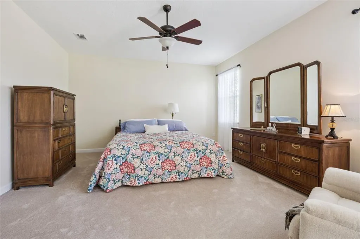

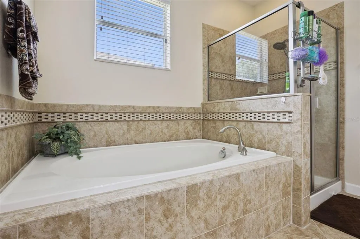
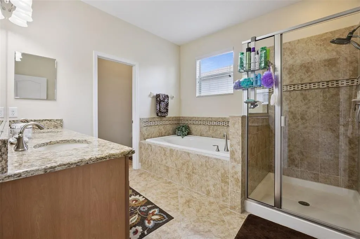


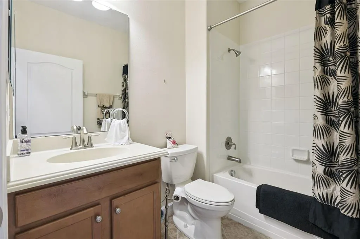
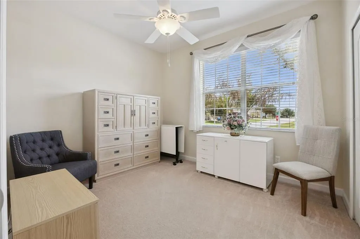
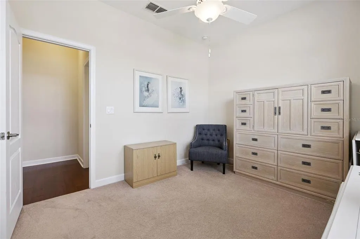
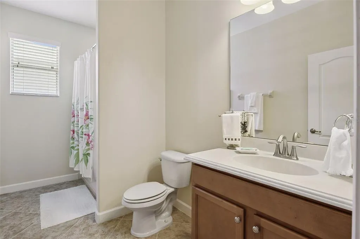
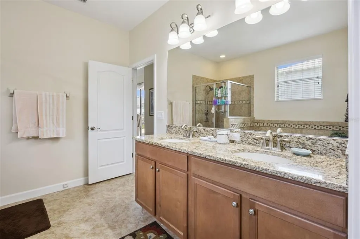
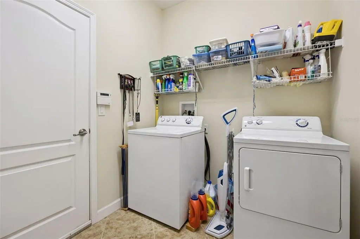
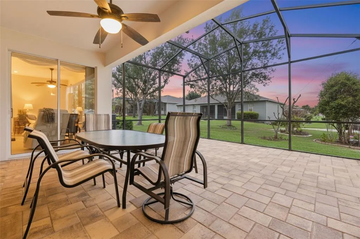
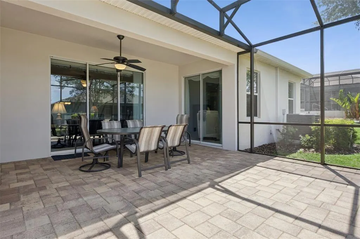
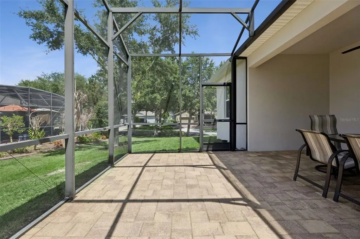

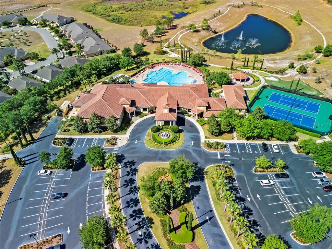
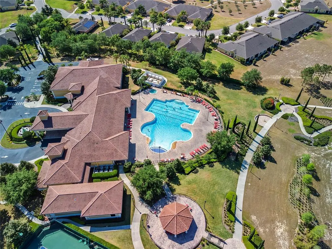
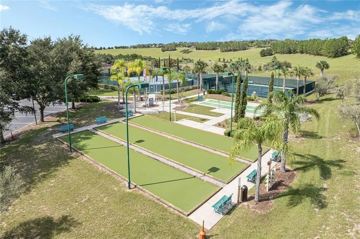
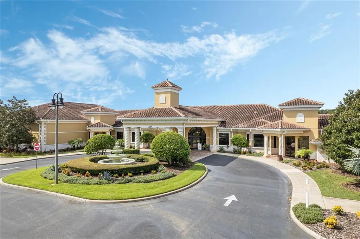
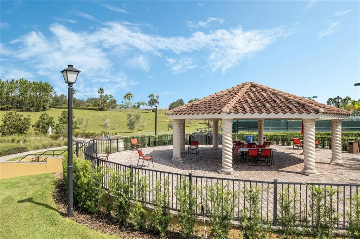
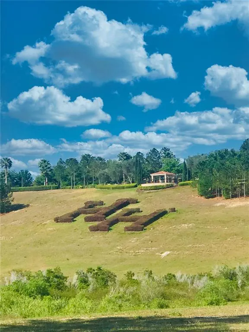
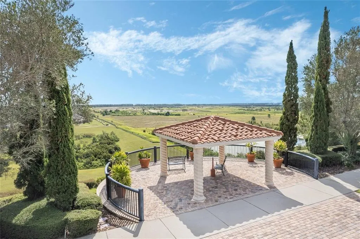
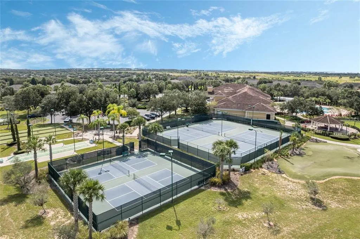
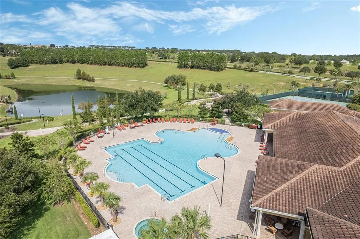
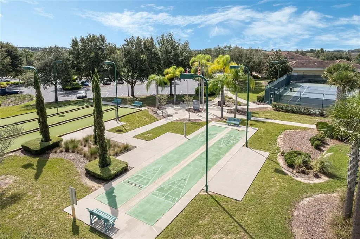
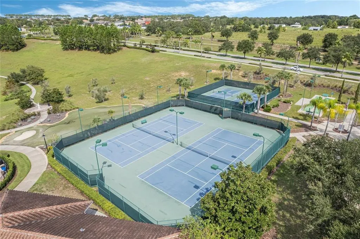
Welcome to 2892 Sandy Cay Street in the highly sought-after 55+ community of Heritage Hills! Beautifully situated on a spacious 1/4-acre corner lot, this popular Monroe model offers an exceptional combination of space, comfort, and an inviting open floor plan. With 3 bedrooms, 3 full bathrooms, a dedicated office, formal living room, and formal dining room, there is plenty of room to entertain family and friends. The desirable split-bedroom floor plan provides privacy for everyone, with one guest bedroom featuring its own private bathroom—perfect for visiting guests. The heart of the home is the bright and welcoming kitchen, featuring granite countertops, abundant cabinetry, a breakfast bar, separate breakfast nook, and plenty of workspace. The kitchen opens beautifully to the main living areas, making everyday living and entertaining effortless. You’ll love the beautiful engineered hardwood flooring throughout the main living area and office. Three solar tubes bring even more natural light into the home, creating a warm and cheerful atmosphere. The spacious primary suite is a true retreat, offering two walk-in closets and sliding doors leading directly to the lanai. The luxurious primary bath features a dual-sink granite vanity, relaxing soaking tub, and walk-in shower. Step outside to the extended screened lanai with paver flooring, the perfect spot to enjoy your morning coffee, entertain guests, or simply unwind while taking in the peaceful surroundings. The quiet corner-lot setting adds to the privacy and appeal of this wonderful home. And the big-ticket updates are already taken care of! NEW ROOF in 2024 and NEW HVAC in 2024. The window coverings stay, along with all appliances, including the washer and dryer. The spacious 3-car garage provides plenty of room for vehicles, hobbies, and additional storage. Life in Heritage Hills offers an incredible array of amenities designed for an active and social lifestyle. Enjoy the heated pool and spa, pickleball, tennis, basketball, bocce ball, shuffleboard, fitness center, clubhouse, ballroom, billiard room, card room, and arts and crafts room, along with numerous clubs and planned activities. A scenic 5-mile walking trail winds throughout the communityThe HOA also includes yard maintenance, Spectrum cable and high-speed internet, and exterior painting every six years, making it easy to enjoy the carefree lifestyle you’ve been looking for. Spacious, bright, beautifully maintained, and ideally located—this wonderful Heritage Hills home is ready to welcome you! Call today to schedule your private showing and experience all it has to offer.
| Price History | |
|---|---|
| 5/1/2026 | Listed $535,000 |
| 6/11/2026 | 3$520,000 |
General Features
| Sewer | Public Sewer |
|---|---|
| Heating | Central,Electric |
| Cooling | Central Air |
| Utilities | BB/HS Internet Available,Cable Connected,Electricity Connected,Phone Available,Public,Sewer Connected,Street Lights,Underground Utilities,Water Connected |
| Possession | Close Of Escrow |
| Roof | Shingle |
| Appliances | Dishwasher,Dryer,Electric Water Heater,Microwave,Range,Refrigerator,Washer |
| Zoning | PUD |
| HOA Fee | 523.91 |
| Garage Spaces | 3 |
| Association Fee Includes | Cable TV,Community Pool,Internet,Maintenance Grounds,Manager,Pool Maintenance,Private Road |
| Patio/Porch Features | Patio,Screened |
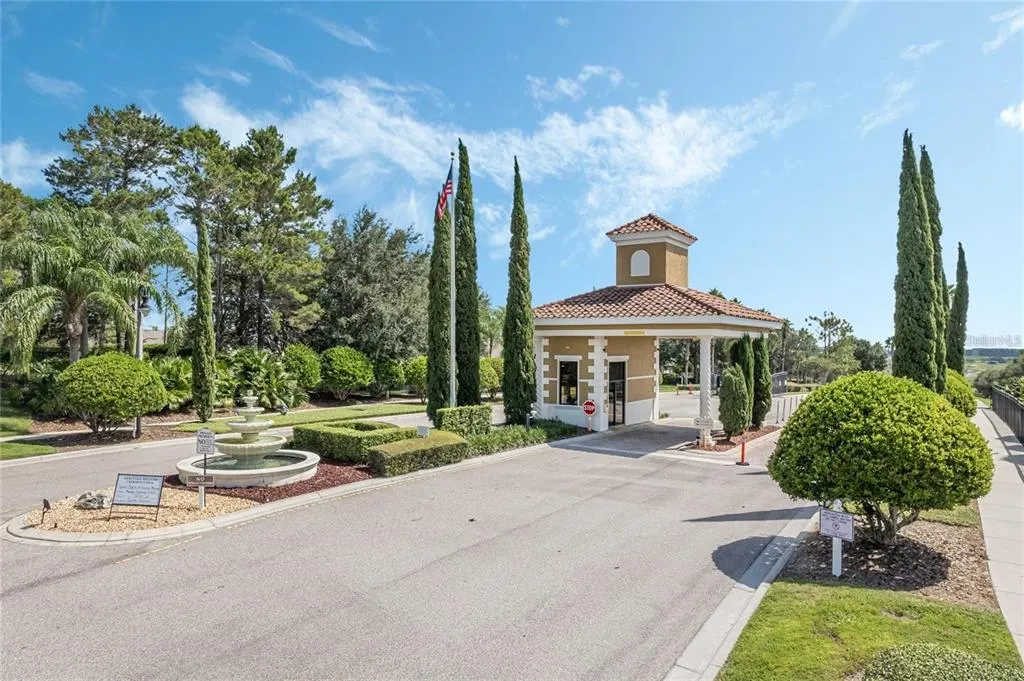
| Security Features | Gated Community,Security System,Smoke Detector(s) |
| Construction Materials | Block,Stucco |
| Pets Allowed | Yes |
| Year Built | 2012 |
| Levels | One |
| Property Subtype | Single Family Residence |
| Tax Year | 2025 |
| Ownership | Fee Simple |
| Community Features | Buyer Approval Required,Clubhouse,Deed Restrictions,Dog Park,Fitness Center,Gated Community - Guard,Golf Carts OK,Irrigation-Reclaimed Water,Pool,Sidewalks,Tennis Court(s) |
| Assoc Fee Paid Per | Monthly |
| County | Lake |
| New Construction | false |
| Property Type | Residential |
| Association Amenities | Basketball Court,Cable TV,Clubhouse,Fence Restrictions,Fitness Center,Gated,Pickleball Court(s),Pool,Shuffleboard Court,Spa/Hot Tub,Tennis Court(s) |
| Attached Garage | true |
| Subdivision Name | HERITAGE HILLS PH 1 |
| Facing Direction | South |
| Garage Y/N | true |
| Green Water Conservation | Irrigation-Reclaimed Water |
| Total Rooms | 10 |
| Full Baths | 3 |
| Status | Active |
| Directions | Heading west on Hwy 50 from Winter Garden take a left on Hancock Rd. Take Hancock Rd. to Heritage Hills Blvd. on the Left. Proceed to guard gate and stay on Heritage Hills Blvd. to Left on Silver Sands St then left on Sanibel St. Take a right on Sandy Cay St and the home will be on the Right. |
| City | CLERMONT |
| Association Name | Antoinette Ferraro |
| Senior Community Y/N | true |
| MLS Area | 34711 - Clermont |
| Lot Size Units | Square Feet |
| Lot Size Square Feet | 12493 |
| Carport Y/N | false |
| Listing Terms | Cash,Conventional,FHA,VA Loan |
| Land Lease Y/N | false |
| Additional Parcels Y/N | false |
| Lease Considered Y/N | true |
| Virtual Tour | https://idx.paradym.com/idx/4967414 |
| Building Area Units | Square Feet |
| Living Area Units | Square Feet |
| Builder Name | Lennar |
| Standard Status | Active |
| Occupancy Type | Owner |
| Tax Lot | 124 |
| Legal Description | HERITAGE HILLS PHASE 1 PB 62 PG 6-10 LOT 124 ORB 4250 PG 833 |
| Minimum Lease | 7 Months |
| Water Access Y/N | false |
| Monthly HOA Amount | 523.91 |
| Additional Rooms | Breakfast Room Separate,Den/Library/Office,Family Room,Formal Dining Room Separate,Formal Living Room Separate,Inside Utility |
| Water View Y/N | false |
| Flood Zone Code | X |
| In Law Suite YN | false |
| Flood Zone Code X | Yes |
Interior Features
| Interior Amenities | Ceiling Fan(s),Eating Space In Kitchen,Open Floorplan,Primary Bedroom Main Floor,Solid Surface Counters,Split Bedroom,Thermostat,Walk-In Closet(s) |
|---|---|
| Flooring | Carpet,Ceramic Tile,Engineered Hardwood |
| Furnished Y/N | Unfurnished |
| Total Stories | 1 |
| Air Conditioning Y/N | true |
| Heating Y/N | true |
| Window Features | Blinds,Drapes,Rods,Window Treatments |
| Fireplace Y/N | false |
| Laundry Features | Electric Dryer Hookup,Inside,Laundry Room,Washer Hookup |
| Total Bedrooms | 3 |
| LivingAreaSource | Public Records |
| Total Baths | 3 |
Exterior Features
| Exterior Amenities | Irrigation System,Private Mailbox,Sliding Doors |
|---|---|
| Parking Features | Driveway,Garage Door Opener |
| Lot Features | Corner Lot,City Lot |
| Water Source | Public |
| Lot Size Area | 12493 |
| Foundation Details | Slab |
| Building Area Total | 3587 |
| Lot Size Acres | 0.29 |
| Road Surface Type | Paved |
| Private Pool | false |
| Waterfront Y/N | false |
| Covered Spaces | 3 |
| Road Frontage Type | Street Paved,Private Road |
| Builder Model | Monroe |
| Road Responsibility | Private Maintained Road |
Amenities
- Foreclosure
- Views
- Short Sale
- New Construction
- Adult 55+
- Lease To Own
- No HOA Fees
- Furnished
- Primary On Main
- Air Conditioning
- Seller Finance
- Green
- Fixer Upper
- Horse
- Golf
- Fireplace
- Deck
- Garage
- Basement
- Pool
Property vs Single Family Average in 34711
Price
Year Built
 Copyright © MFRMLS.com All information deemed reliable but not guaranteed. All properties are subject to prior sale, change or withdrawal. Neither listing broker(s) or information provider(s) shall be responsible for any typographical errors, misinformation, misprints and shall be held totally harmless. Listing(s) information is provided for consumers personal, non-commercial use and may not be used for any purpose other than to identify prospective properties consumers may be interested in purchasing. Information on this site was last updated Last updated on September 15, 2026 7:25 PM UTC The listing information on this page last changed on Last updated on September 15, 2026 7:25 PM UTCd. The data relating to real estate for sale on this website comes in part from the Internet Data Exchange program of MFR MLS.
All information deemed reliable but not guaranteed. All properties are subject to prior sale, change or withdrawal. Neither listing broker(s) or information provider(s) shall be responsible for any typographical errors, misinformation, misprints and shall be held totally harmless. Listing(s) information is provided for consumers personal, non-commercial use and may not be used for any purpose other than to identify prospective properties consumers may be interested in purchasing.
Updated on September 15, 2026 7:25 PM UTC
Copyright © MFRMLS.com All information deemed reliable but not guaranteed. All properties are subject to prior sale, change or withdrawal. Neither listing broker(s) or information provider(s) shall be responsible for any typographical errors, misinformation, misprints and shall be held totally harmless. Listing(s) information is provided for consumers personal, non-commercial use and may not be used for any purpose other than to identify prospective properties consumers may be interested in purchasing. Information on this site was last updated Last updated on September 15, 2026 7:25 PM UTC The listing information on this page last changed on Last updated on September 15, 2026 7:25 PM UTCd. The data relating to real estate for sale on this website comes in part from the Internet Data Exchange program of MFR MLS.
All information deemed reliable but not guaranteed. All properties are subject to prior sale, change or withdrawal. Neither listing broker(s) or information provider(s) shall be responsible for any typographical errors, misinformation, misprints and shall be held totally harmless. Listing(s) information is provided for consumers personal, non-commercial use and may not be used for any purpose other than to identify prospective properties consumers may be interested in purchasing.
Updated on September 15, 2026 7:25 PM UTC
