
Price Reduction - Views - Golf Course - Primary on Main
Address
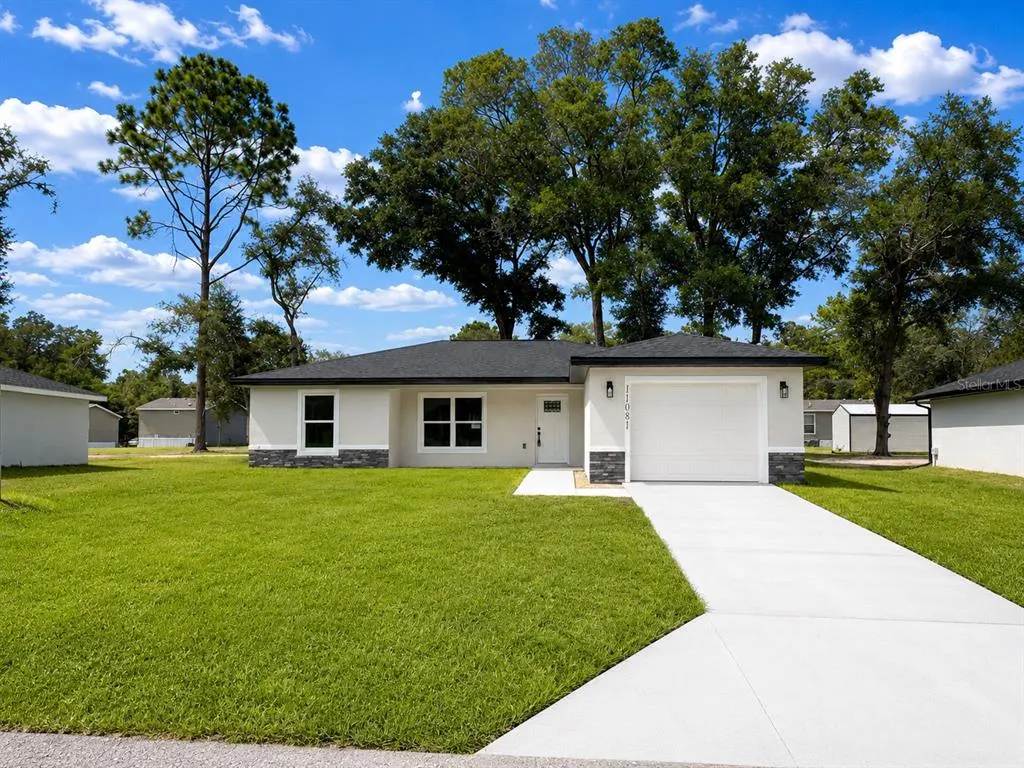
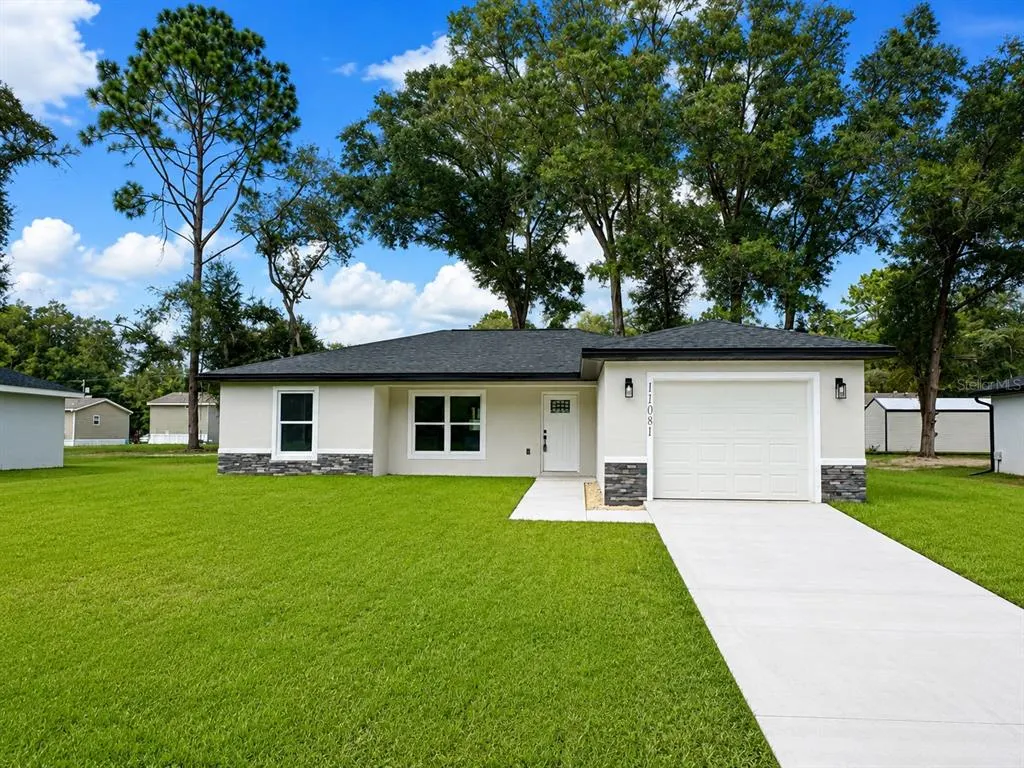
11081 Sw 107th Place, OCALA, FL
Price
$ 225,000
Property Attributes
- MLS#O6401442
- TypeSingle Family
- Listing Status Active
- CountyMarion
- CityOCALA
- AreaOcala
- NeighborhoodRAINBOW SPGS HEIGHTS
- Zip34481
- StyleContemporary Ranch
- Year Built2026
- Taxes$ 219
- Price$ 225,000
- Bedrooms3
- Full Bathrooms2
- Half Bathrooms0
- Sqr Footage1209
- Lot Size0.21 Acres
Data Source:
Stellar MLS
Property Description
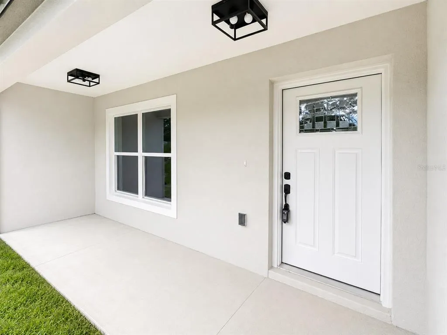
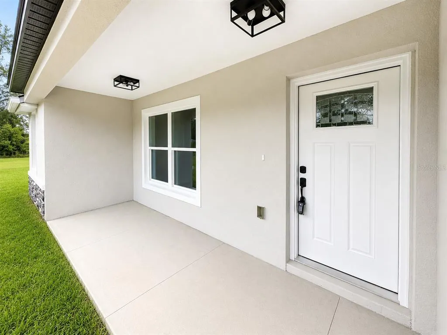
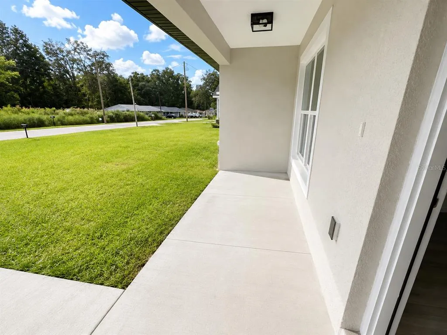
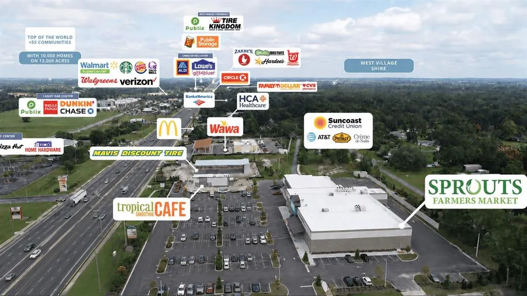
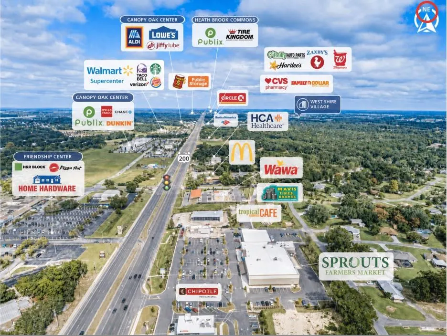
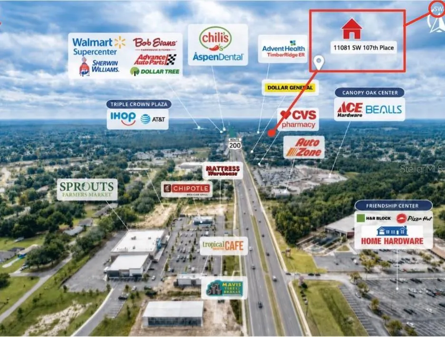
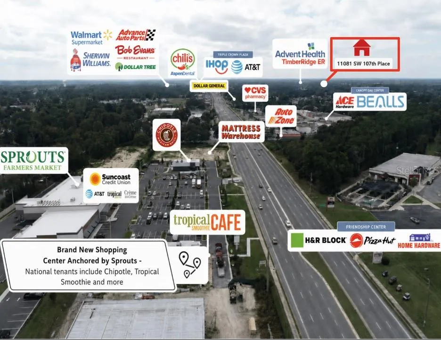
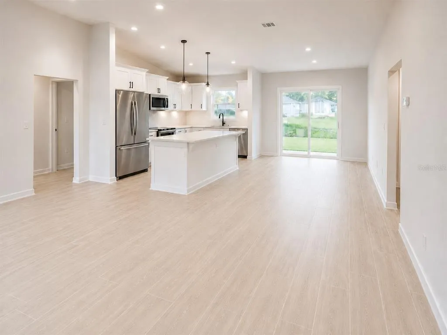
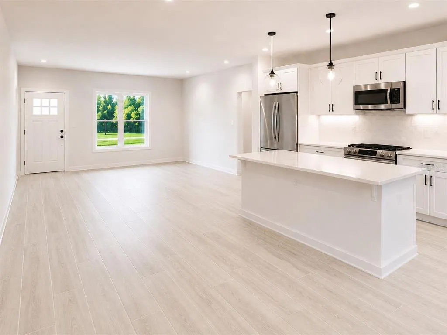
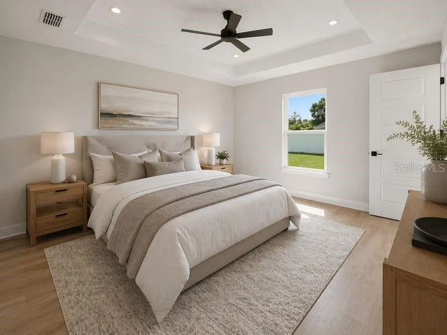
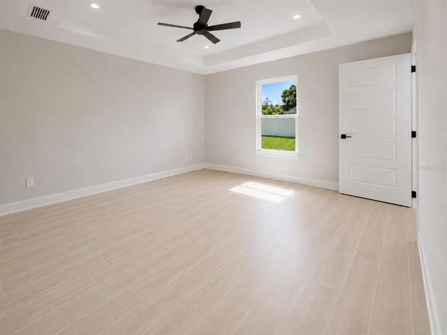
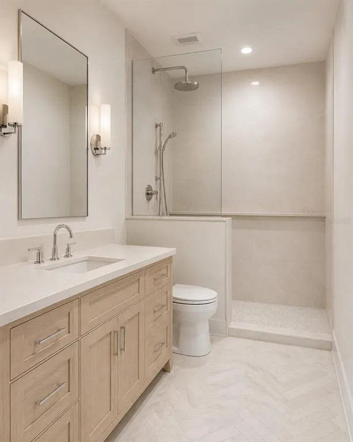
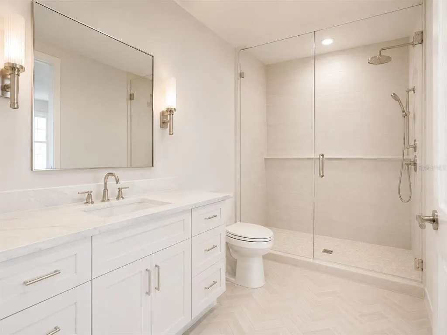
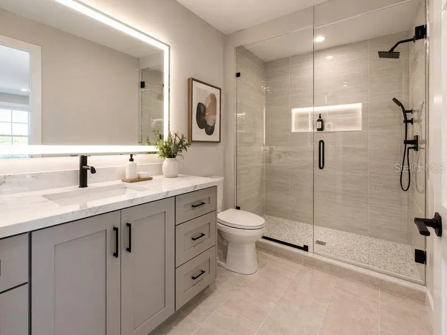
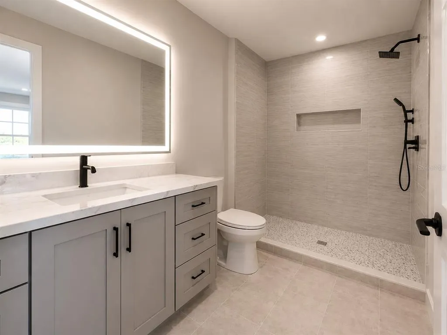
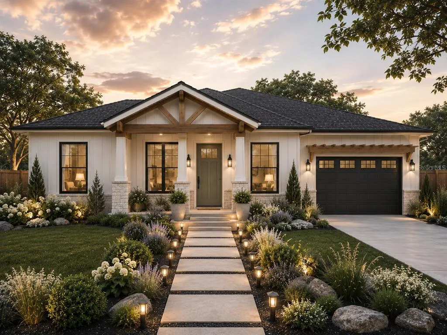
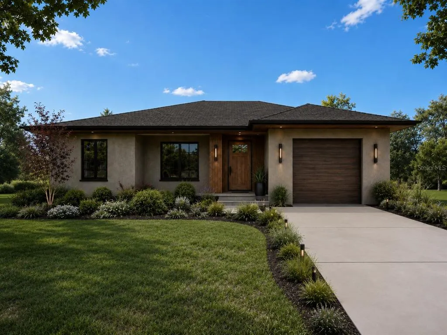
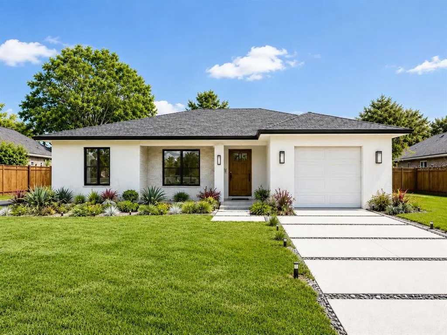
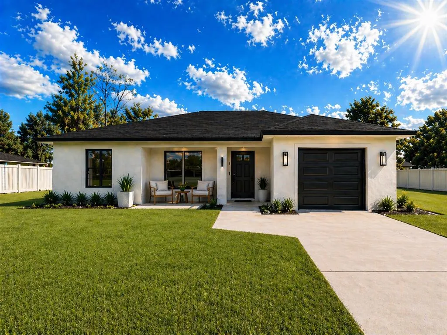
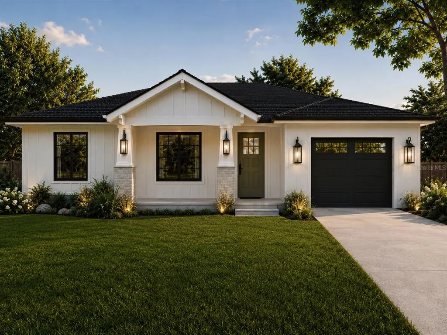
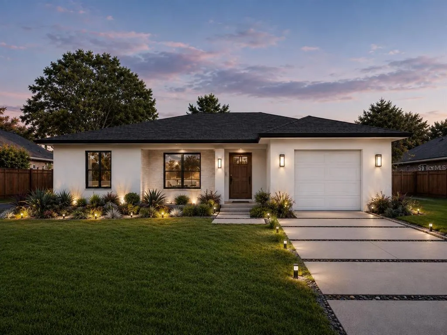
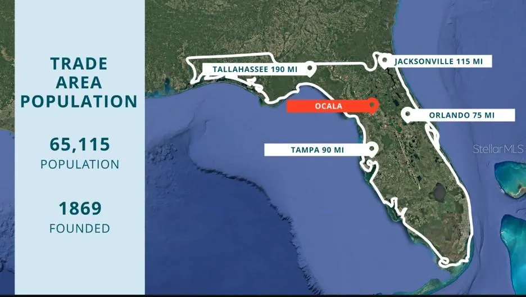
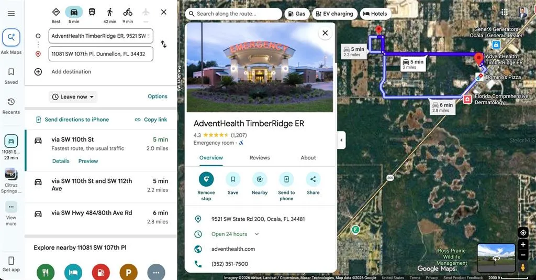
***MOVE IN READY*** UPGRADES: 1. STONE COUNTERTOPS in Kitchen & Baths 2. SOFT CLOSE Doors & Drawers in KITCHEN & BATHS 3. Stainless Steel SAMSUNG APPLIANCES & 36" Kitchen CABINETS with COVE CROWN MOLDING (NOTE most builders do not include this at the top of the kitchen cabinet, reference our PHOTOS) 4. EPOXY GARAGE FLOORING 5. SMART GARAGE DOOR OPENER with EXTERIOR SMART GARAGE KEYPAD & CELL APP REMOTE CONTROL 6. EXTERIOR VENEER STONE SIDING 7. SOD Included in FRONT & REAR 8. CERAMIC TILE THROUGHOUT ENTIRE HOME 9. SHOWER TILED from FLOOR TO CEILING w/MOSAIC TILE FLOORING (no plastic/fiber glass or half wall tiling like other builders) 10. TRUE BATHTUB NOT CHEAP PLASTIC TUB & TILE FROM TUB TO CEILING. 11. CEILING FANS THROUGHOUT 12. FRONT LARGE COVERED LANAI (PORCH) w/LIGHTING 13. RECESS LIGHTING THROUGHOUT 14. 32" Undermount Single Bowl Kitchen Sink 15. Gooseneck single handle Kitchen FAUCET BRAND NEW INCOME PRODUCING HOME with Airbnbs permitted!! FINISHED HOME and NEW PHOTOS of ACTUAL FINISHES!! Located 20 min from the WORLD EQUESTRIAN CENTER, Downtown Ocala and Rainbow Springs Park!! ONLY 5 min to SW Hwy 200, Sprouts, Publix, STARBUCKS, Chick fil A, WALMART, Chipotle, Lowe’s, CHASE Bank, REGIONS Bank, and ADVENT HEALTH ER!! ***Surrounded by GOLFING Communities, including The Preserve GOLF CLUB at Spruce Creek Preserve, Juliette Falls GOLF CLUB, GOLF Central GOLF CLUB, Candler Hills GOLF CLUB and Stone Creek GOLF CLUB.
| Elementary School | Middle School | High School |
|---|---|---|
| Dunnellon Elementary School Elementary School | Dunnellon Middle School Middle School | Dunnellon High School High School |
| Price History | |
|---|---|
| 4/25/2026 | Listed $243,000 |
| 5/21/2026 | 1$239,900 |
| 6/29/2026 | 2$235,000 |
| 7/13/2026 | Listed $234,900 |
| 7/14/2026 | 2$230,000 |
| 8/6/2026 | 2$225,000 |
| 8/8/2026 | 4$235,000 |
| 9/4/2026 | Listed $234,900 |
| 9/4/2026 | 2$229,900 |
| 9/8/2026 | 2$225,000 |
General Features
| Sewer | Septic Tank |
|---|---|
| Heating | Central,Electric |
| Cooling | Central Air |
| Utilities | BB/HS Internet Available,Cable Available,Electricity Available,Electricity Connected,Phone Available,Water Available,Water Connected |
| Possession | Close Of Escrow,Negotiable |
| Roof | Shingle |
| Appliances | Dishwasher,Electric Water Heater,Freezer,Microwave,Range,Refrigerator |
| Zoning | R1 |
| Garage Spaces | 1 |
| Patio/Porch Features | Covered,Front Porch,Patio,Porch,Rear Porch |
| Architectural Style | Contemporary,Ranch |
| Construction Materials | Block,Stucco |
| Pets Allowed | Cats OK,Dogs OK,Yes |
| Year Built | 2026 |
| View | Trees/Woods |
| Levels | One |
| Property Subtype | Single Family Residence |
| Tax Year | 2025 |
| Ownership | Fee Simple |
| Community Features | Golf Carts OK |
| County | Marion |
| New Construction | false |
| Property Type | Residential |
| Attached Garage | true |
| Subdivision Name | RAINBOW SPGS HEIGHTS |
| Facing Direction | South |
| Garage Y/N | true |
| Total Rooms | 8 |
| Full Baths | 2 |
| Status | Active |
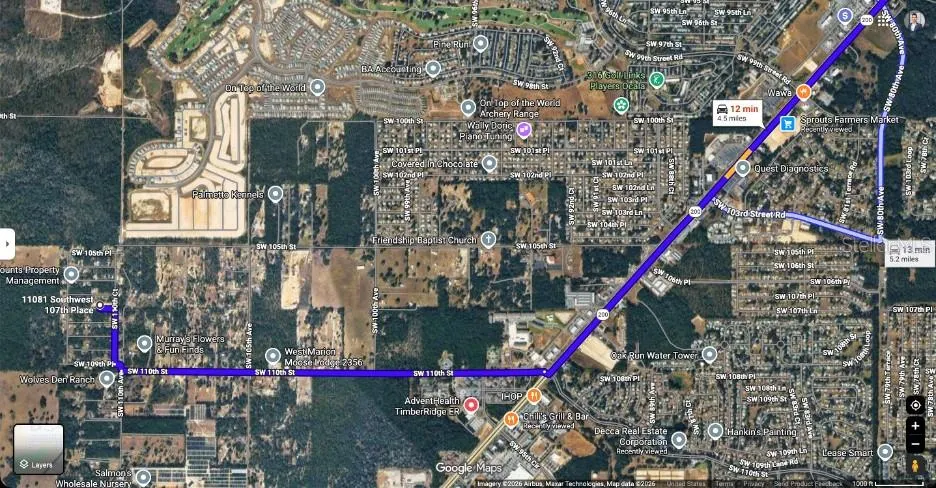
| Directions | Easy directions from SR 200 (Walmart area or AdventHealth TimberRidge ER): If you are on SR 200 near Walmart, type in AdventHealth TimberRidge ER (9521 SW State Rd 200, Ocala) and go there first. From AdventHealth, it is about 5 minutes and 2 miles to the house. From AdventHealth TimberRidge ER: From the ER entrance, go north on TimberRidge Circle. Take the first left to exit toward SW 110th Street. At the stop, turn left onto SW 110th Street. Turn right onto SW 109th Place. Turn right onto SW 110th Court. Turn left onto SW 107th Place. The home, 11081 SW 107th Place, will be on your right. |
| High School | Dunnellon High School |
| City | OCALA |
| Senior Community Y/N | false |
| MLS Area | 34481 - Ocala |
| Lot Size Units | Square Feet |
| Lot Size Square Feet | 9148 |
| Carport Y/N | false |
| Listing Terms | Cash,Conventional,FHA,Private Financing Available,Special Funding,USDA Loan,VA Loan |
| Elementary School | Dunnellon Elementary School |
| Land Lease Y/N | false |
| Tax Annual Amount | 219.3 |
| Home Warranty Y/N | true |
| Middle/Junior High School | Dunnellon Middle School |
| Property Condition | Completed |
| Additional Parcels Y/N | false |
| Lease Considered Y/N | true |
| Virtual Tour | https://www.zillow.com/view-imx/ff7bfab8-0163-4c3d-98d8-7351851d7abb?wl=true&setAttribution=mls&initialViewType=pano |
| Building Area Units | Square Feet |
| Living Area Units | Square Feet |
| Standard Status | Active |
| Occupancy Type | Vacant |
| Tax Lot | 49 |
| Legal Description | SEC 28 TWP 16 RGE 20 PLAT BOOK F PAGE 094 RAINBOW SPRINGS HEIGHTS BLK 6 LOTS 49.50.51 |
| Minimum Lease | No Minimum |
| Water Access Y/N | false |
| Additional Rooms | Family Room,Formal Dining Room Separate,Inside Utility |
| Water View Y/N | false |
| Flood Zone Code | x |
| In Law Suite YN | false |
| Flood Zone Code X | Yes |
Interior Features
| Interior Amenities | Ceiling Fan(s),Open Floorplan,Primary Bedroom Main Floor,Stone Counters,Thermostat,Walk-In Closet(s) |
|---|---|
| Flooring | Ceramic Tile,Luxury Vinyl |
| Furnished Y/N | Unfurnished |
| Air Conditioning Y/N | true |
| Heating Y/N | true |
| Window Features | Blinds,Double Pane Windows |
| Fireplace Y/N | false |
| Laundry Features | Inside,Laundry Closet,Washer Hookup |
| Total Bedrooms | 3 |
| LivingAreaSource | Public Records |
| Total Baths | 2 |
Exterior Features
| Exterior Amenities | Private Yard,Sliding Doors |
|---|---|
| Vegetation | Mature Landscaping,Trees/Landscaped |
| Parking Features | Covered,Driveway,Garage Door Opener,Ground Level,Guest,On Street,Open |
| Lot Features | Cleared,City Lot,Landscaped,Level,Near Golf Course,Near Public Transit,Private |
| Water Source | Well |
| Lot Size Area | 9148 |
| Foundation Details | Slab |
| Building Area Total | 1653 |
| Lot Dimensions | 75 x 120 |
| Lot Size Acres | 0.21 |
| Road Surface Type | Paved,Asphalt |
| Private Pool | false |
| Waterfront Y/N | false |
| Covered Spaces | 1 |
| Road Frontage Type | Street Paved |
| Road Responsibility | Public Maintained Road |
Amenities
- Foreclosure
- Views
- Short Sale
- New Construction
- Adult 55+
- Lease To Own
- No HOA Fees
- Furnished
- Primary On Main
- Air Conditioning
- Seller Finance
- Green
- Fixer Upper
- Horse
- Golf
- Fireplace
- Deck
- Garage
- Basement
- Pool
Property vs Single Family Average in 34481
Price
Taxes
Year Built
 Copyright © MFRMLS.com All information deemed reliable but not guaranteed. All properties are subject to prior sale, change or withdrawal. Neither listing broker(s) or information provider(s) shall be responsible for any typographical errors, misinformation, misprints and shall be held totally harmless. Listing(s) information is provided for consumers personal, non-commercial use and may not be used for any purpose other than to identify prospective properties consumers may be interested in purchasing. Information on this site was last updated Last updated on September 13, 2026 3:19 PM UTC The listing information on this page last changed on Last updated on September 13, 2026 3:19 PM UTCd. The data relating to real estate for sale on this website comes in part from the Internet Data Exchange program of MFR MLS.
All information deemed reliable but not guaranteed. All properties are subject to prior sale, change or withdrawal. Neither listing broker(s) or information provider(s) shall be responsible for any typographical errors, misinformation, misprints and shall be held totally harmless. Listing(s) information is provided for consumers personal, non-commercial use and may not be used for any purpose other than to identify prospective properties consumers may be interested in purchasing.
Updated on September 13, 2026 3:19 PM UTC
Copyright © MFRMLS.com All information deemed reliable but not guaranteed. All properties are subject to prior sale, change or withdrawal. Neither listing broker(s) or information provider(s) shall be responsible for any typographical errors, misinformation, misprints and shall be held totally harmless. Listing(s) information is provided for consumers personal, non-commercial use and may not be used for any purpose other than to identify prospective properties consumers may be interested in purchasing. Information on this site was last updated Last updated on September 13, 2026 3:19 PM UTC The listing information on this page last changed on Last updated on September 13, 2026 3:19 PM UTCd. The data relating to real estate for sale on this website comes in part from the Internet Data Exchange program of MFR MLS.
All information deemed reliable but not guaranteed. All properties are subject to prior sale, change or withdrawal. Neither listing broker(s) or information provider(s) shall be responsible for any typographical errors, misinformation, misprints and shall be held totally harmless. Listing(s) information is provided for consumers personal, non-commercial use and may not be used for any purpose other than to identify prospective properties consumers may be interested in purchasing.
Updated on September 13, 2026 3:19 PM UTC
