
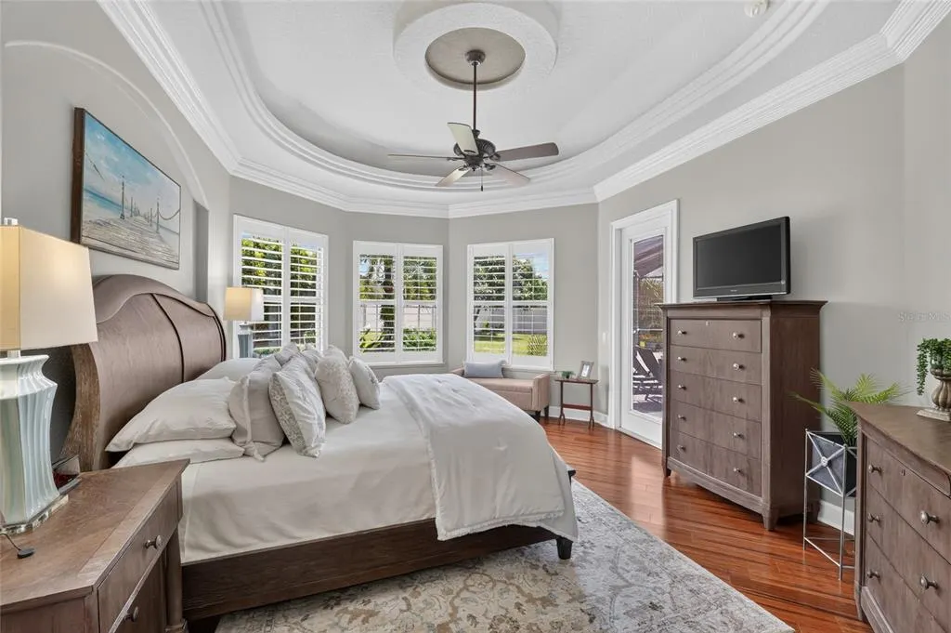
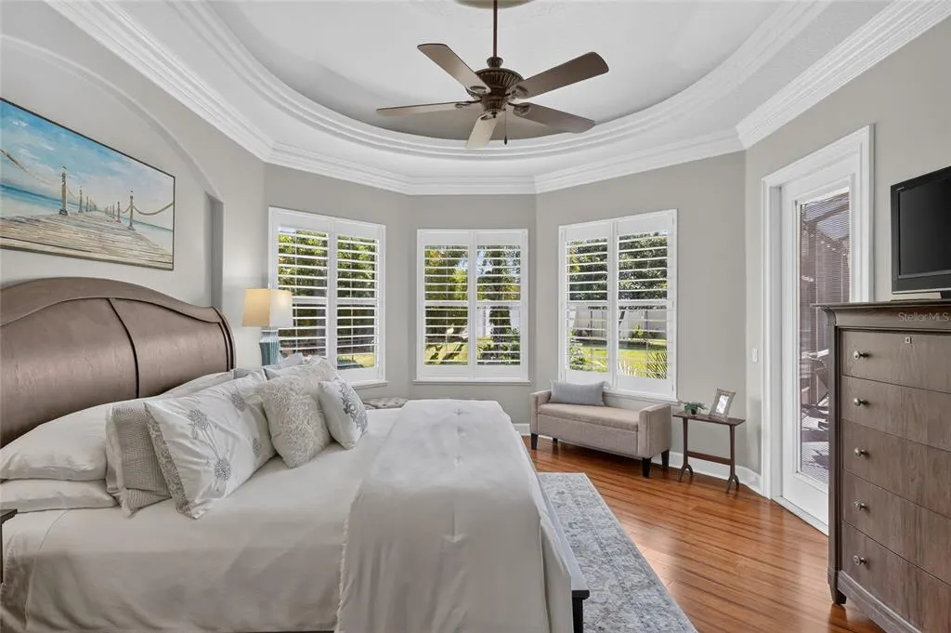
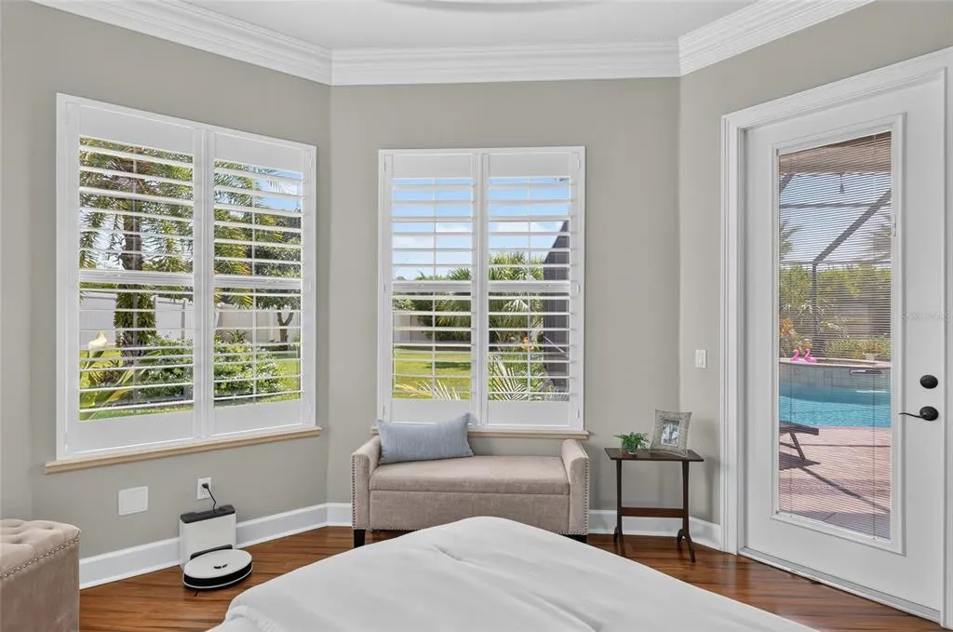
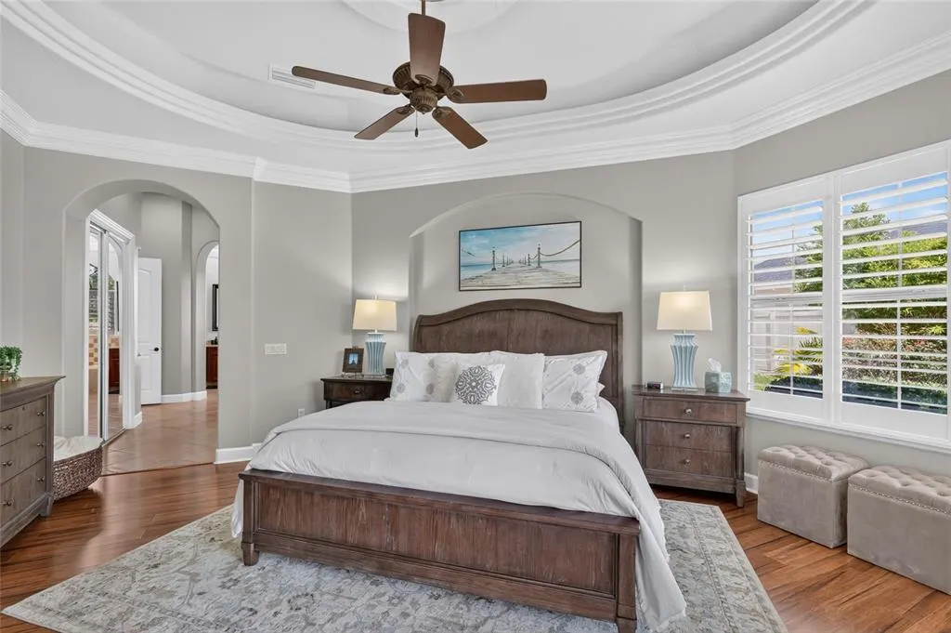
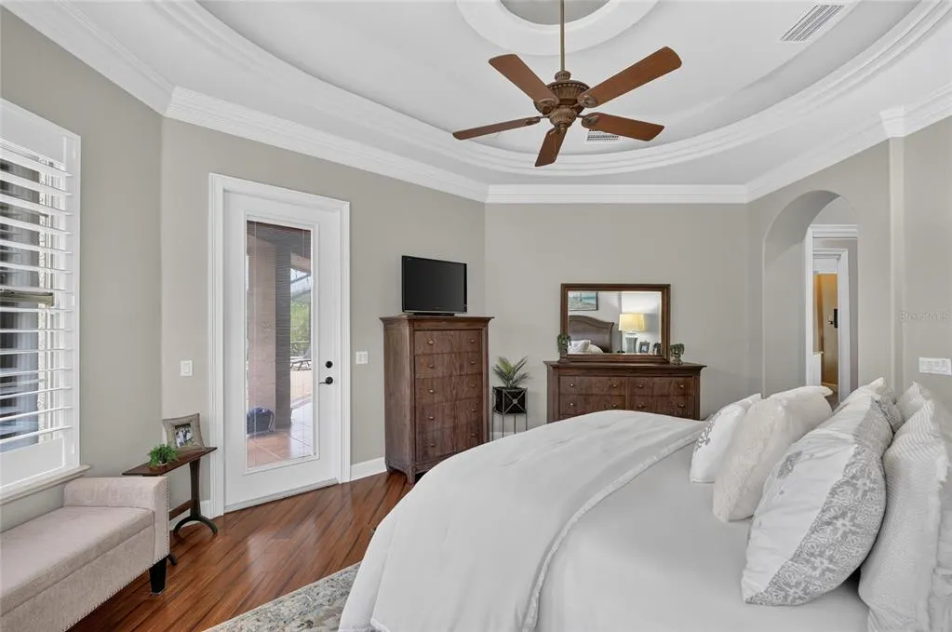
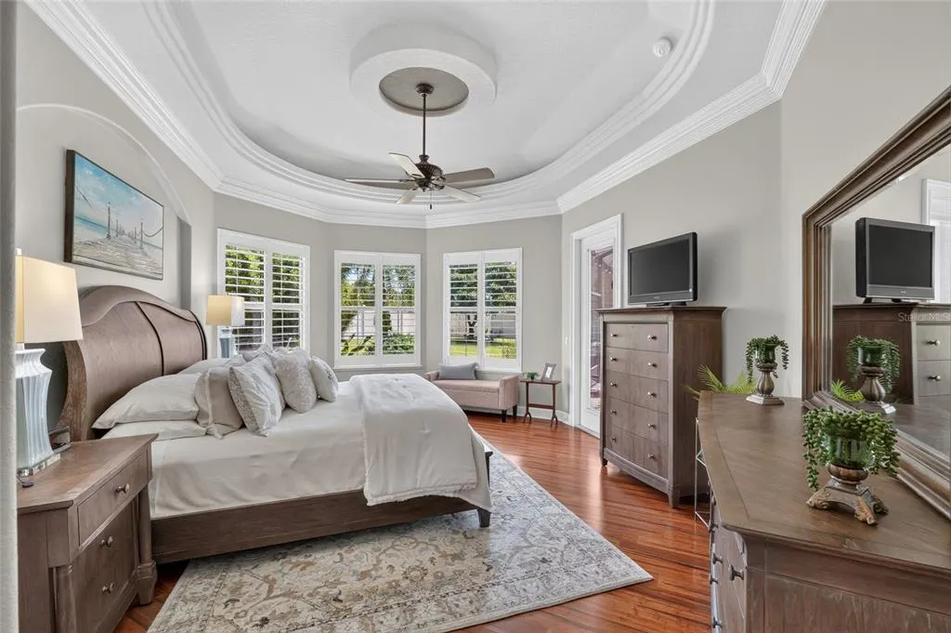
Views - Primary on Main
Address
3986 Se 43rd Circle, OCALA, FL
Price
$ 1,100,000
Property Attributes
- MLS#GC542343
- TypeSingle Family
- Listing Status Active
- CountyMarion
- CityOCALA
- AreaOcala
- NeighborhoodVININGS
- Zip34480
- StyleTraditional
- Year Built2007
- Taxes$ 7468
- Price$ 1,100,000
- Bedrooms3
- Full Bathrooms3
- Half Bathrooms1
- Sqr Footage3185
- Lot Size0.75 Acres
Data Source:
Stellar MLS
Property Description
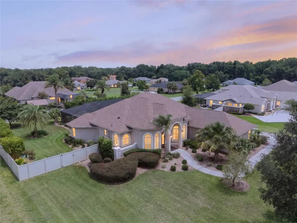
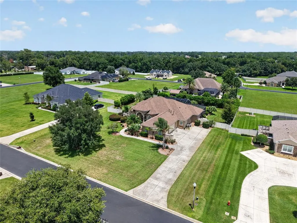
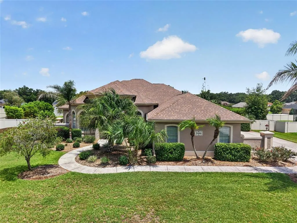
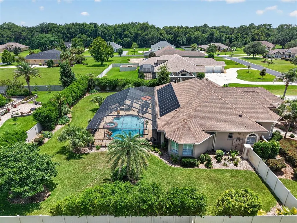
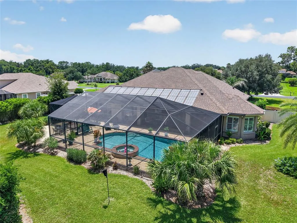
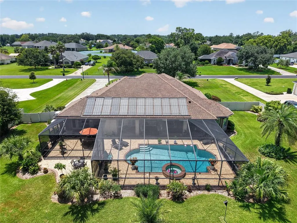
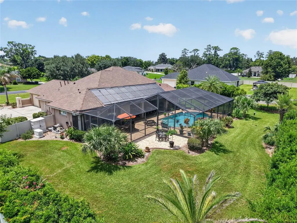
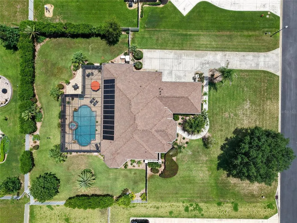
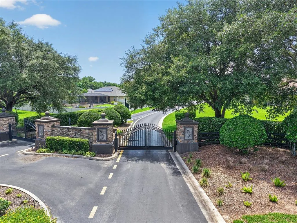
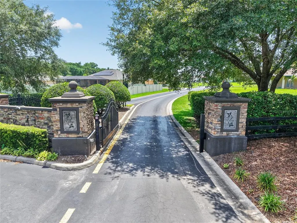
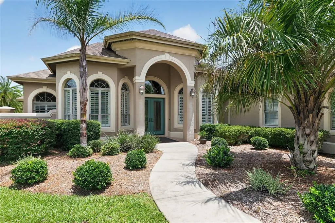
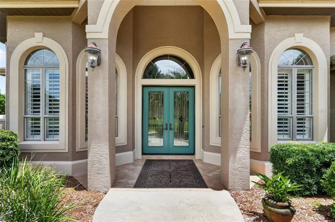
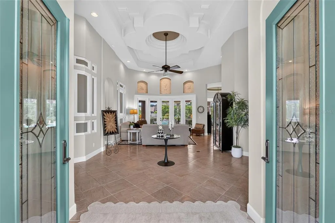
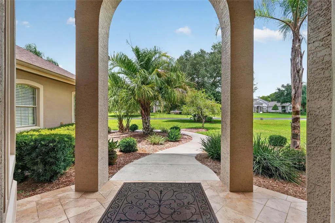
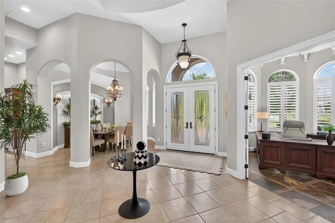
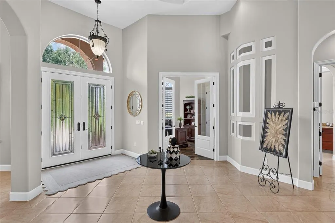
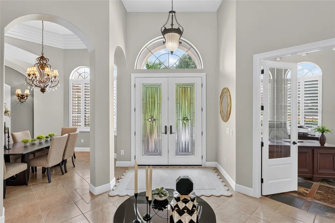
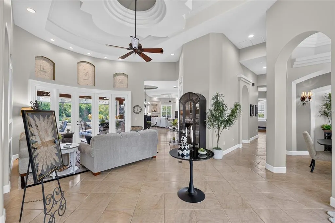
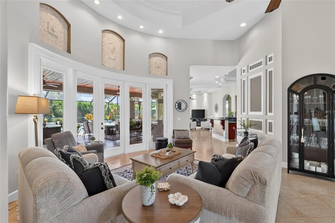
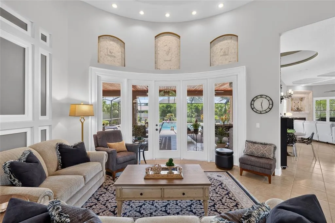
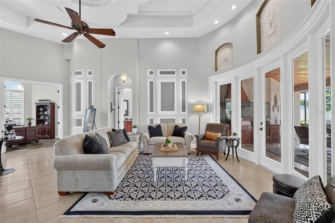
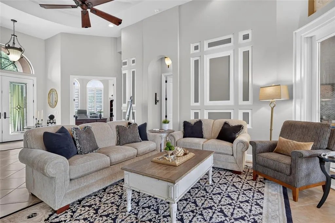
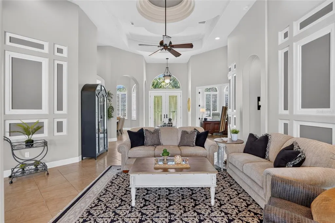
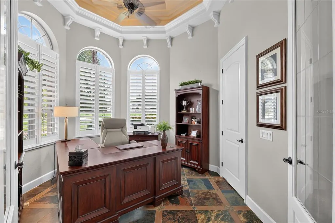
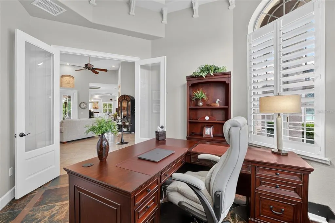
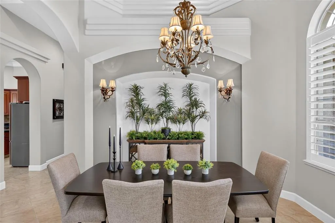
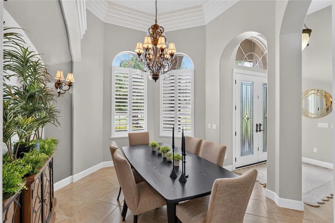
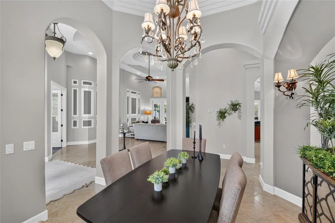
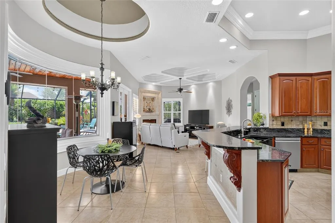
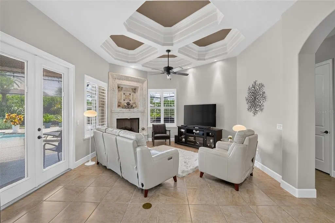
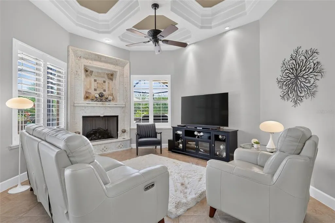
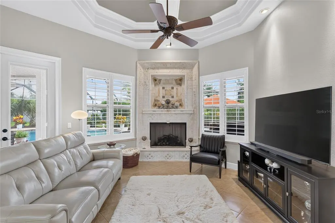
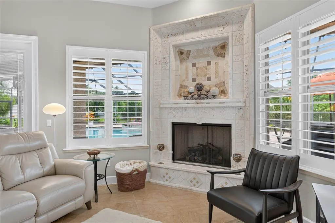
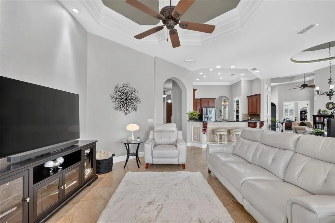
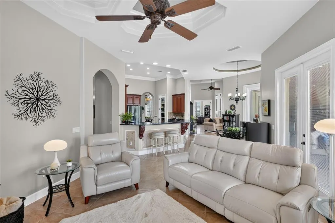
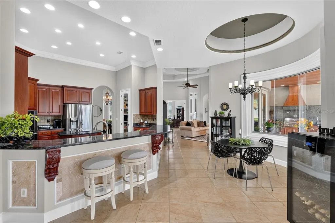
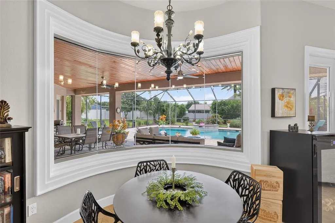
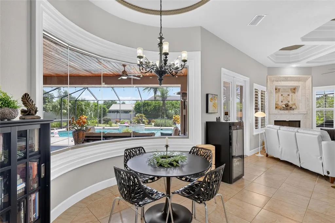
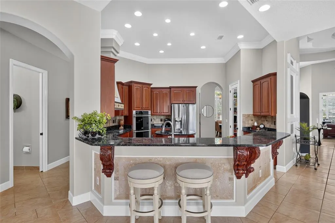
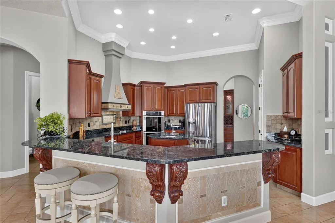
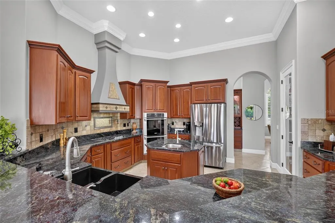
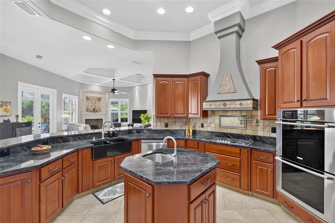
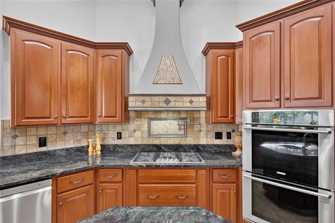
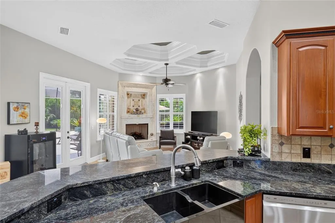
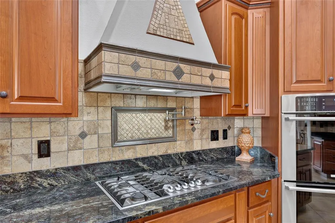
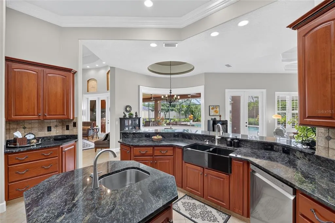
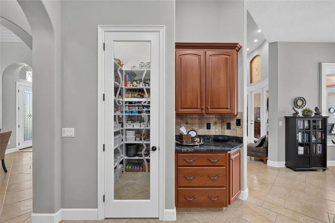
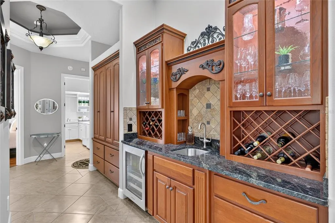
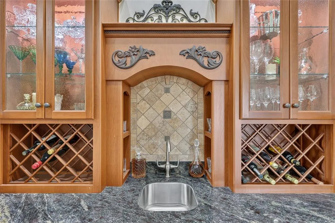
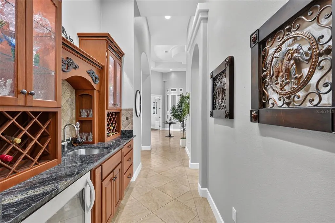
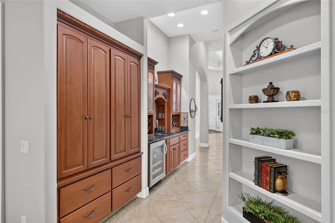
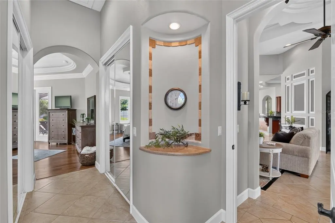
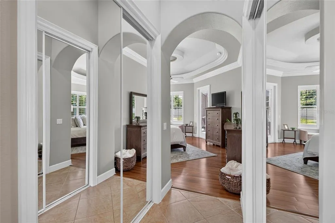
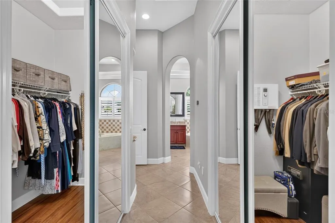
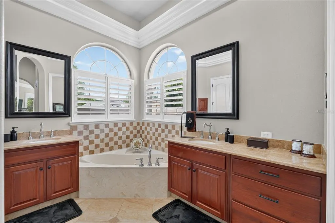
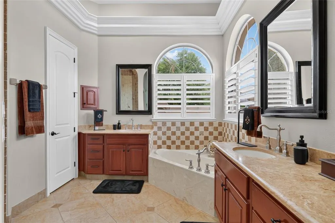
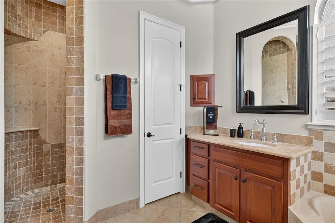
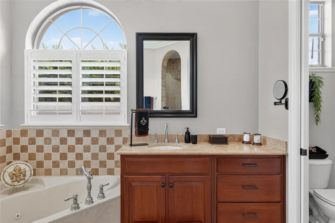
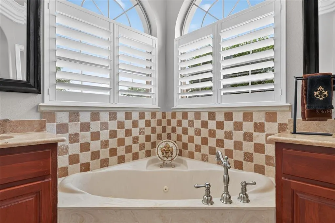
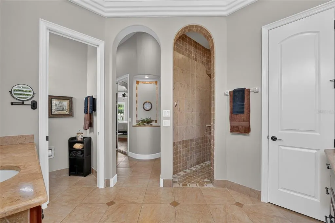
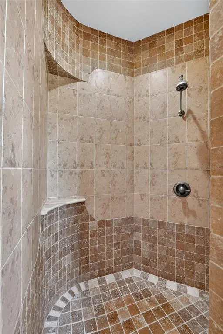
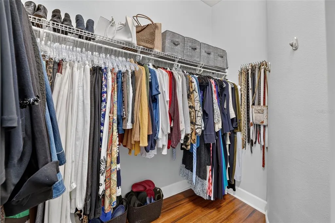
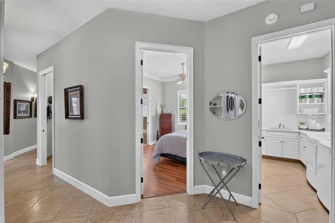
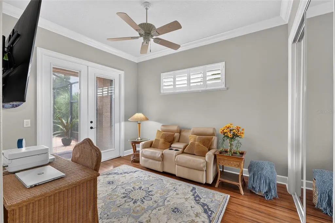
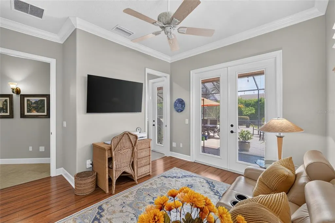
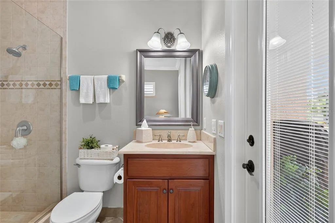
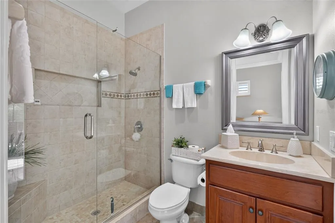
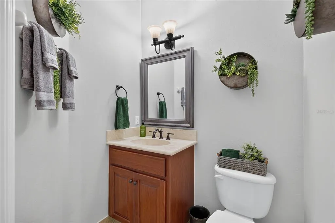
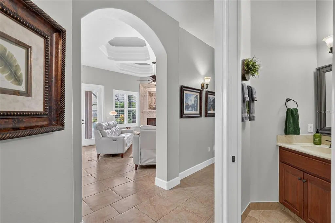
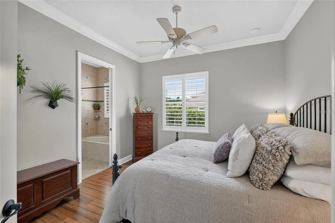
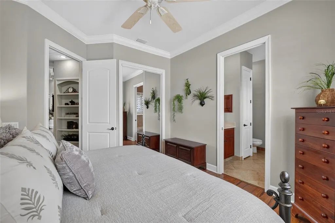
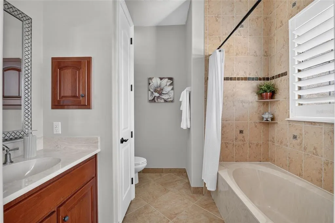
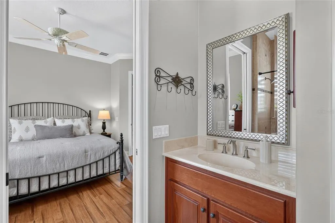
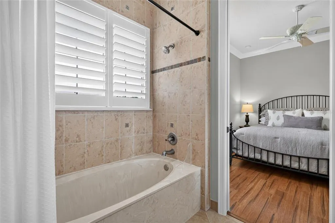
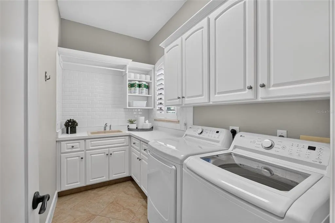
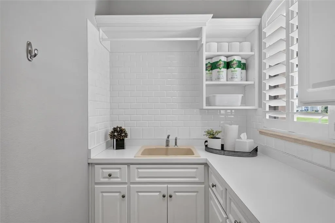
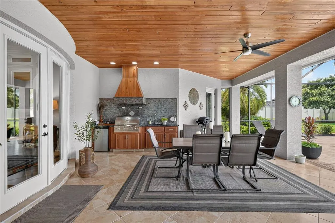
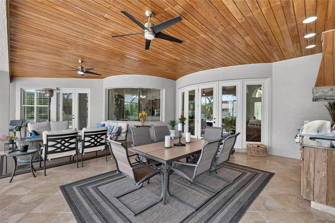
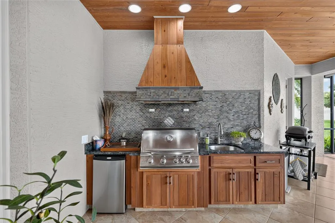
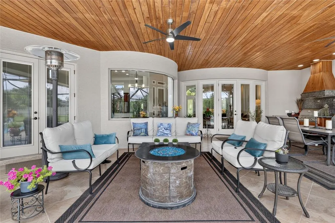
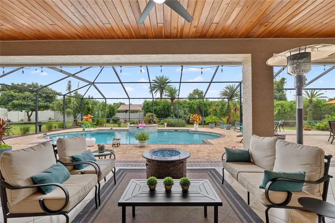
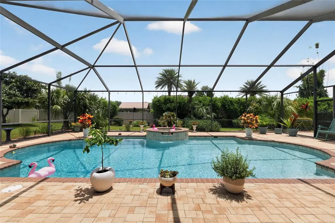
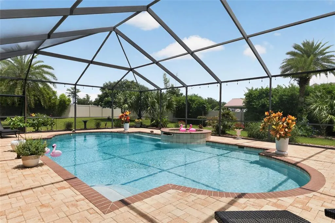
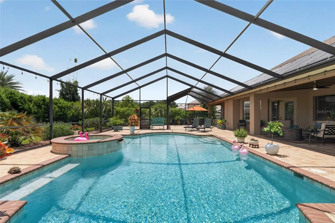
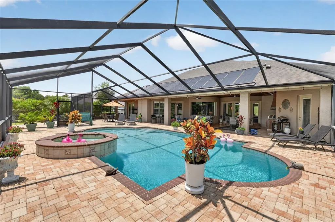
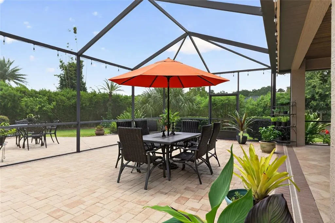
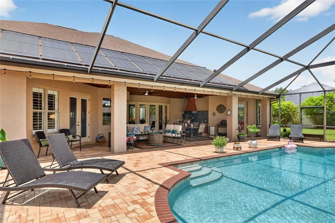
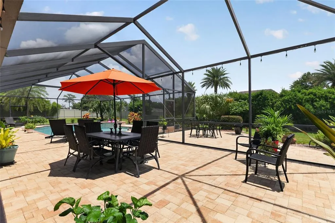
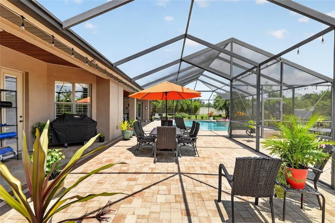
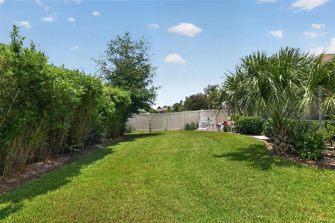
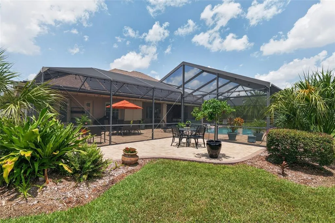
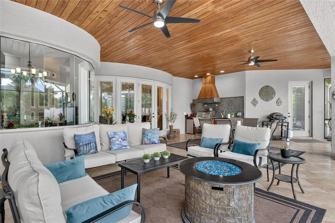
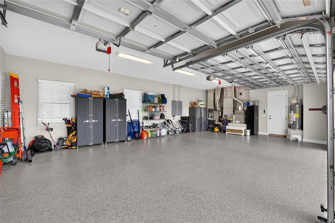
Welcome to an exceptional custom residence in The Vinings, one of Ocala’s desirable gated communities, where refined interiors and resort-inspired outdoor living come together on a beautifully landscaped ¾-acre homesite. Offering 3 bedrooms, a private office, 3.5 baths, and an oversized side-entry 3-car garage, this distinctive home is filled with natural light, architectural character, and thoughtful upgrades throughout. Step inside to soaring ceilings, detailed millwork, custom accents, and an elegant floor plan designed for both everyday comfort and entertaining. Formal living and dining spaces complement the expansive family room, while the private office with French doors provides an ideal work-from-home retreat. The split-bedroom design offers privacy, with each bedroom featuring its own ensuite bath. At the heart of the home is a beautifully appointed gourmet kitchen featuring rich cherry cabinetry, granite countertops, decorative backsplash, double wall ovens, gas cooktop with pot filler, a large island with prep sink, and a custom statement range hood. A butler’s pantry with wine refrigerator and sink provides additional space for entertaining. The kitchen opens to the light-filled family room, where a striking coral rock gas fireplace with a new insert creates a memorable focal point, while the adjoining breakfast area overlooks the pool and lush backyard. The spacious primary suite offers direct access to the lanai and a true retreat at the end of the day, complete with dual walk-in closets and an expansive bath featuring a jetted soaking tub, separate vanities, and a walk-in shower with dual showerheads. Then step outside and discover what truly sets this property apart. The oversized screened lanai and backyard have been designed to feel like a private tropical resort, surrounded by mature native landscaping that creates exceptional beauty and privacy. Multiple lounging and dining areas, a warm wood ceiling, overhead fans, summer kitchen with Blaze gas grill, refrigerator and sink, and an inviting firepit create the perfect setting for everything from quiet mornings to evening entertaining. At the center is the saltwater pool and spa with waterfall, offering both gas heat and dedicated solar heating. A separate screened side lanai provides yet another space to relax and enjoy Florida living. The home has also benefited from substantial recent improvements, including a NEW ROOF, replacement windows and doors, updated faucets, new pool solar panels transferable to the new owner, new fireplace insert, and Shark Coating garage flooring. Additional features include porcelain tile, engineered hardwood flooring in the bedrooms, plantation shutters, a well-equipped laundry room with cabinetry and sink, and a whole-home Generac generator for added peace of mind. Outside, the fully fenced grounds are surrounded by mature landscaping, creating a remarkable sense of privacy and serenity. Elegant yet comfortable, private yet designed for entertaining, this extraordinary Vinings residence delivers the Florida luxury lifestyle both indoors and out.
| Elementary School | Middle School | High School |
|---|---|---|
| South Ocala Elementary School Elementary School | Osceola Middle School Middle School | Forest High School High School |
| Price History | |
|---|---|
| 7/31/2026 | Listed $1,100,000 |
General Features
| Sewer | Septic Tank |
|---|---|
| Heating | Central,Natural Gas |
| Cooling | Central Air |
| Utilities | Cable Available,Electricity Connected,Natural Gas Connected,Public,Solar,Sprinkler Well,Street Lights,Underground Utilities,Water Connected |
| Possession | Close Of Escrow |
| Roof | Shingle |
| Appliances | Bar Fridge,Built-In Oven,Convection Oven,Cooktop,Dishwasher,Disposal,Dryer,Electric Water Heater,Exhaust Fan,Microwave,Range Hood,Refrigerator,Tankless Water Heater,Washer,Wine Refrigerator |
| Zoning | RE |
| HOA Fee | 368 |
| Garage Spaces | 3 |
| Association Fee Includes | Security |
| Architectural Style | Traditional |
| Pool Features | Heated,In Ground,Outside Bath Access,Salt Water,Screen Enclosure,Solar Heat |
| Construction Materials | Block,Stucco |
| Pets Allowed | Yes |
| Year Built | 2007 |
| View | Garden |
| Levels | One |
| Property Subtype | Single Family Residence |
| Tax Year | 2025 |
| Ownership | Fee Simple |
| Community Features | Deed Restrictions,Gated Community - No Guard |
| Assoc Fee Paid Per | Quarterly |
| County | Marion |
| New Construction | false |
| Property Type | Residential |
| Attached Garage | true |
| Subdivision Name | VININGS |
| Facing Direction | West |
| Garage Y/N | true |
| Other Structures | Outdoor Kitchen |
| Total Rooms | 8 |
| Full Baths | 3 |
| Status | Active |
| Directions | From X of Maricamp Road/State Rd. 40 and 36th Ave., turn right onto 36th Ave and head South. Turn left onto 38th Street and then turn right into The Vining's Subdivision. You will need the gate code to enter and then turn left onto 43rd Circle. Follow the street around, going right, and the house will be on the right. No For Sale sign on property. |
| High School | Forest High School |
| City | OCALA |
| Association Name | Ann Chaffin |
| Senior Community Y/N | false |
| MLS Area | 34480 - Ocala |
| Lot Size Units | Square Feet |
| Lot Size Square Feet | 32670 |
| Carport Y/N | false |
| Listing Terms | Cash,Conventional |
| Spa Features | Heated,In Ground |
| Elementary School | South Ocala Elementary School |
| Land Lease Y/N | false |
| Tax Annual Amount | 7468.38 |
| Middle/Junior High School | Osceola Middle School |
| Property Condition | Completed |
| Additional Parcels Y/N | false |
| Lease Considered Y/N | true |
| Virtual Tour | https://www.propertypanorama.com/instaview/stellar/GC542343 |
| Building Area Units | Square Feet |
| Living Area Units | Square Feet |
| Standard Status | Active |
| Occupancy Type | Owner |
| Tax Lot | 8 |
| Legal Description | SEC 35 TWP 15 RGE 22 PLAT BOOK 008 PAGE 198 VININGS BLK A LOT 8 |
| Minimum Lease | No Minimum |
| Water Access Y/N | false |
| Monthly HOA Amount | 122.67 |
| Additional Rooms | Den/Library/Office,Formal Living Room Separate,Great Room |
| Water View Y/N | false |
| Flood Zone Code | X |
| In Law Suite YN | false |
| Flood Zone Code X | Yes |
Interior Features
| Interior Amenities | Built-in Features,Ceiling Fan(s),Central Vacuum,Coffered Ceiling(s),Crown Molding,Eating Space In Kitchen,High Ceilings,In Wall Pest System,Kitchen/Family Room Combo,Open Floorplan,Primary Bedroom Main Floor,Solid Wood Cabinets,Split Bedroom,Stone Counters,Thermostat,Tray Ceiling(s),Walk-In Closet(s),Wet Bar |
|---|---|
| Flooring | Engineered Hardwood,Porcelain Tile |
| Furnished Y/N | Unfurnished |
| Fireplace Features | Family Room,Gas,Stone |
| Total Stories | 1 |
| Air Conditioning Y/N | true |
| Heating Y/N | true |
| Window Features | Double Pane Windows,ENERGY STAR Qualified Windows |
| Fireplace Y/N | true |
| Half Baths | 1 |
| Laundry Features | Inside,Laundry Room |
| Total Bedrooms | 3 |
| LivingAreaSource | Public Records |
| Total Baths | 4 |
Exterior Features
| Exterior Amenities | French Doors,Irrigation System,Outdoor Grill,Outdoor Kitchen,Private Mailbox,Rain Gutters |
|---|---|
| Vegetation | Mature Landscaping,Trees/Landscaped |
| Fencing | Fenced,Vinyl |
| Parking Features | Driveway,Garage Door Opener,Garage Faces Side,Ground Level,Oversized |
| Lot Features | Cleared,Landscaped,Private |
| Water Source | Public |
| Lot Size Area | 32670 |
| Foundation Details | Slab |
| Spa | true |
| Building Area Total | 7259 |
| Lot Dimensions | 150 x 218 |
| Lot Size Acres | 0.75 |
| Road Surface Type | Paved |
| Private Pool | true |
| Waterfront Y/N | false |
| Covered Spaces | 3 |
| Road Frontage Type | Street Paved |
| Road Responsibility | Private Maintained Road |
Amenities
- Foreclosure
- Views
- Short Sale
- New Construction
- Adult 55+
- Lease To Own
- No HOA Fees
- Furnished
- Primary On Main
- Air Conditioning
- Seller Finance
- Green
- Fixer Upper
- Horse
- Golf
- Fireplace
- Deck
- Garage
- Basement
- Pool
Property vs Single Family Average in 34480
Price
Taxes
Year Built
 Copyright © MFRMLS.com All information deemed reliable but not guaranteed. All properties are subject to prior sale, change or withdrawal. Neither listing broker(s) or information provider(s) shall be responsible for any typographical errors, misinformation, misprints and shall be held totally harmless. Listing(s) information is provided for consumers personal, non-commercial use and may not be used for any purpose other than to identify prospective properties consumers may be interested in purchasing. Information on this site was last updated Last updated on September 13, 2026 3:19 PM UTC The listing information on this page last changed on Last updated on September 13, 2026 3:19 PM UTCd. The data relating to real estate for sale on this website comes in part from the Internet Data Exchange program of MFR MLS.
All information deemed reliable but not guaranteed. All properties are subject to prior sale, change or withdrawal. Neither listing broker(s) or information provider(s) shall be responsible for any typographical errors, misinformation, misprints and shall be held totally harmless. Listing(s) information is provided for consumers personal, non-commercial use and may not be used for any purpose other than to identify prospective properties consumers may be interested in purchasing.
Updated on September 13, 2026 3:19 PM UTC
Copyright © MFRMLS.com All information deemed reliable but not guaranteed. All properties are subject to prior sale, change or withdrawal. Neither listing broker(s) or information provider(s) shall be responsible for any typographical errors, misinformation, misprints and shall be held totally harmless. Listing(s) information is provided for consumers personal, non-commercial use and may not be used for any purpose other than to identify prospective properties consumers may be interested in purchasing. Information on this site was last updated Last updated on September 13, 2026 3:19 PM UTC The listing information on this page last changed on Last updated on September 13, 2026 3:19 PM UTCd. The data relating to real estate for sale on this website comes in part from the Internet Data Exchange program of MFR MLS.
All information deemed reliable but not guaranteed. All properties are subject to prior sale, change or withdrawal. Neither listing broker(s) or information provider(s) shall be responsible for any typographical errors, misinformation, misprints and shall be held totally harmless. Listing(s) information is provided for consumers personal, non-commercial use and may not be used for any purpose other than to identify prospective properties consumers may be interested in purchasing.
Updated on September 13, 2026 3:19 PM UTC
