
Views - Golf Course
Address
2813 Mayflower Loop, CLERMONT, FL
Price
$ 368,000
Property Attributes
- MLS#G5118043
- TypeSingle Family
- Listing Status Active
- CountyLake
- CityCLERMONT
- AreaClermont
- NeighborhoodWESTON HILLS SUB
- Zip34714
- StyleSingle Family Residence
- Year Built2000
- Taxes$ 4645
- Price$ 368,000
- Bedrooms3
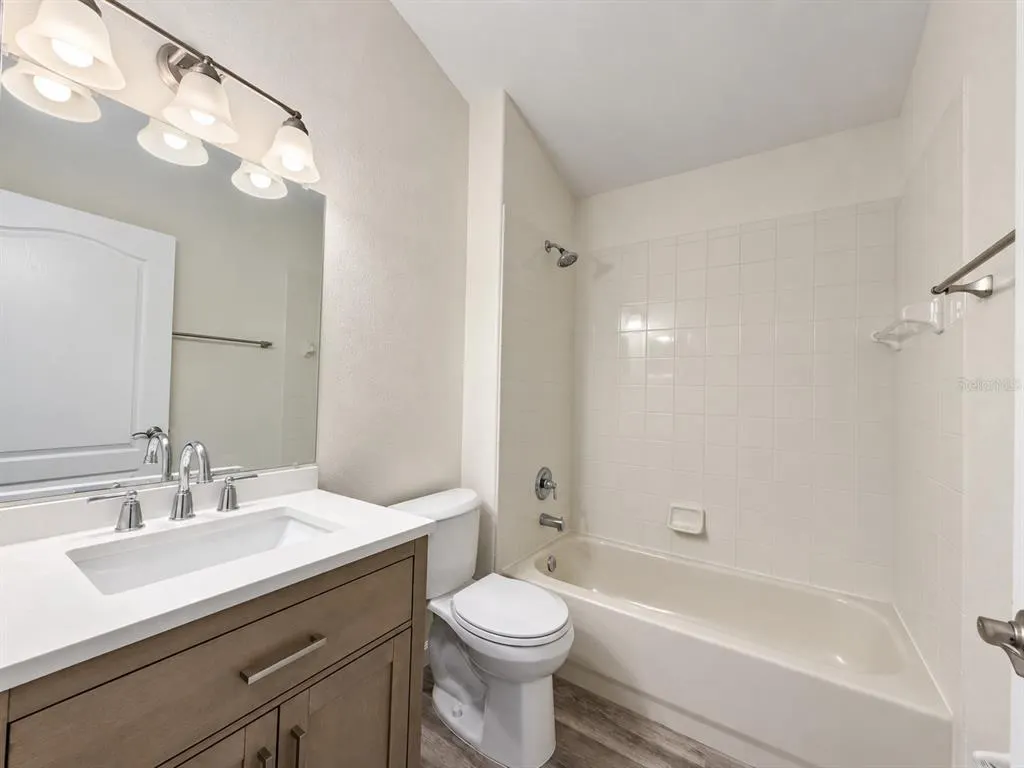
- Full Bathrooms2
- Half Bathrooms0
- Sqr Footage1740
- Lot Size0.25 Acres
Data Source:
Stellar MLS
Property Description
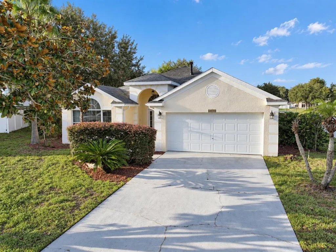
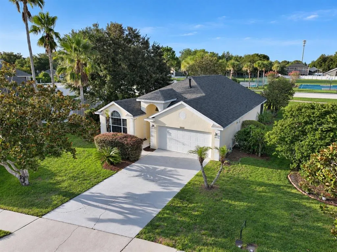
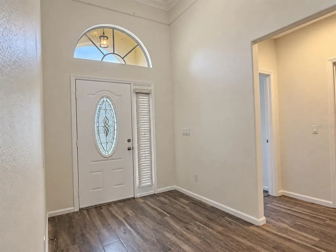
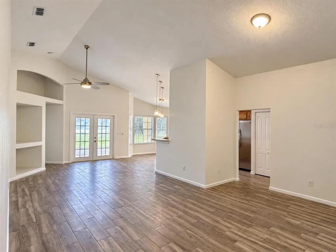
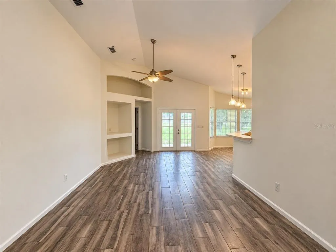
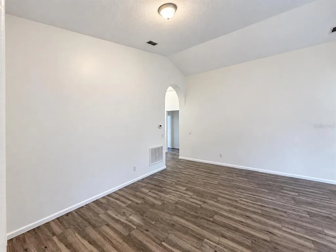
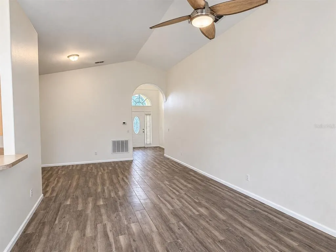
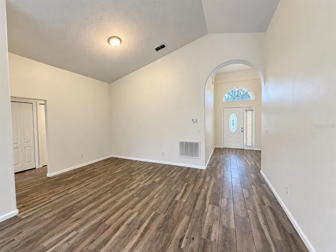
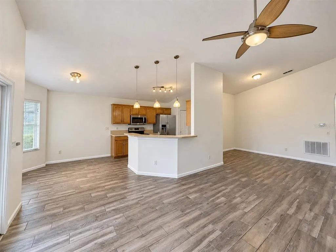
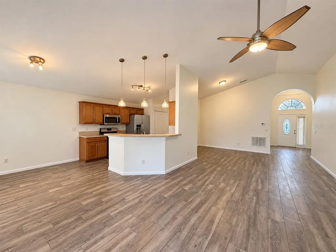
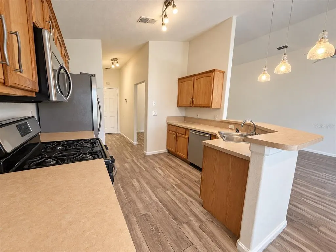
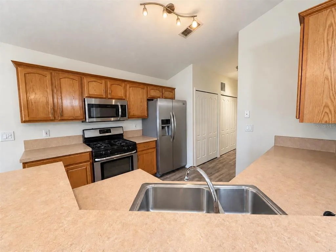
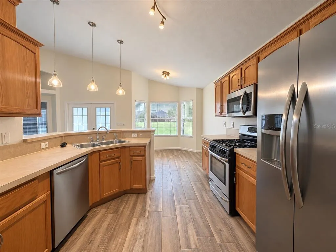
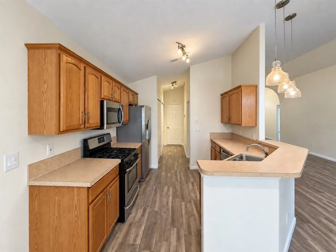
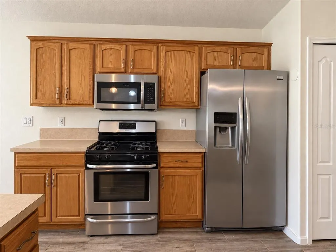
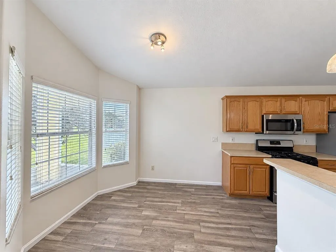
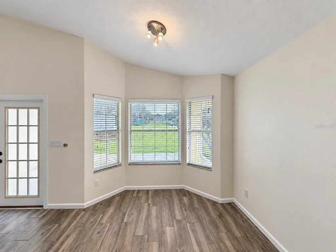
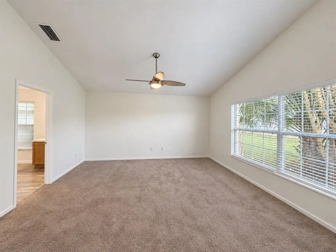
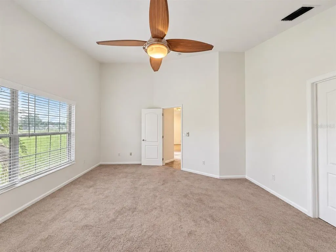
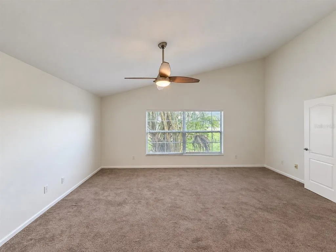
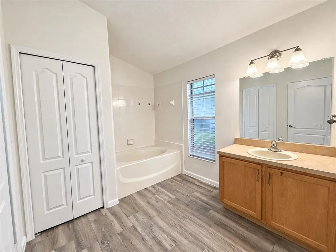
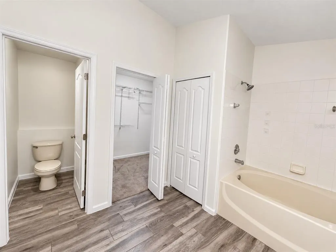
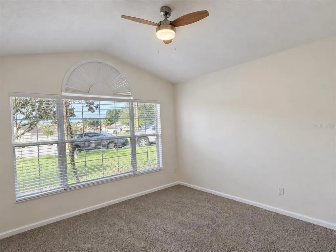
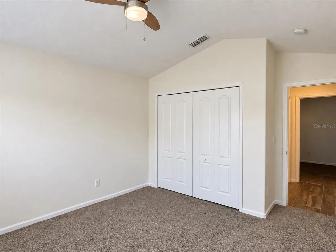
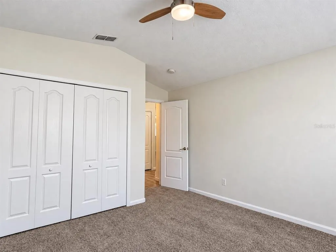
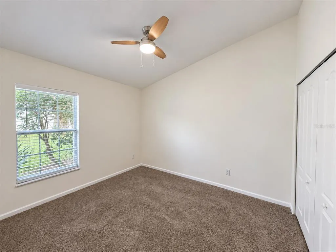
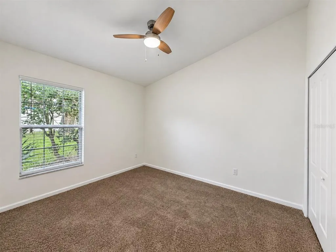
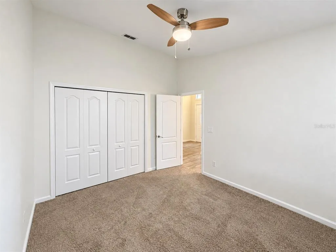
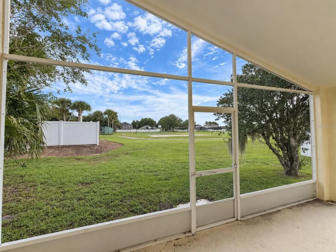
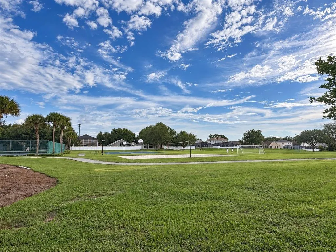
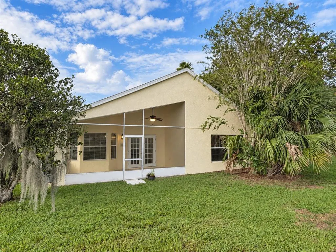
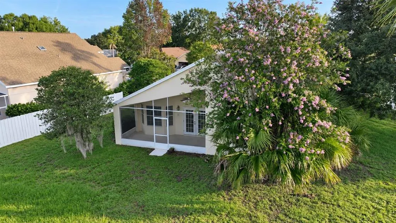
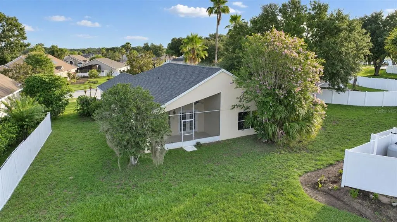
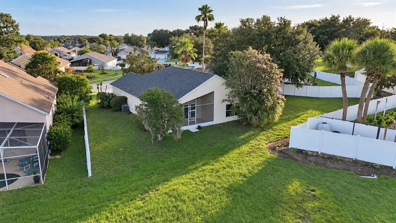
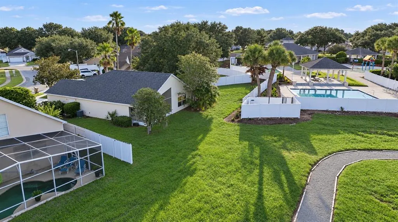
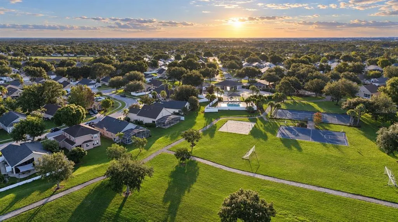
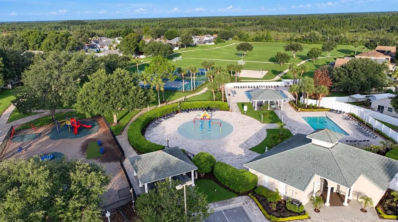
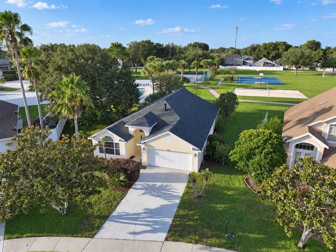
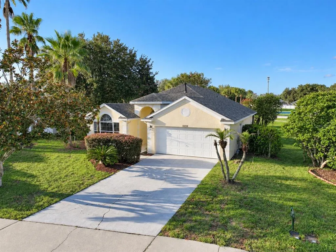
Welcome to this inviting 3-bedroom, 2-bath home in Weston Hills, a gated community in desirable South Clermont. Freshly painted and move-in ready, the home features durable wood-look tile flooring throughout the main living areas, stainless steel appliances, an open floor plan, and abundant natural light. One of the property’s standout features is its oversized lot, conveniently positioned backing directly to the community’s impressive amenity area. Weston Hills residents enjoy access to two swimming pools, a splash pad, park, soccer field, basketball court, tennis court with pickleball striping, athletic field, and walking trail – placing recreation and active living just steps from home. The location offers an excellent balance of convenience and Central Florida lifestyle. Lake Louisa is only a short drive away, while Walt Disney World Resort is approximately 15–20 minutes away, Celebration is about 25 minutes away, and Orlando International Airport is approximately 45 minutes away. Convenient access to Interstate 4 also provides connections throughout Central Florida, from Tampa to Daytona Beach. With its refreshed interior, generous homesite, gated-community setting, and exceptional proximity to recreation and world-renowned destinations, this home offers an outstanding opportunity to enjoy everything the area has to offer.
| Elementary School | Middle School | High School |
|---|---|---|
| Sawgrass bay Elementary Elementary School | Windy Hill Middle Middle School | East Ridge High High School |
| Price History | |
|---|---|
| 9/20/2026 | Listed $368,000 |
General Features
| Sewer | Public Sewer |
|---|---|
| Heating | Central |
| Cooling | Central Air |
| Utilities | Cable Connected,Electricity Connected |
| Possession | Close Of Escrow |
| Roof | Shingle |
| Appliances | Convection Oven,Dishwasher,Disposal,Freezer,Gas Water Heater,Microwave,Range,Refrigerator |
| Zoning | R-4 |
| HOA Fee | 360 |
| Garage Spaces | 2 |
| Association Fee Includes | Community Pool,Pool Maintenance,Recreational Facilities,Security |
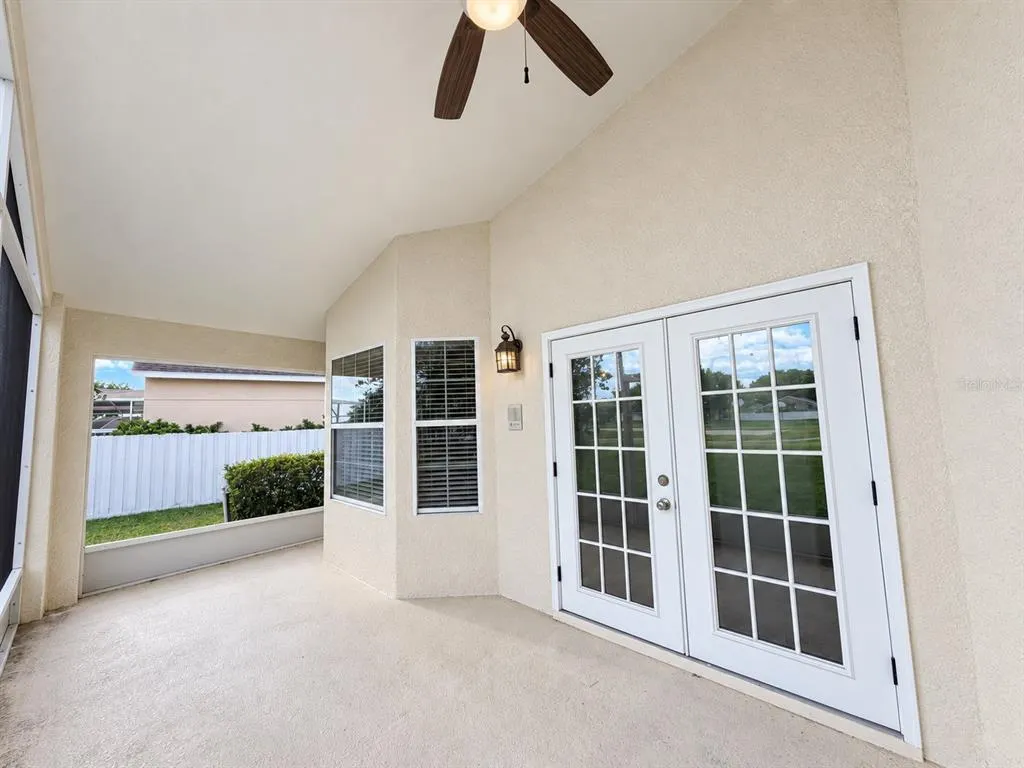
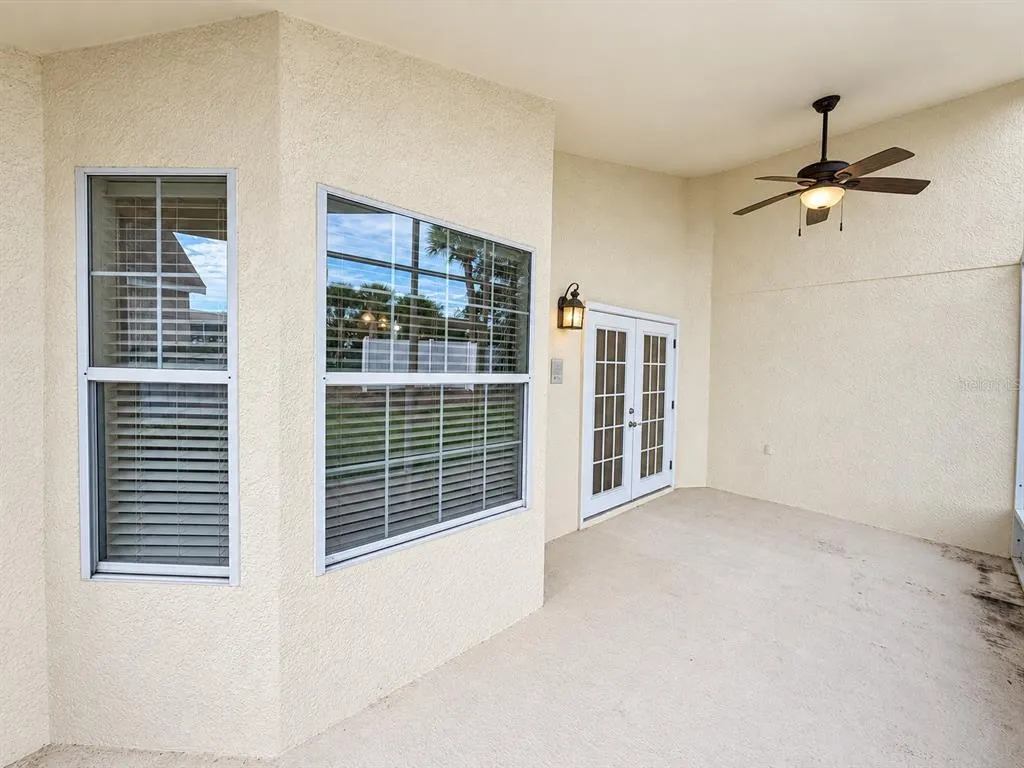
| Patio/Porch Features | Covered,Patio,Screened |
| Security Features | Gated Community,Smoke Detector(s) |
| Construction Materials | Block,Stucco |
| Pets Allowed | Breed Restrictions,Cats OK,Dogs OK |
| Year Built | 2000 |
| View | Park/Greenbelt |
| Levels | One |
| Property Subtype | Single Family Residence |
| Tax Year | 2025 |
| Ownership | Fee Simple |
| Community Features | Clubhouse,Community Mailbox,Deed Restrictions,Golf Carts OK,Irrigation-Reclaimed Water,Park,Playground,Pool,Sidewalks,Tennis Court(s) |
| Assoc Fee Paid Per | Quarterly |
| County | Lake |
| New Construction | false |
| Property Type | Residential |
| Association Amenities | Basketball Court,Clubhouse,Gated,Park,Pickleball Court(s),Playground,Pool,Recreation Facilities,Security,Tennis Court(s) |
| Attached Garage | true |
| Subdivision Name | WESTON HILLS SUB |
| Facing Direction | Northeast |
| Garage Y/N | true |
| Total Rooms | 7 |
| Full Baths | 2 |
| Status | Active |
| Directions | From Clermont (Hwy 50) drive south on Hwy 27. Right into Weston Hills, Weston Hills Blvd. Right on Bay Vista Dr, Left onto Mayflower Loop. Property is on the left. |
| High School | East Ridge High |
| City | CLERMONT |
| Association Name | Weston Hills Homeowners Association Inc |
| Senior Community Y/N | false |
| MLS Area | 34714 - Clermont |
| Lot Size Units | Square Feet |
| Lot Size Square Feet | 10707 |
| Carport Y/N | false |
| Listing Terms | Cash,Conventional,FHA,VA Loan |
| Elementary School | Sawgrass bay Elementary |
| Land Lease Y/N | false |
| Tax Annual Amount | 4645 |
| Middle/Junior High School | Windy Hill Middle |
| Additional Parcels Y/N | false |
| Lease Considered Y/N | true |
| Building Area Units | Square Feet |
| Living Area Units | Square Feet |
| Standard Status | Active |
| Occupancy Type | Vacant |
| Tax Lot | 289 |
| Legal Description | WESTON HILLS SUBDIVISION PHASE II LOT 289 PB 42 PGS 78-80 ORB 4767 PG 2154 |
| Minimum Lease | 1-7 Days |
| Water Access Y/N | false |
| Monthly HOA Amount | 120 |
| Water View Y/N | false |
| Flood Zone Code | X |
| In Law Suite YN | false |
| Flood Zone Code X | Yes |
Interior Features
| Interior Amenities | Built-in Features,Ceiling Fan(s),High Ceilings,Living Room/Dining Room Combo,Solid Wood Cabinets,Split Bedroom,Thermostat,Walk-In Closet(s) |
|---|---|
| Flooring | Carpet,Tile |
| Furnished Y/N | Unfurnished |
| Air Conditioning Y/N | true |
| Heating Y/N | true |
| Fireplace Y/N | false |
| Laundry Features | Electric Dryer Hookup,Gas Dryer Hookup,Inside,Laundry Closet,Washer Hookup |
| Total Bedrooms | 3 |
| LivingAreaSource | Public Records |
| Total Baths | 2 |
Exterior Features
| Exterior Amenities | French Doors,Irrigation System,Lighting,Rain Gutters |
|---|---|
| Vegetation | Trees/Landscaped |
| Parking Features | Driveway,Garage Door Opener |
| Lot Features | Oversized Lot,Sidewalk |
| Water Source | Public |
| Lot Size Area | 10707 |
| Foundation Details | Slab |
| Building Area Total | 2365 |
| Lot Size Acres | 0.25 |
| Road Surface Type | Asphalt |
| Private Pool | false |
| Waterfront Y/N | false |
| Covered Spaces | 2 |
Amenities
- Foreclosure
- Views
- Short Sale
- New Construction
- Adult 55+
- Lease To Own
- No HOA Fees
- Furnished
- Primary On Main
- Air Conditioning
- Seller Finance
- Green
- Fixer Upper
- Horse
- Golf
- Fireplace
- Deck
- Garage
- Basement
- Pool
Property vs Single Family Average in 34714
Price
Taxes
Year Built
 Copyright © MFRMLS.com All information deemed reliable but not guaranteed. All properties are subject to prior sale, change or withdrawal. Neither listing broker(s) or information provider(s) shall be responsible for any typographical errors, misinformation, misprints and shall be held totally harmless. Listing(s) information is provided for consumers personal, non-commercial use and may not be used for any purpose other than to identify prospective properties consumers may be interested in purchasing. Information on this site was last updated Last updated on September 19, 2026 7:37 PM UTC The listing information on this page last changed on Last updated on September 19, 2026 7:37 PM UTCd. The data relating to real estate for sale on this website comes in part from the Internet Data Exchange program of MFR MLS.
All information deemed reliable but not guaranteed. All properties are subject to prior sale, change or withdrawal. Neither listing broker(s) or information provider(s) shall be responsible for any typographical errors, misinformation, misprints and shall be held totally harmless. Listing(s) information is provided for consumers personal, non-commercial use and may not be used for any purpose other than to identify prospective properties consumers may be interested in purchasing.
Updated on September 19, 2026 7:37 PM UTC
Copyright © MFRMLS.com All information deemed reliable but not guaranteed. All properties are subject to prior sale, change or withdrawal. Neither listing broker(s) or information provider(s) shall be responsible for any typographical errors, misinformation, misprints and shall be held totally harmless. Listing(s) information is provided for consumers personal, non-commercial use and may not be used for any purpose other than to identify prospective properties consumers may be interested in purchasing. Information on this site was last updated Last updated on September 19, 2026 7:37 PM UTC The listing information on this page last changed on Last updated on September 19, 2026 7:37 PM UTCd. The data relating to real estate for sale on this website comes in part from the Internet Data Exchange program of MFR MLS.
All information deemed reliable but not guaranteed. All properties are subject to prior sale, change or withdrawal. Neither listing broker(s) or information provider(s) shall be responsible for any typographical errors, misinformation, misprints and shall be held totally harmless. Listing(s) information is provided for consumers personal, non-commercial use and may not be used for any purpose other than to identify prospective properties consumers may be interested in purchasing.
Updated on September 19, 2026 7:37 PM UTC
