
Views - Golf Course - Primary on Main - Adult 55+


Address
17978 Se 104th Terrace, SUMMERFIELD, FL
Price
$ 237,900
Property Attributes
- MLS#G5117949
- TypeSingle Family
- Listing Status Active
- CountyMarion
- CitySUMMERFIELD
- AreaSummerfield
- NeighborhoodSPRUCE CRK SOUTH 06
- Zip34491
- StyleFlorida
- Year Built1993
- Taxes$ 3660
- Price$ 237,900
- Bedrooms2
- Full Bathrooms2
- Half Bathrooms0
- Sqr Footage1356
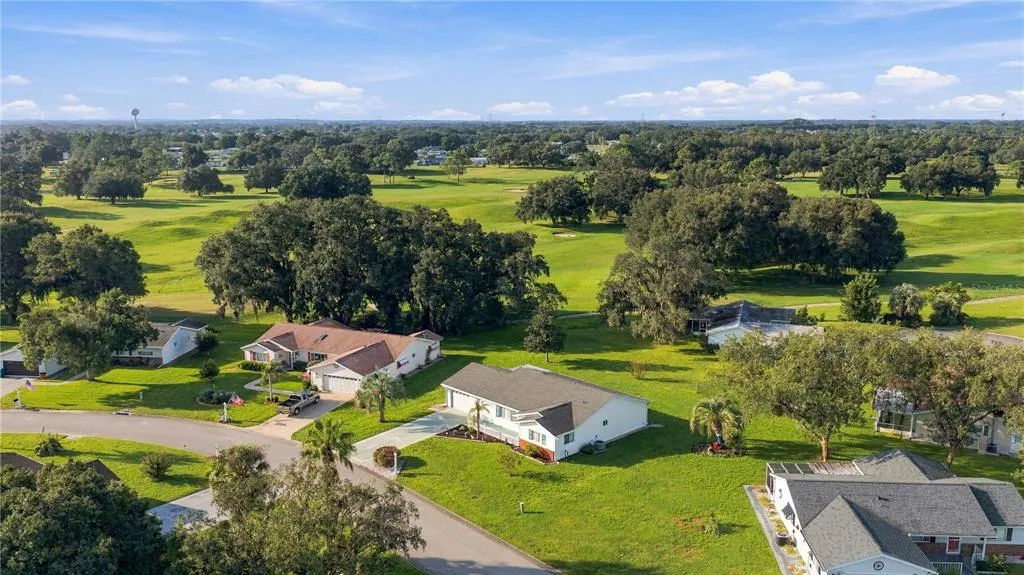
- Lot Size0.28 Acres
Data Source:
Stellar MLS
Property Description
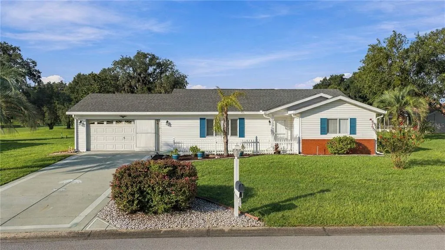
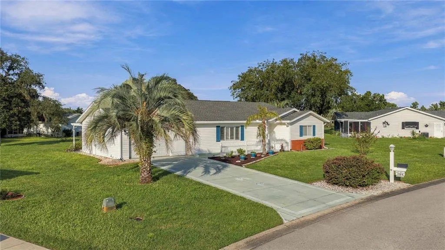
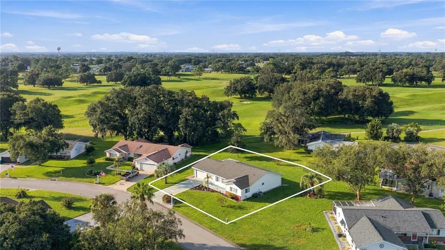
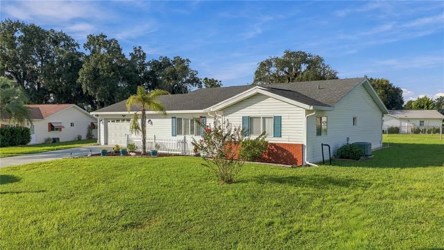
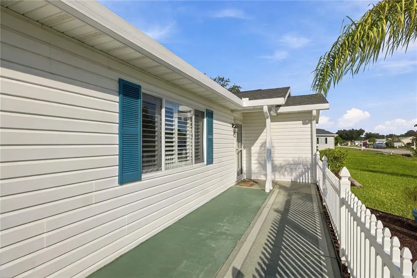
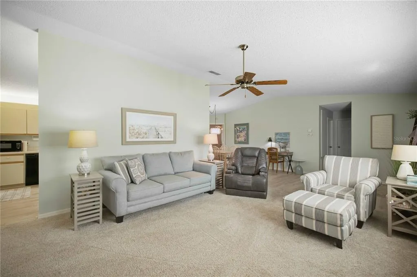
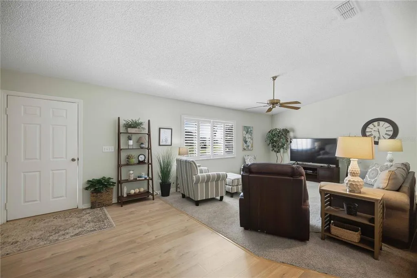
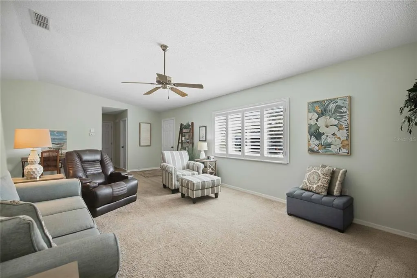
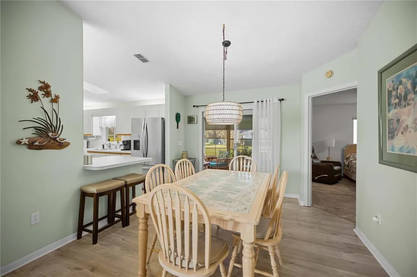
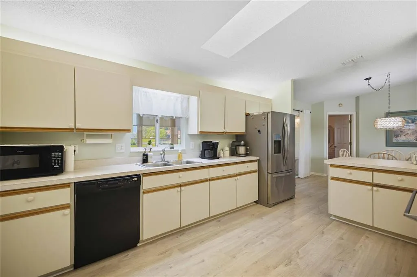
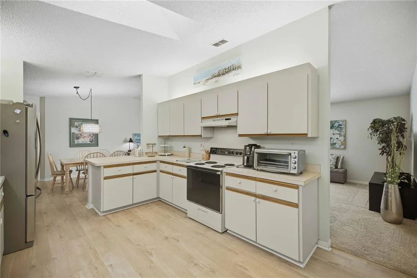
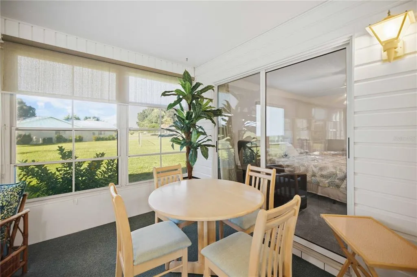
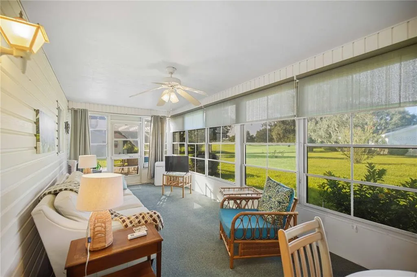
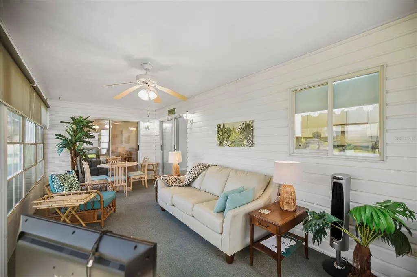
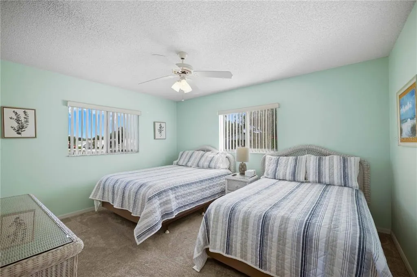
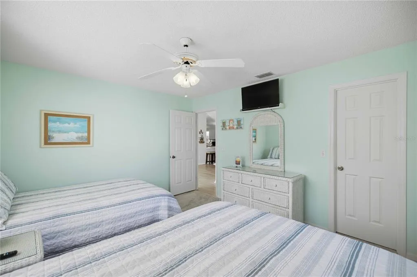
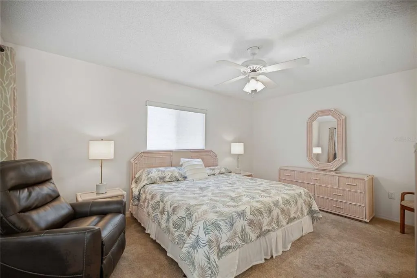
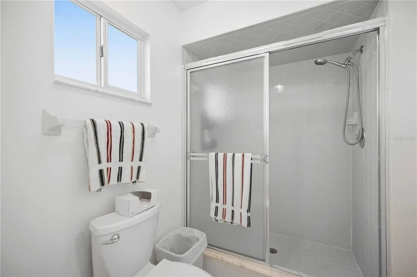
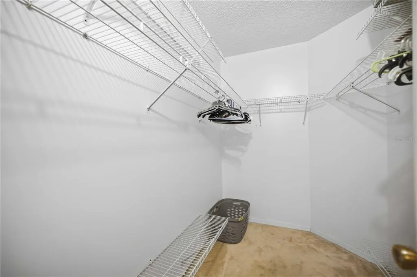
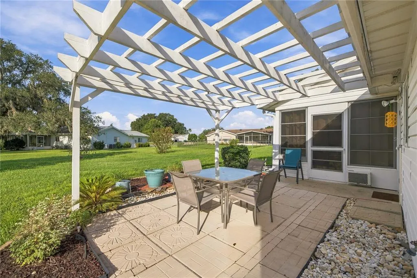
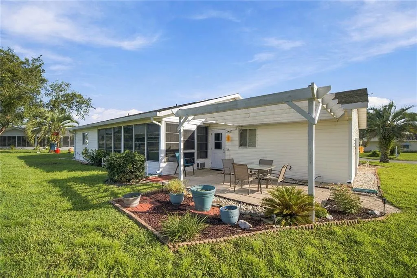
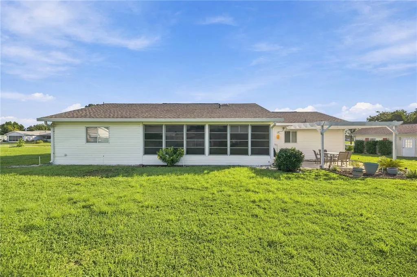
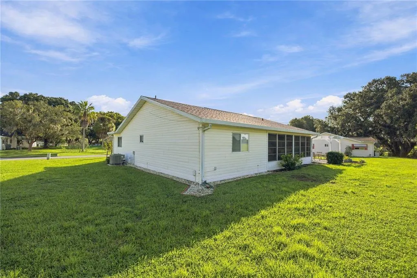
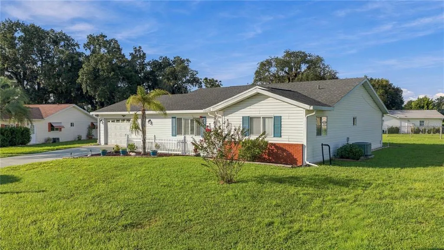
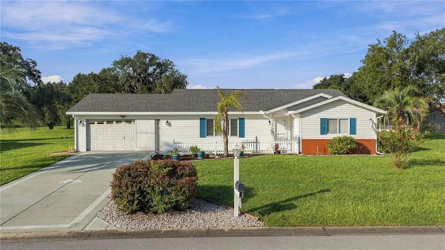
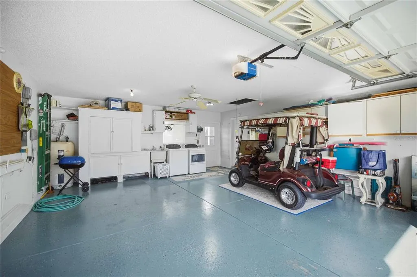
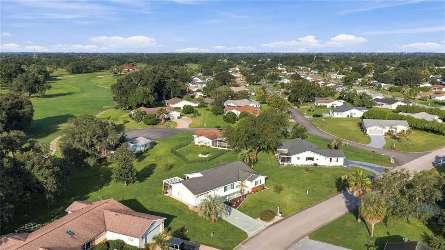
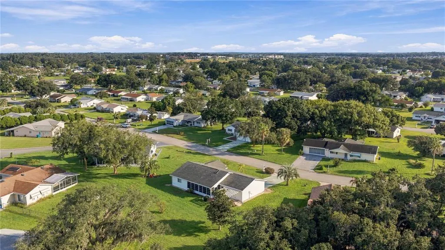
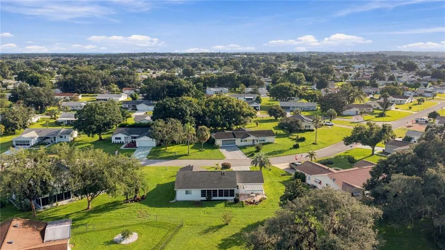
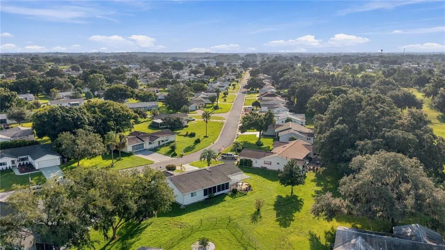
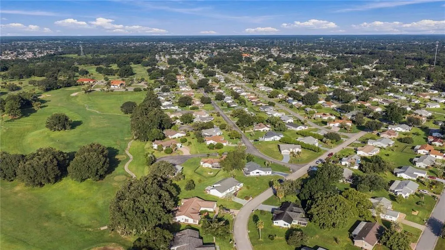
WELCOME HOME TO THIS BEAUTIFULLY MAINTAINED PALM MODEL WITH GOLF COURSE VIEWS! Enjoy beautiful golf course views from the spacious Florida Room, which is conveniently located under the home’s regular roofline, providing a comfortable space to relax and enjoy the Florida lifestyle. This home is being offered TURN-KEY w/ FURNITURE, Golfcart Can Convey (Be included) with an accepted offer. The desirable split-bedroom floor plan provides privacy for both owners and guests, while vaulted ceilings in the main living areas create an open, spacious feel. Newer laminate plank flooring welcomes you as you enter and continues throughout the main living areas. The spacious kitchen offers plenty of cabinetry and generous counter space, making it a wonderful space for the chef of the home. Additional features include lighting above the cabinetry and a skylight that fills the kitchen with beautiful natural light and creates a bright, inviting atmosphere. IMPORTANT UPDATES: Roof: 2022 HVAC: 2016 Septic pumped: 9/2026 ENJOY THE SPRUCE CREEK SOUTH LIFESTYLE Located in the desirable 55+ gated community of Spruce Creek South, residents enjoy a wide variety of amenities and activities, along with a guarded main entrance and security. Community amenities include an 18-hole golf course, pro shop, restaurant, community pool, fitness center, jacuzzi, men's and women's spas, tennis courts, pickleball, shuffleboard, softball field, dog park, and scenic nature, walking, and bike paths. Additional gated parking is available for an additional fee on a semi-annual or annual basis. The community center features a live performance stage with events throughout the year, a dance floor, dining area, and community kitchen. There are also dedicated recreation spaces for the library, billiards, crafts, cards, dominoes, mahjong, and more. This is a golf-cart-friendly community, adding another fun and convenient way to get around. Residents can even participate in the community's annual golf cart parades for the Fourth of July and Christmas, decorating their carts and joining in the festivities or simply enjoying the fun as a spectator. A LOCATION THAT REALLY STANDS OUT One of the unique advantages of Spruce Creek South is its convenient access to surrounding amenities. Residents can legally travel by golf cart through the community's main entrance, cross U.S. 441, and access numerous shopping, dining, medical, and everyday conveniences. The community is conveniently located just minutes from shopping, restaurants, banks, gas stations, hospitals, urgent care, dentists, specialty medical clinics, barber shops, hair and nail salons, and more. Residents can also use the residential back gate to access a nearby plaza offering additional conveniences, including restaurants, drugstores, dental and specialty clinics, urgent care, an ice cream shop, barber and beauty services, nail salons, Planet Fitness, and more. A Super Walmart is also conveniently located across U.S. 441, approximately five minutes away. And when you're ready for even more shopping, dining, entertainment, and recreation, The Villages is just approximately two miles away. This Palm Model offers the combination of golf course views, a turnkey opportunity, desirable updates, an active 55+ community, and exceptional everyday convenience. Schedule your private tour today and come experience everything this wonderful Spruce Creek South home and community have to offer!
| Elementary School | Middle School | High School |
|---|---|---|
| Belleview Elementary School Elementary School | Belleview Middle School Middle School | Belleview High School High School |
| Price History | |
|---|---|
| 9/19/2026 | Listed $237,900 |
General Features
| Sewer | Septic Tank |
|---|---|
| Heating | Central,Electric |
| Cooling | Central Air |
| Utilities | BB/HS Internet Available,Cable Available,Electricity Available,Electricity Connected,Public,Water Available,Water Connected |
| Possession | Close Of Escrow |
| Roof | Shingle |
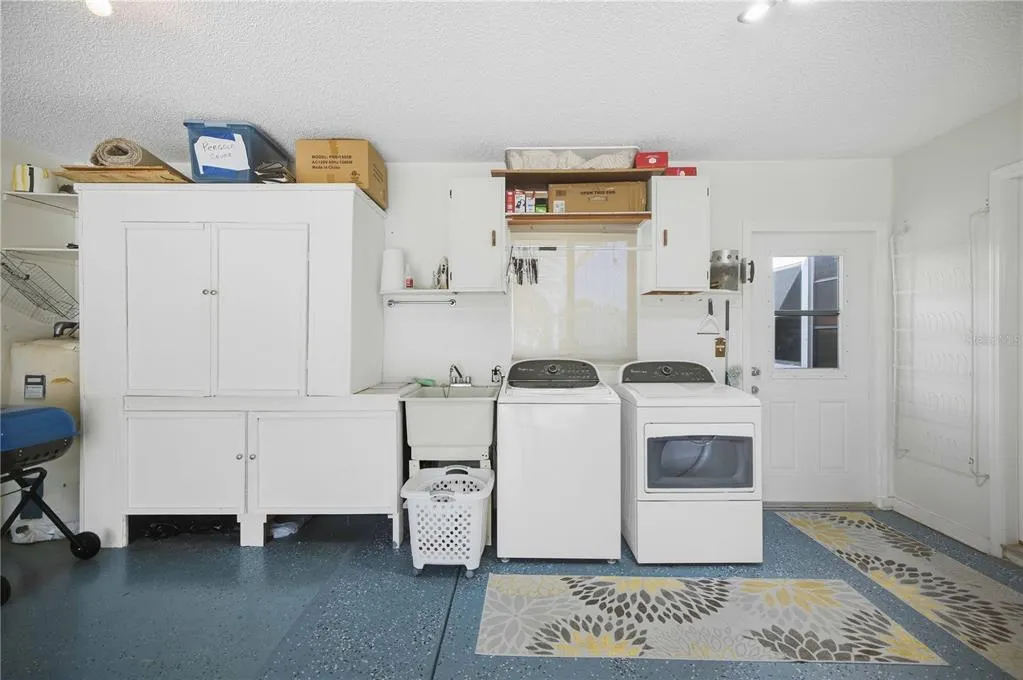
| Appliances | Built-In Oven,Cooktop,Dishwasher,Dryer,Electric Water Heater,Microwave,Refrigerator,Washer |
| Zoning | PUD |
| HOA Fee | 179.98 |
| Garage Spaces | 2 |
| Association Fee Includes | Community Pool,Manager,Pool Maintenance,Recreational Facilities,Security,Trash |
| Patio/Porch Features | Front Porch |
| Architectural Style | Florida |
| Construction Materials | Vinyl Siding,Wood Frame |
| Pets Allowed | Cats OK,Dogs OK |
| Year Built | 1993 |
| View | Golf Course,Trees/Woods |
| Levels | One |
| Property Subtype | Single Family Residence |
| Tax Year | 2025 |
| Ownership | Fee Simple |
| Community Features | Buyer Approval Required,Clubhouse,Deed Restrictions,Dog Park,Fitness Center,Gated Community - Guard,Golf Carts OK,Golf,Handicap Modified,Pool,Racquetball,Restaurant |
| Assoc Fee Paid Per | Monthly |
| County | Marion |
| New Construction | false |
| Property Type | Residential |
| Association Amenities | Basketball Court,Clubhouse,Fence Restrictions,Fitness Center,Gated,Golf Course,Handicap Modified,Optional Additional Fees,Other,Pickleball Court(s),Pool,Racquetball,Recreation Facilities,Sauna,Security,Shuffleboard Court,Spa/Hot Tub,Trail(s),Vehicle Restrictions |
| Attached Garage | true |
| Subdivision Name | SPRUCE CRK SOUTH 06 |
| Facing Direction | East |
| Garage Y/N | true |
| Total Rooms | 6 |
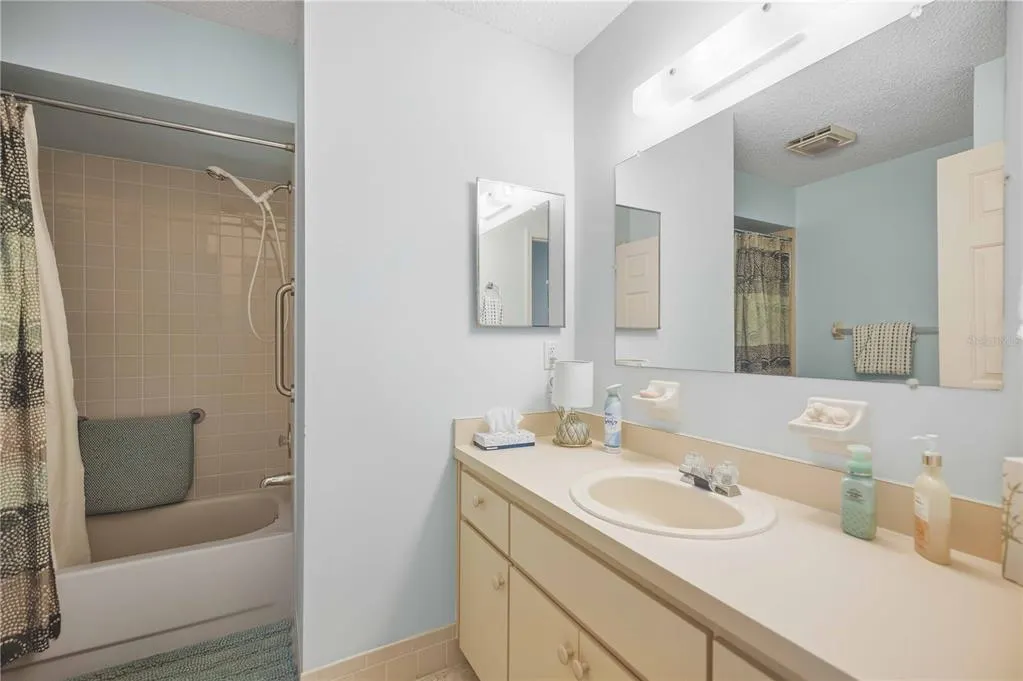
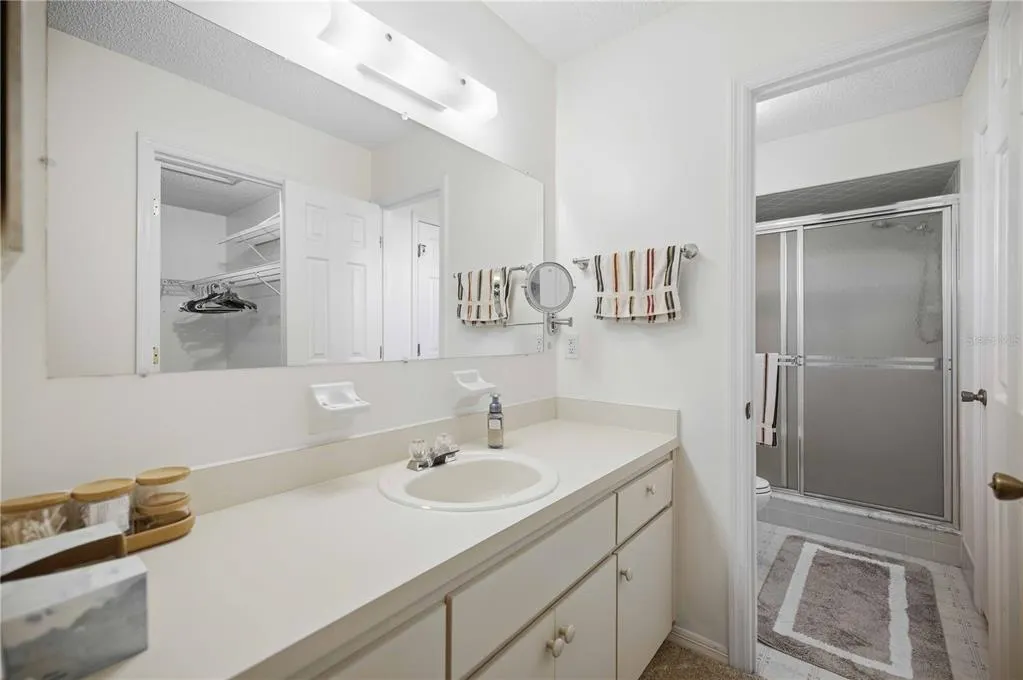
| Full Baths | 2 |
| Status | Active |
| Directions | FROM RE/MAX PREMIER OFFICE IN LADY LAKE / VILLAGES FL. 32159 Exit the parking lot toward Sumter County Rd 109 20 ft Turn left onto Sumter County Rd 109 299 ft Turn left onto U.S. 27/441 N 2 min (0.8 mi) Continue on SE 176th St. Take SE 107th Ct and SE 178th St to SE 104th Terrace 5 min (1.0 mi) Turn left onto SE 176th street main gate entrance, must stay on the left guest/ visitor lane. 0.2 mi Turn left onto SE 107th Ct 0.2 mi Turn right onto SE 178th St 0.3 mi Turn left onto SE 105th Ct 240 ft Turn left onto SE 104th Terrace Destination will be on the right |
| High School | Belleview High School |
| City | SUMMERFIELD |
| Association Name | DIANE SUCHY |
| Senior Community Y/N | true |
| MLS Area | 34491 - Summerfield |
| Lot Size Units | Square Feet |
| Lot Size Square Feet | 12197 |
| Carport Y/N | false |
| Listing Terms | Cash,Conventional,FHA,VA Loan |
| Elementary School | Belleview Elementary School |
| Property Attached Y/N | true |
| Land Lease Y/N | false |
| Tax Annual Amount | 3660.89 |
| Middle/Junior High School | Belleview Middle School |
| Property Condition | Completed |
| Additional Parcels Y/N | false |
| Lease Considered Y/N | true |
| Virtual Tour | https://www.propertypanorama.com/instaview/stellar/G5117949 |
| Building Area Units | Square Feet |
| Living Area Units | Square Feet |
| Standard Status | Active |
| Occupancy Type | Vacant |
| Tax Lot | 4 |
| Legal Description | SEC 35 TWP 17 RGE 23 PLAT BOOK 002 PAGE 049 SPRUCE CREEK SOUTH VI BLK E LOT 4 |
| Minimum Lease | 3 Months |
| Water Access Y/N | false |
| Monthly HOA Amount | 179.98 |
| Additional Rooms | Florida Room |
| Water View Y/N | false |
| Flood Zone Code | X |
| In Law Suite YN | false |
| Flood Zone Code X | Yes |
| DockY/N | false |
Interior Features
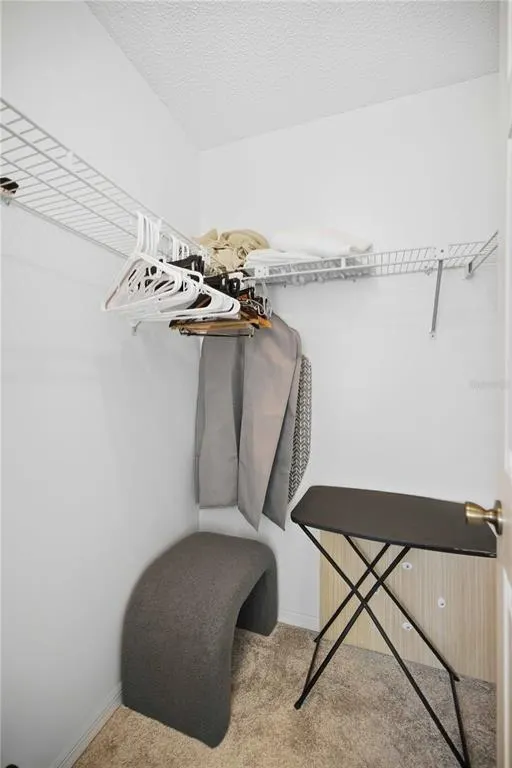
| Interior Amenities | Ceiling Fan(s),L Dining,Open Floorplan,Primary Bedroom Main Floor,Skylight(s),Vaulted Ceiling(s),Walk-In Closet(s),Window Treatments |
|---|---|
| Flooring | Carpet,Laminate |
| Furnished Y/N | Turnkey |
| Total Stories | 1 |
| Air Conditioning Y/N | true |
| Heating Y/N | true |
| Window Features | Blinds,Window Treatments |
| Fireplace Y/N | false |
| Laundry Features | In Garage |
| Total Bedrooms | 2 |
| LivingAreaSource | Public Records |
| Total Baths | 2 |
Exterior Features
| Exterior Amenities | Irrigation System |
|---|---|
| Vegetation | Mature Landscaping |
| Parking Features | Driveway |
| Lot Features | Cleared,In County,Oversized Lot |
| Water Source | Public |
| Lot Size Area | 12197 |
| Foundation Details | Slab |
| Building Area Total | 2136 |
| Lot Dimensions | 105 x 115 |
| Lot Size Acres | 0.28 |
| Road Surface Type | Paved,Asphalt |
| Private Pool | false |
| Waterfront Y/N | false |
| Covered Spaces | 2 |
| Road Frontage Type | Street Paved |
| Builder Model | THE PALM |
Amenities
- Foreclosure
- Views
- Short Sale
- New Construction
- Adult 55+
- Lease To Own
- No HOA Fees
- Furnished
- Primary On Main
- Air Conditioning
- Seller Finance
- Green
- Fixer Upper
- Horse
- Golf
- Fireplace
- Deck
- Garage
- Basement
- Pool
Property vs Single Family Average in 34491
Price
Taxes
Year Built
 Copyright © MFRMLS.com All information deemed reliable but not guaranteed. All properties are subject to prior sale, change or withdrawal. Neither listing broker(s) or information provider(s) shall be responsible for any typographical errors, misinformation, misprints and shall be held totally harmless. Listing(s) information is provided for consumers personal, non-commercial use and may not be used for any purpose other than to identify prospective properties consumers may be interested in purchasing. Information on this site was last updated Last updated on September 20, 2026 6:52 PM UTC The listing information on this page last changed on Last updated on September 20, 2026 6:52 PM UTCd. The data relating to real estate for sale on this website comes in part from the Internet Data Exchange program of MFR MLS.
All information deemed reliable but not guaranteed. All properties are subject to prior sale, change or withdrawal. Neither listing broker(s) or information provider(s) shall be responsible for any typographical errors, misinformation, misprints and shall be held totally harmless. Listing(s) information is provided for consumers personal, non-commercial use and may not be used for any purpose other than to identify prospective properties consumers may be interested in purchasing.
Updated on September 20, 2026 6:52 PM UTC
Copyright © MFRMLS.com All information deemed reliable but not guaranteed. All properties are subject to prior sale, change or withdrawal. Neither listing broker(s) or information provider(s) shall be responsible for any typographical errors, misinformation, misprints and shall be held totally harmless. Listing(s) information is provided for consumers personal, non-commercial use and may not be used for any purpose other than to identify prospective properties consumers may be interested in purchasing. Information on this site was last updated Last updated on September 20, 2026 6:52 PM UTC The listing information on this page last changed on Last updated on September 20, 2026 6:52 PM UTCd. The data relating to real estate for sale on this website comes in part from the Internet Data Exchange program of MFR MLS.
All information deemed reliable but not guaranteed. All properties are subject to prior sale, change or withdrawal. Neither listing broker(s) or information provider(s) shall be responsible for any typographical errors, misinformation, misprints and shall be held totally harmless. Listing(s) information is provided for consumers personal, non-commercial use and may not be used for any purpose other than to identify prospective properties consumers may be interested in purchasing.
Updated on September 20, 2026 6:52 PM UTC
