
Golf Course - Adult 55+

Address
17790 Se 101st Court, SUMMERFIELD, FL
Price
$ 288,900
Property Attributes
- MLS#G5116574
- TypeSingle Family
- Listing Status Active
- CountyMarion
- CitySUMMERFIELD
- AreaSummerfield
- NeighborhoodSPRUCE CRK SOUTH 04
- Zip34491
- StyleSingle Family Residence
- Year Built1991
- Taxes$ 4012
- Price$ 288,900
- Bedrooms3
- Full Bathrooms2
- Half Bathrooms0
- Sqr Footage1910
- Lot Size0.25 Acres
Data Source:
Stellar MLS
Property Description
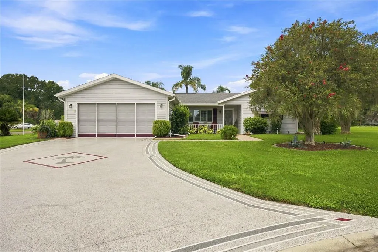
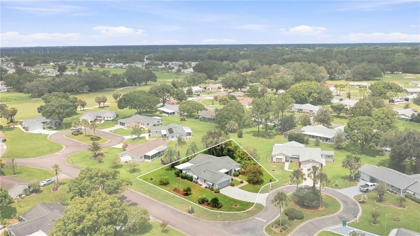
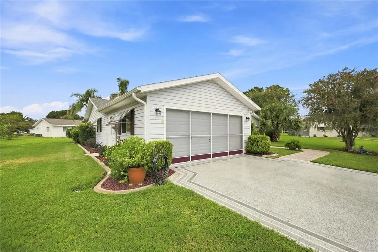
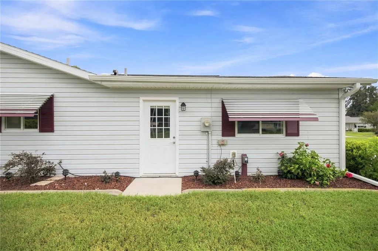
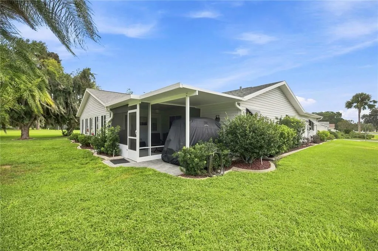
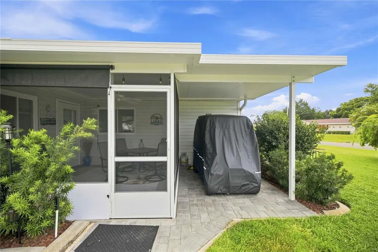
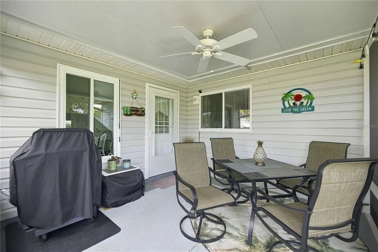
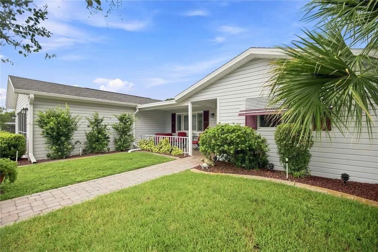
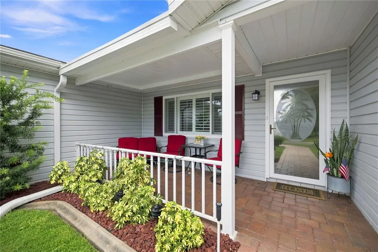
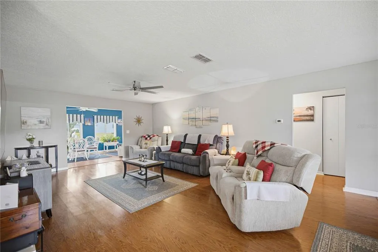
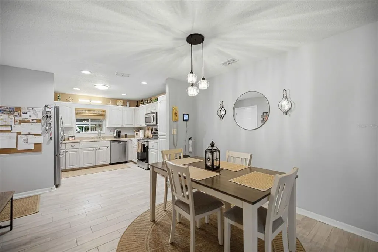
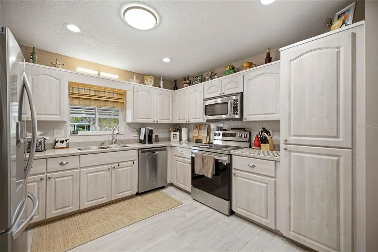
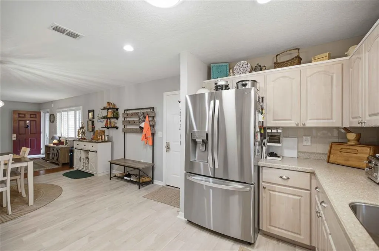
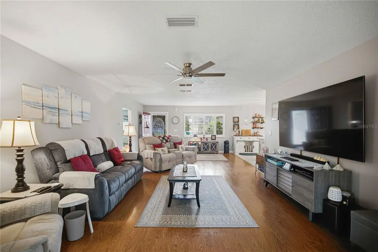
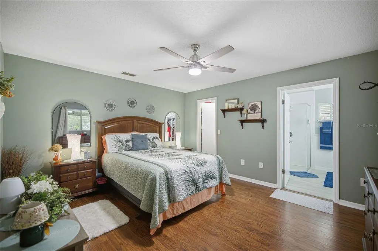
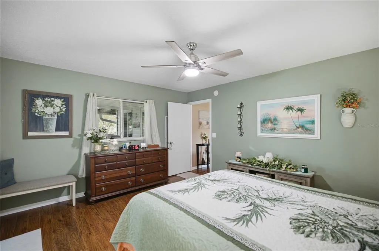
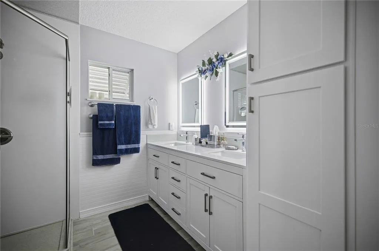
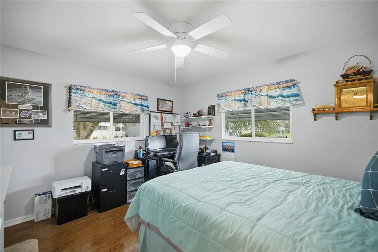
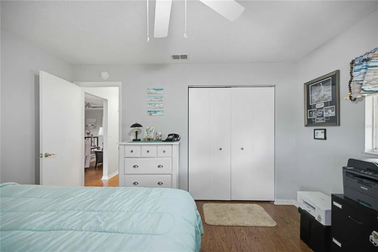
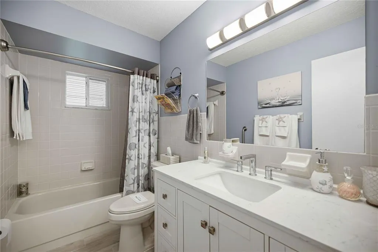
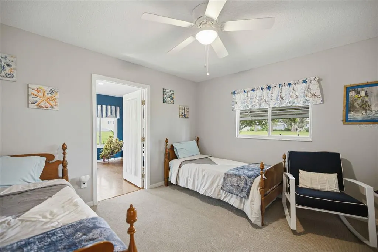
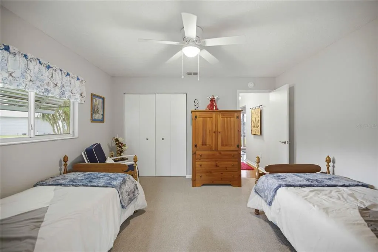
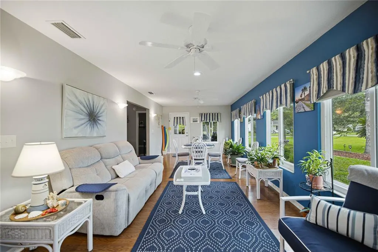
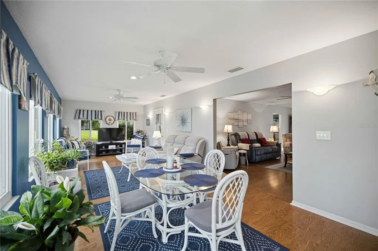
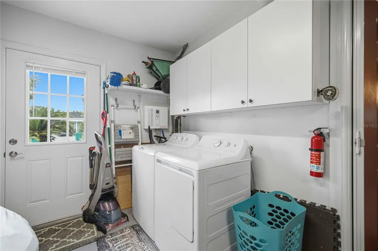
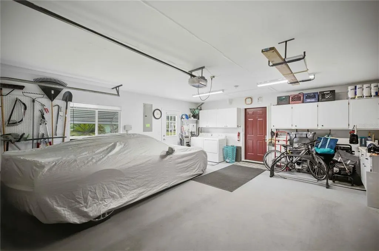
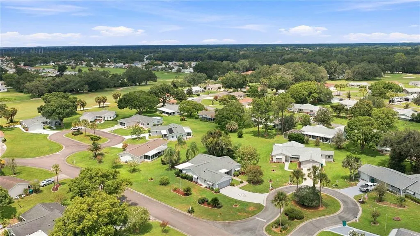
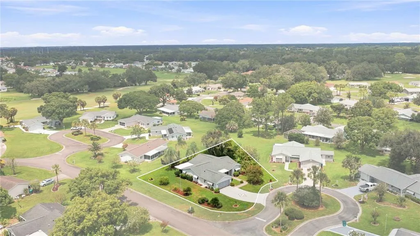
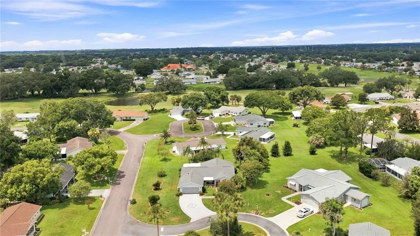
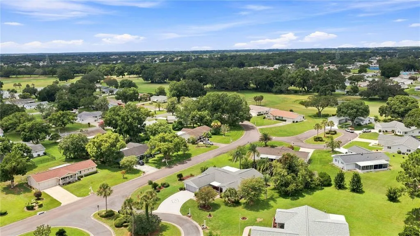
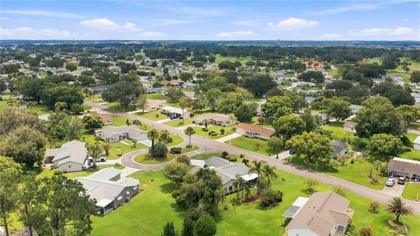
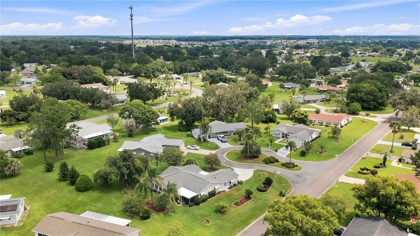
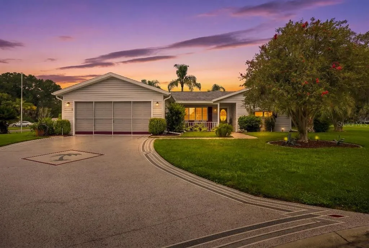
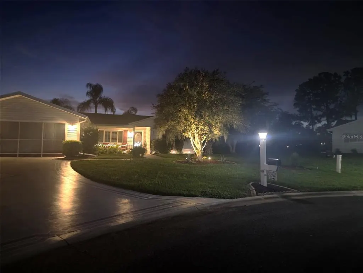
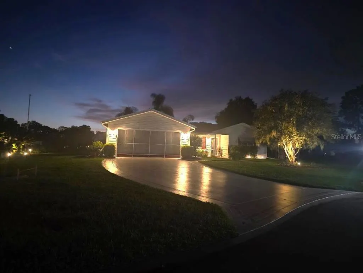
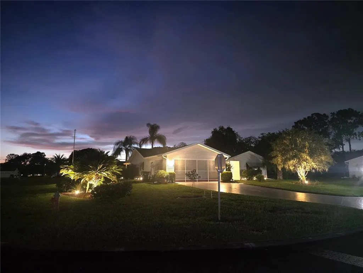
Welcome home to this spacious beautiful Expanded Dogwood Model with "No Popcorn" ceilings and many upgrades. This is one of the biggest 3-bedroom, (Split bedrooms primary is on one side for added privacy and the other 2 bedrooms are on the opposite side of the home) 2-bathroom, 2 car garage plus a golfcart carport custom made by the enclosed added screened patio. Spruce Creek South is a Gated, Golf course, Golfcart, 55 Plus Community. Ideally located in a quiet cul-de-sac near the Residential street which leads you to the residential Second gate which takes you straight into "The Terrace Plaza" which offers tons of options for everyday conveniences and amenities. * Property Highlights include * Roof is newer, it is a 2021, The HVAC is a 2019, Driveway got painted 10/2025, Hot water heater 10/2025, Driveway expansion 7/2025, Dishwasher 6/2025, Gutters 3/2025, Screen Room 2/2025, Primary Bathroom Upgraded 2/2024, Lanai under heat and ac, Windows replaced 12/2023, Popcorn ceiling removed 8/2022, Stove 6/2022, Newer pendant lighting in dining room, Stainless Steel Appliances, Soft close drawers, Smoke detectors 6/2022, Newer Electrical panel 6/2022! Over fifty thousand dollars in upgrades. Newer installed tile in the kitchen and dining rooms, both baths and lanai. Newer Stainless appliances. Beautiful hardwood floors throughout central areas and well-lit Florida room. You will appreciate having A Large living room in the heart of the home connecting directly to the lanai and L shape to bright dining area, which connects to the spacious kitchen. The enclosed lanai offers a spacious 12' x 29' area, providing plenty of room for relaxing, entertaining, and enjoying Florida’s lifestyle. Garage: Oversized 2-car garage featuring completely tiled flooring and excellent storage space. Location & Community Features: Located in the active, 55+ gated community of Spruce Creek South with an on-site entry guard and security. Main Amenities: 18-hole golf course, pro shop, restaurant, community pool, tennis courts, and a dog park. Sports Facilities: Dedicated spaces for pickleball, shuffleboard, softball, and nature/bike paths, Dog park area, additional gated parking space for added cost semi or yearly in back of community . Community Center: Features a live performance stage for ongoing events throughout the year, dance floor, dining area, and a community kitchen. Recreation Rooms: Dedicated spaces for library, billiards, crafts, cards, dominoes, mahjong, and more... This is Golf-cart friendly neighborhood, (there are two golf cart parades in the year...One for the fourth of July and one for Christmas) You get to participate in decorating your golfcart and competing for a price, or you can just watch, Lots of Fun! y You can legally go out the front gate and cross 441 which takes you to tons of establishment amenities. You are withing minutes to shopping, dining, barber, hair and nail salons, banks, gas station, hospitals, urgent care, dentist, and specialty clinics, just to name a few. There is even a Super Walmart across the community on 441 just 5 minutes away. Spruce Creek South is situated just 2 miles from The Villages which is a destination, offering everyday entertainment in the square with life music and events, more restaurants and shops! You will be a short drive from Orlando and Tampa attractions as well. At this price with all these improvements, it is sure to please and check many boxes, don't miss out make your showing appointment today.
| Elementary School | Middle School | High School |
|---|---|---|
| Belleview Elementary School Elementary School | Belleview Middle School Middle School | Belleview High School High School |
| Price History | |
|---|---|
| 8/20/2026 | Listed $288,900 |
General Features
| Sewer | Septic Tank |
|---|---|
| Heating | Central,Electric |
| Cooling | Central Air |
| Utilities | BB/HS Internet Available,Cable Available,Electricity Available,Electricity Connected,Public |
| Possession | Close Of Escrow |
| Roof | Shingle |
| Appliances | Built-In Oven,Cooktop,Dishwasher,Disposal,Dryer,Electric Water Heater,Ice Maker,Microwave,Refrigerator,Washer |
| Zoning | R1 |
| HOA Fee | 179.98 |
| Garage Spaces | 2 |
| Association Fee Includes | 24-Hour Guard,Community Pool,Maintenance Grounds,Manager,Pool Maintenance,Recreational Facilities,Security,Trash |
| Patio/Porch Features | Front Porch,Rear Porch,Screened |
| Security Features | Gated Community,Security Gate,Security Lights,Smoke Detector(s) |
| Construction Materials | Other,Vinyl Siding,Wood Frame |
| Pets Allowed | Cats OK,Dogs OK |
| Year Built | 1991 |
| Levels | One |
| Property Subtype | Single Family Residence |
| Tax Year | 2025 |
| Ownership | Fee Simple |
| Community Features | Clubhouse,Deed Restrictions,Dog Park,Fitness Center,Gated Community - Guard,Golf Carts OK,Golf |
| Assoc Fee Paid Per | Monthly |
| County | Marion |
| New Construction | false |
| Property Type | Residential |
| Association Amenities | Basketball Court,Clubhouse,Fence Restrictions,Fitness Center,Gated,Golf Course,Pickleball Court(s),Pool,Racquetball,Recreation Facilities,Sauna,Security,Shuffleboard Court,Spa/Hot Tub,Wheelchair Access |
| Attached Garage | true |
| Subdivision Name | SPRUCE CRK SOUTH 04 |
| Facing Direction | East |
| Garage Y/N | true |
| Total Rooms | 7 |
| Full Baths | 2 |
| Status | Active |
| Directions | The fastest driving route from 13940 US Hwy 441 (Building 800) RE/MAX PREMIER OFFICE in Lady Lake to 17790 SE 101st Ct in Summerfield takes approximately 9 minutes via US-27 N/US-441 N and FL-500. Driving Directions Head north on US-27 N/US-441 N toward Summerfield. Continue straight to follow US-27 N/US-441 N (FL-500). Turn left onto SE 178th Pl. Turn right onto SE 102nd Ave. Turn left onto SE 178th ST. Turn right onto SE 101st Ct go around cul-de-sac, this home is on the corner lot at the end. |
| High School | Belleview High School |
| City | SUMMERFIELD |
| Association Name | DIANE SUCHY |
| Senior Community Y/N | true |
| MLS Area | 34491 - Summerfield |
| Lot Size Units | Square Feet |
| Lot Size Square Feet | 10890 |
| Carport Y/N | false |
| Listing Terms | Cash,Conventional,FHA,VA Loan |
| Elementary School | Belleview Elementary School |
| Property Attached Y/N | true |
| Land Lease Y/N | false |
| Tax Annual Amount | 4012.61 |
| Middle/Junior High School | Belleview Middle School |
| Property Condition | Completed |
| Additional Parcels Y/N | false |
| Lease Considered Y/N | true |
| Virtual Tour | https://www.propertypanorama.com/instaview/stellar/G5116574 |
| Building Area Units | Square Feet |
| Living Area Units | Square Feet |
| Standard Status | Active |
| Occupancy Type | Owner |
| Tax Lot | 10 |
| Legal Description | SEC 35 TWP 17 RGE 23 PLAT BOOK 001 PAGE 179 SPRUCE CREEK SOUTH IV BLK A LOT 10 |
| Minimum Lease | 3 Months |
| Water Access Y/N | false |
| Monthly HOA Amount | 179.98 |
| Additional Rooms | Florida Room,Formal Dining Room Separate,Formal Living Room Separate |
| Water View Y/N | false |
| Flood Zone Code | X |
| In Law Suite YN | false |
| Flood Zone Code X | Yes |
Interior Features
| Interior Amenities | Ceiling Fan(s),L Dining,Open Floorplan,Solid Surface Counters,Split Bedroom,Thermostat |
|---|---|
| Flooring | Carpet,Ceramic Tile,Hardwood |
| Furnished Y/N | Partially |
| Total Stories | 1 |
| Common Walls | Corner Unit |
| Air Conditioning Y/N | true |
| Heating Y/N | true |
| Window Features | Double Pane Windows |
| Fireplace Y/N | false |
| Laundry Features | In Garage |
| Total Bedrooms | 3 |
| LivingAreaSource | Public Records |
| Total Baths | 2 |
Exterior Features
| Exterior Amenities | Irrigation System,Lighting |
|---|---|
| Vegetation | Mature Landscaping,Trees/Landscaped |
| Parking Features | Driveway,Garage Door Opener,Oversized |
| Lot Features | Cleared,Corner Lot,Cul-De-Sac |
| Water Source | Public |
| Lot Size Area | 10890 |
| Foundation Details | Slab |
| Building Area Total | 2699 |
| Lot Dimensions | 100 x 110 |
| Lot Size Acres | 0.25 |
| Road Surface Type | Asphalt,Paved |
| Private Pool | false |
| Waterfront Y/N | false |
| Covered Spaces | 2 |
| Builder Model | EXTENDED DOGWOOD WITH CUSTOM ADDITION |
Amenities
- Foreclosure
- Views
- Short Sale
- New Construction
- Adult 55+
- Lease To Own
- No HOA Fees
- Furnished
- Primary On Main
- Air Conditioning
- Seller Finance
- Green
- Fixer Upper
- Horse
- Golf
- Fireplace
- Deck
- Garage
- Basement
- Pool
Property vs Single Family Average in 34491
Price
Taxes
Year Built
 Copyright © MFRMLS.com All information deemed reliable but not guaranteed. All properties are subject to prior sale, change or withdrawal. Neither listing broker(s) or information provider(s) shall be responsible for any typographical errors, misinformation, misprints and shall be held totally harmless. Listing(s) information is provided for consumers personal, non-commercial use and may not be used for any purpose other than to identify prospective properties consumers may be interested in purchasing. Information on this site was last updated Last updated on September 14, 2026 3:51 PM UTC The listing information on this page last changed on Last updated on September 14, 2026 3:51 PM UTCd. The data relating to real estate for sale on this website comes in part from the Internet Data Exchange program of MFR MLS.
All information deemed reliable but not guaranteed. All properties are subject to prior sale, change or withdrawal. Neither listing broker(s) or information provider(s) shall be responsible for any typographical errors, misinformation, misprints and shall be held totally harmless. Listing(s) information is provided for consumers personal, non-commercial use and may not be used for any purpose other than to identify prospective properties consumers may be interested in purchasing.
Updated on September 14, 2026 3:51 PM UTC
Copyright © MFRMLS.com All information deemed reliable but not guaranteed. All properties are subject to prior sale, change or withdrawal. Neither listing broker(s) or information provider(s) shall be responsible for any typographical errors, misinformation, misprints and shall be held totally harmless. Listing(s) information is provided for consumers personal, non-commercial use and may not be used for any purpose other than to identify prospective properties consumers may be interested in purchasing. Information on this site was last updated Last updated on September 14, 2026 3:51 PM UTC The listing information on this page last changed on Last updated on September 14, 2026 3:51 PM UTCd. The data relating to real estate for sale on this website comes in part from the Internet Data Exchange program of MFR MLS.
All information deemed reliable but not guaranteed. All properties are subject to prior sale, change or withdrawal. Neither listing broker(s) or information provider(s) shall be responsible for any typographical errors, misinformation, misprints and shall be held totally harmless. Listing(s) information is provided for consumers personal, non-commercial use and may not be used for any purpose other than to identify prospective properties consumers may be interested in purchasing.
Updated on September 14, 2026 3:51 PM UTC
