
Golf Course



Address
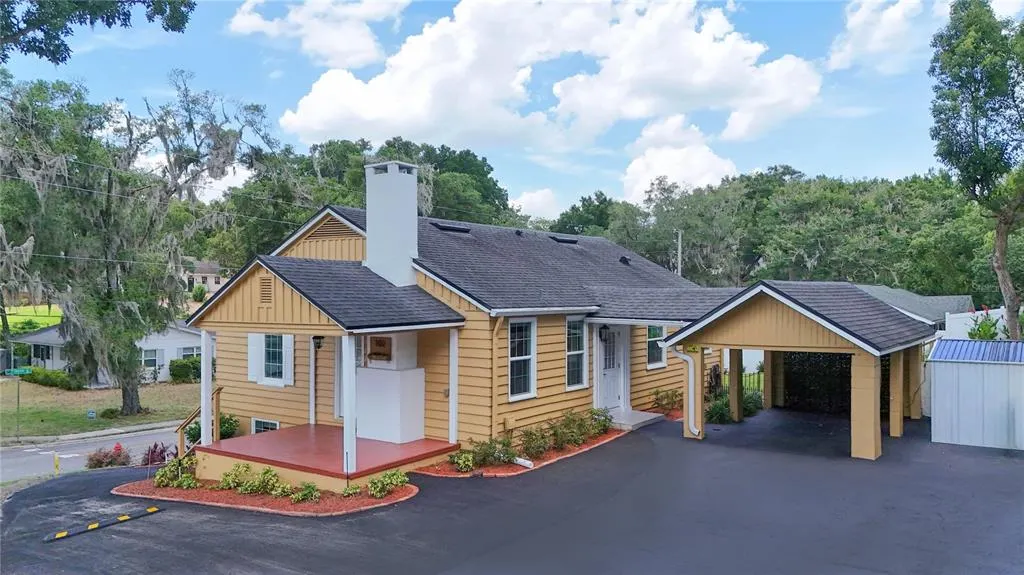
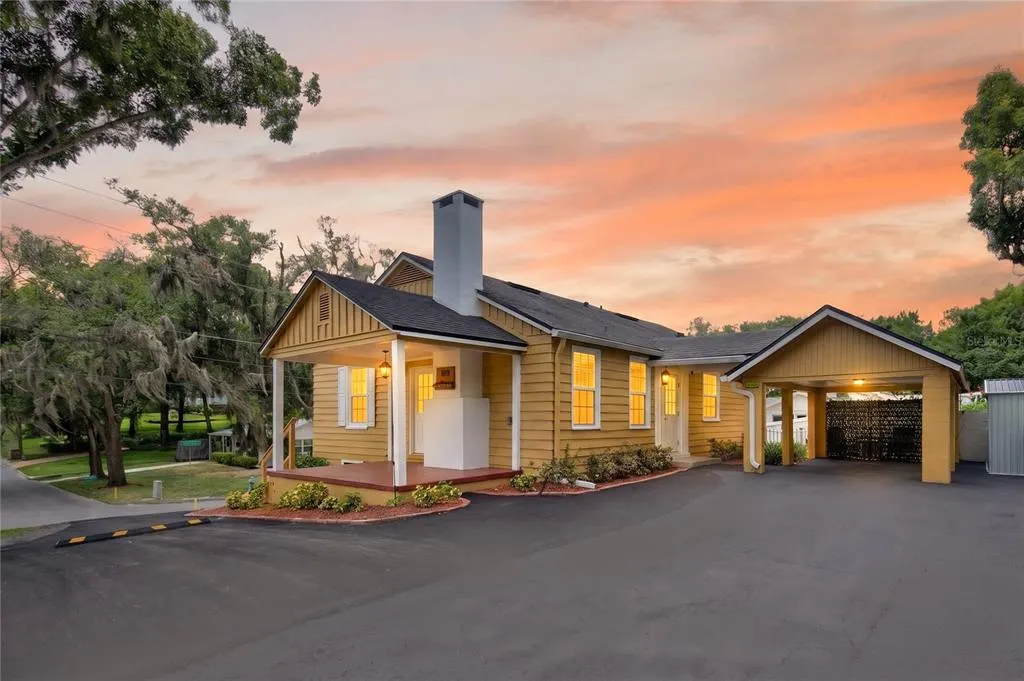
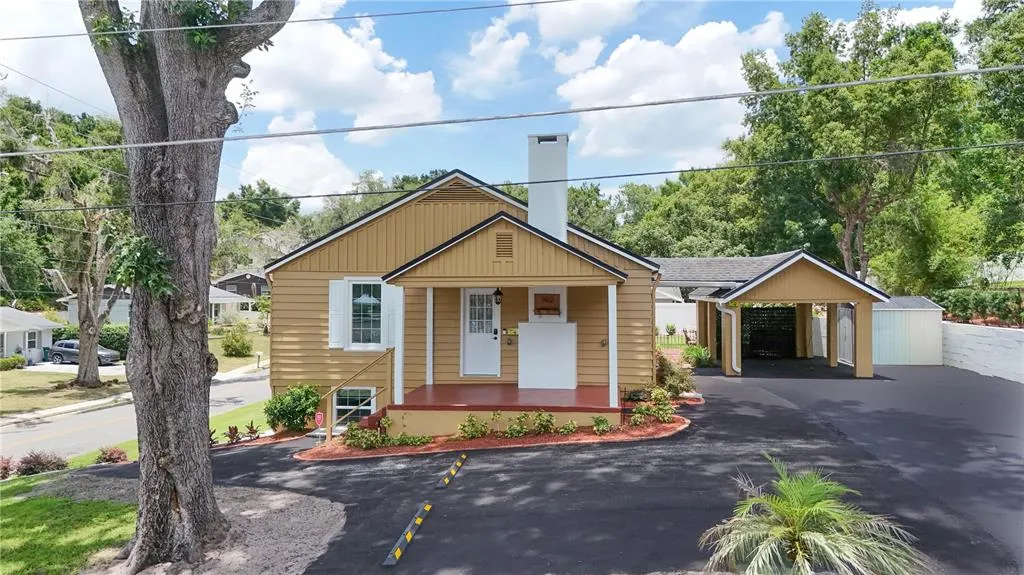
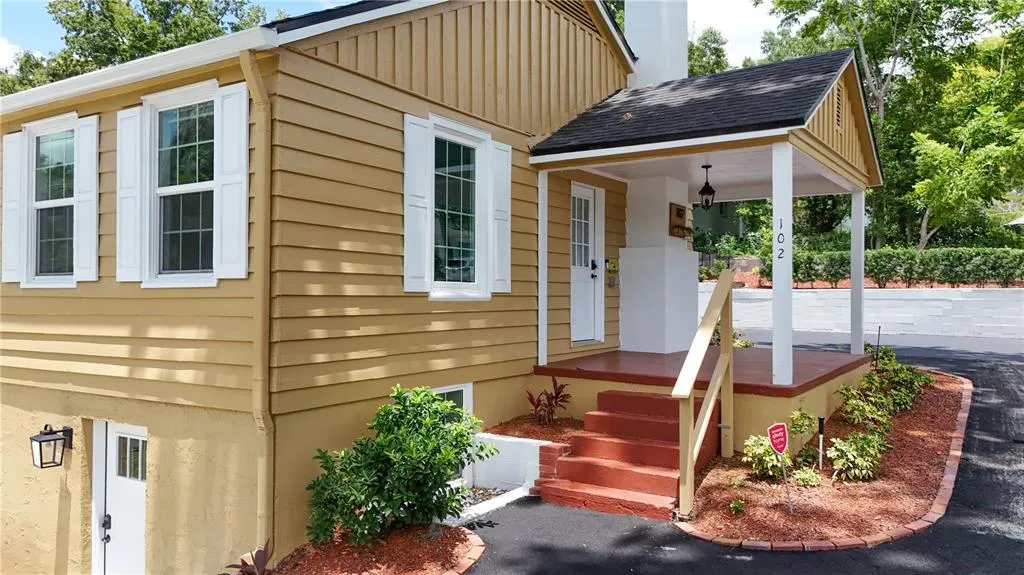
102 N Clayton Street, MOUNT DORA, FL
Price
$ 674,900
Property Attributes
- MLS#G5113969
- TypeSingle Family
- Listing Status Active
- CountyLake
- CityMOUNT DORA
- AreaMount Dora
- NeighborhoodBRYNES
- Zip32757
- StyleHistorical
- Year Built1948
- Taxes$ 5143
- Price$ 674,900
- Bedrooms4
- Full Bathrooms3
- Half Bathrooms0
- Sqr Footage2241
- Lot Size0.22 Acres
Data Source:
Stellar MLS
Property Description
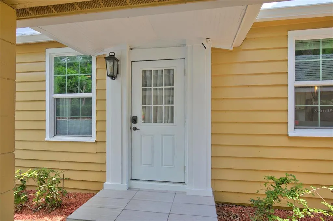
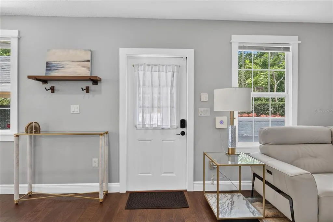
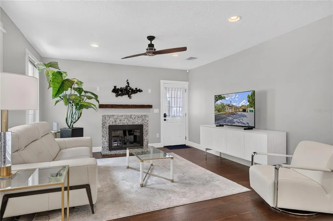
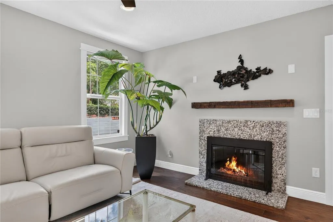
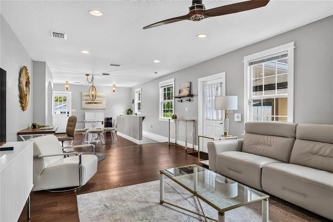
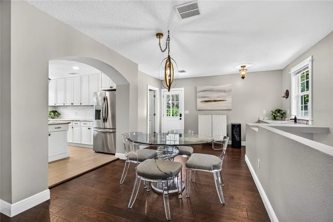
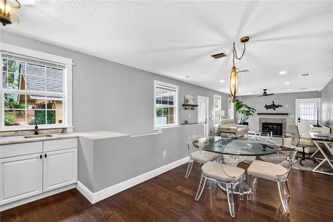
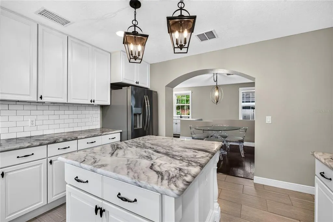
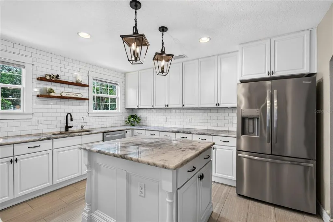
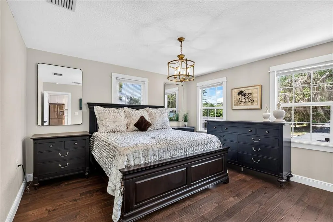
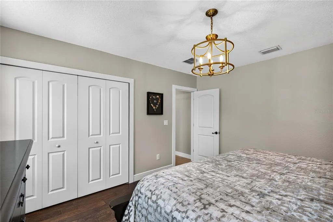
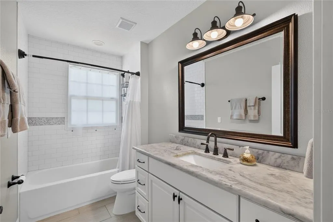
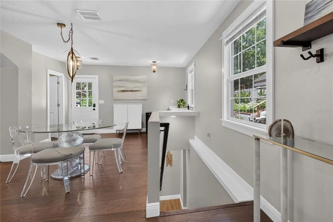
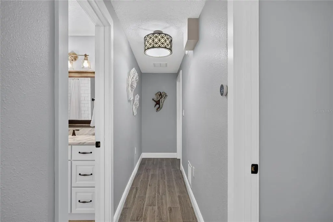
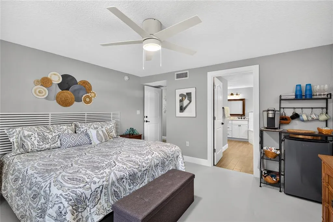
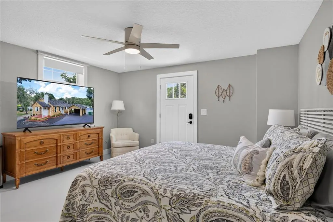
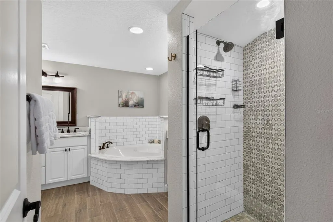
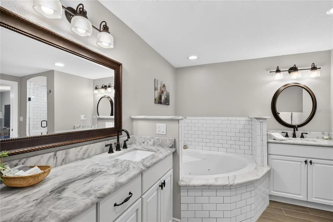
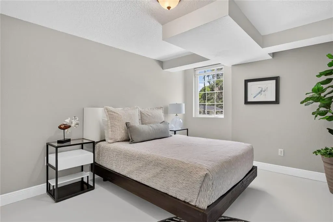
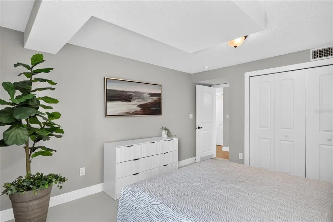
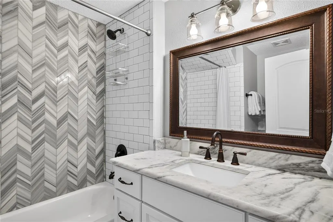
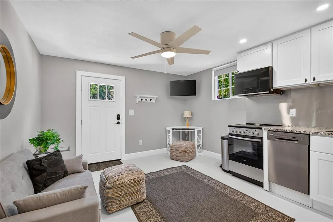
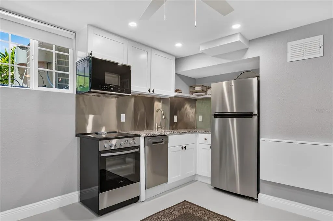
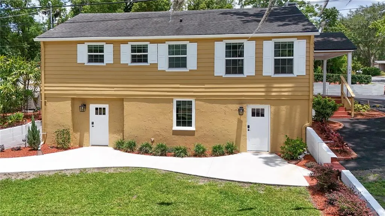
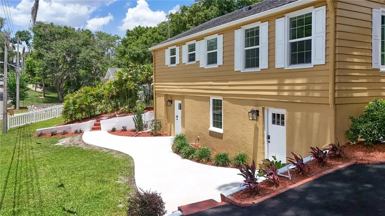
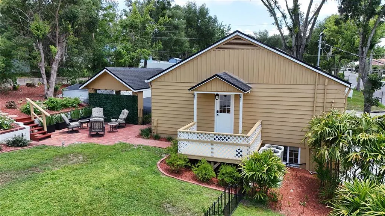
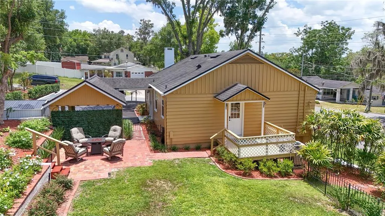
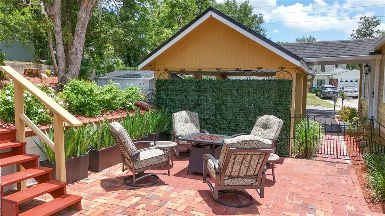
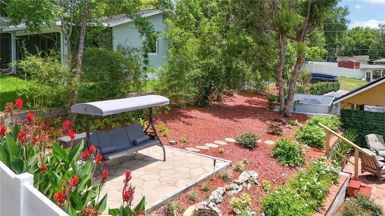
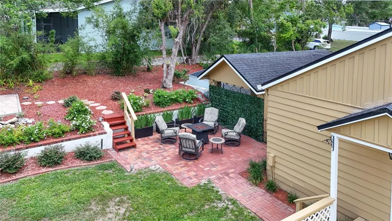
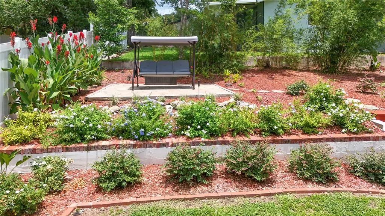
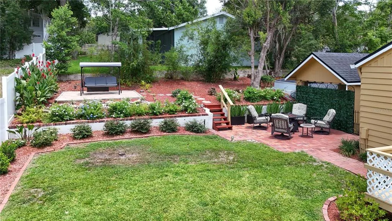
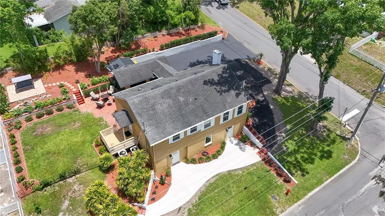
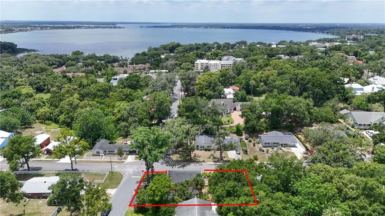
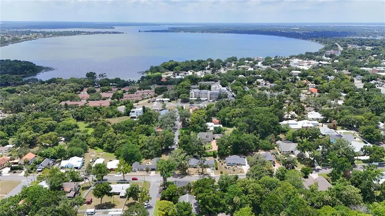
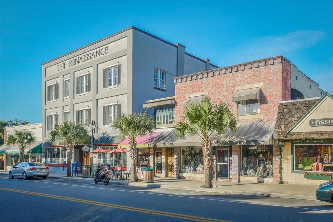
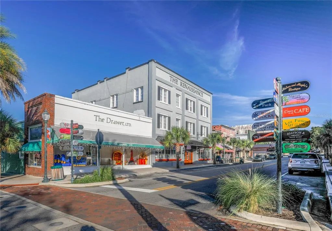
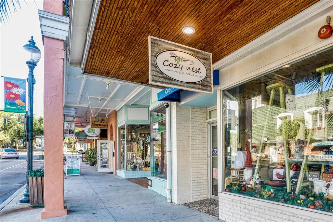
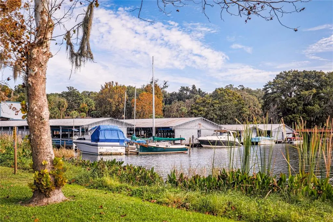
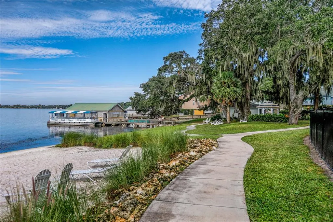
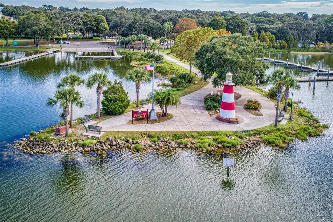
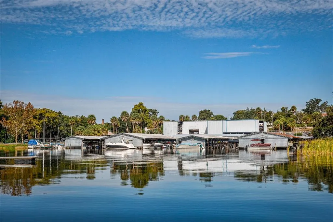
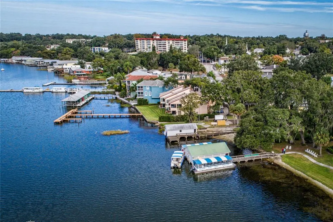
DOWNTOWN MOUNT DORA RETREAT WITH FLEXIBLE FOURTH BEDROOM/OFFICE, PRIVATE ENTRANCE, KITCHENETTE, RENTAL POTENTIAL, NO HOA AND EXCEPTIONAL OUTDOOR LIVING! Located just blocks from downtown Mount Dora’s restaurants, boutiques, cafés, waterfront parks, marina, festivals, farmers market and entertainment district, this extensively renovated corner-lot home offers flexible living spaces, luxury finishes and multiple private entrances. Inside, engineered hardwood flooring, abundant natural light, updated fixtures and fresh interior and exterior paint create warm and inviting living spaces. The wood-burning fireplace features an updated hearth, surround and mantel, adding architectural character to the home. The chef’s kitchen is designed for entertaining and everyday living with marble countertops, an oversized center island, subway tile backsplash, stainless steel appliances, extensive cabinetry, generous preparation space and exceptional storage. The spacious primary suite includes a beautifully renovated ensuite bathroom with marble countertops, dual vanities, a jetted garden tub, separate walk-in shower and large walk-in closet. Marble countertops continue throughout the home’s bathrooms, creating a cohesive and timeless finish. One of the property’s most distinctive features is the flexible fourth bedroom, office or bonus room with a private entrance and kitchenette featuring granite countertops, a refrigerator, microwave and range. Although the room does not have a built-in closet, it offers exceptional versatility for guest accommodations, workspace or additional living space. With five exterior entrances and multiple private living areas, the home provides a remarkably adaptable layout. Upstairs and downstairs laundry areas add convenience and functionality. Offering excellent potential as an income-producing property, the home is currently registered with the City of Mount Dora for rental use and holds a current Rental Certificate of Compliance. The certificate is not transferable upon sale, and buyers should verify future rental use, licensing and registration requirements directly with the City of Mount Dora. The outdoor spaces feel like a private boutique retreat, featuring multiple terraces and gathering areas, mature landscaping, decorative brick accents, a side deck and a firepit courtyard. The beautifully landscaped corner lot offers privacy and outdoor living rarely found this close to downtown. Additional features include a covered carport, storage shed, new driveway and sidewalks, irrigation system, tankless natural-gas water heater, two HVAC zones and natural-gas connections for a generator, fireplace and outdoor grill. Conveniently located near US Highway 441, SR 429, SR 414, the Florida Turnpike, area hospitals, airports, Orlando, Sanford and Central Florida attractions, this renovated downtown Mount Dora property offers an uncommon combination of location, flexible living space, private entrances, a kitchenette, luxury finishes, outdoor living, rental potential and no HOA.
| Elementary School | Middle School | High School |
|---|---|---|
| Round Lake Elem Elementary School | Mount Dora Middle Middle School | Mount Dora High High School |
| Price History | |
|---|---|
| 6/18/2026 | Listed $699,900 |
| 7/23/2026 | 4$674,900 |
General Features
| Sewer | Public Sewer |
|---|---|
| Heating | Central,Exhaust Fan |
| Cooling | Central Air,Zoned |
| Utilities | BB/HS Internet Available,Cable Available,Electricity Available,Electricity Connected,Fire Hydrant,Natural Gas Connected,Public,Sewer Connected,Sprinkler Meter,Street Lights,Water Connected |
| Possession | Close Of Escrow |
| Roof | Shingle |
| Appliances | Dishwasher,Disposal,Dryer,Gas Water Heater,Microwave,Range,Refrigerator,Tankless Water Heater,Washer |
| Zoning | R-1 |
| Patio/Porch Features | Covered,Front Porch,Side Porch |
| Architectural Style | Historical |
| Security Features | Security System Owned,Smoke Detector(s) |
| Construction Materials | Block,Wood Frame,Wood Siding |
| Pets Allowed | Yes |
| Year Built | 1948 |
| Levels | Two |
| Property Subtype | Single Family Residence |
| Tax Year | 2025 |
| Ownership | Fee Simple |
| Community Features | Golf Carts OK,Sidewalks |
| County | Lake |
| New Construction | false |
| Property Type | Residential |
| Attached Garage | false |
| Subdivision Name | BRYNES |
| Facing Direction | South |
| Garage Y/N | false |
| Other Structures | Shed(s) |
| Total Rooms | 10 |
| Full Baths | 3 |
| Status | Active |
| Directions | From US Hwy 441 and SR 46, head west on E 1st Ave/CR 46 toward downtown Mount Dora. Turn right onto N Clayton Street. Home is on the northeast corner of N Clayton Street and E 1st Avenue. |
| High School | Mount Dora High |
| City | MOUNT DORA |
| Senior Community Y/N | false |
| MLS Area | 32757 - Mount Dora |
| Lot Size Units | Square Feet |
| Lot Size Square Feet | 9450 |
| Carport Spaces | 1 |
| Carport Y/N | true |
| Listing Terms | Cash,Conventional,FHA,VA Loan |
| Elementary School | Round Lake Elem |
| Land Lease Y/N | false |
| Tax Annual Amount | 5143 |
| Middle/Junior High School | Mount Dora Middle |
| Additional Parcels Y/N | false |
| Lease Considered Y/N | true |
| Virtual Tour | https://www.propertypanorama.com/instaview/stellar/G5113969 |
| Building Area Units | Square Feet |
| Living Area Units | Square Feet |
| Standard Status | Active |
| Occupancy Type | Vacant |
| Tax Lot | 9 |
| Legal Description | MOUNT DORA ALTA VISTA W 90 FT OF LOTS 9 10 11 BLK D PB 2 PG 14 ORB 6562 PG 490 |
| Minimum Lease | No Minimum |
| Water Access Y/N | false |
| Additional Rooms | Bonus Room,Inside Utility |
| ILS Total SQFT | 156 |
| ILS Under Air SQFT | 156 |
| Water View Y/N | false |
| Flood Zone Code | X |
| In Law Suite YN | true |
| In Law Suite Description | Attached,Kitchenette,Private Entrance,Studio |
| Flood Zone Code X | Yes |
| DockY/N | false |
Interior Features
| Interior Amenities | Ceiling Fan(s),Eating Space In Kitchen,Open Floorplan,Stone Counters,Thermostat,Walk-In Closet(s),Wet Bar |
|---|---|
| Flooring | Concrete,Engineered Hardwood,Tile |
| Furnished Y/N | Unfurnished |
| Fireplace Features | Living Room,Wood Burning |
| Air Conditioning Y/N | true |
| Heating Y/N | true |
| Window Features | Blinds,Double Pane Windows,Shades |
| Fireplace Y/N | true |
| Laundry Features | Electric Dryer Hookup,Inside,Laundry Room,Washer Hookup |
| Total Bedrooms | 4 |
| LivingAreaSource | Public Records |
| Total Baths | 3 |
Exterior Features
| Exterior Amenities | Fire Pit,Garden,Irrigation System,Rain Gutters,Sidewalk,Storage |
|---|---|
| Vegetation | Fruit Trees,Mature Landscaping,Trees/Landscaped |
| Fencing | Vinyl |
| Parking Features | Covered,Driveway,Oversized,Parking Pad |
| Lot Features | Corner Lot,Historic District,City Lot,Sloped |
| Water Source | Public |
| Lot Size Area | 9450 |
| Foundation Details | Slab |
| Building Area Total | 2745 |
| Lot Size Acres | 0.22 |
| Road Surface Type | Paved,Asphalt |
| Private Pool | false |
| Waterfront Y/N | false |
| Covered Spaces | 1 |
| Road Frontage Type | Street Paved |
| Road Responsibility | Public Maintained Road |
Amenities
- Foreclosure
- Views
- Short Sale
- New Construction
- Adult 55+
- Lease To Own
- No HOA Fees
- Furnished
- Primary On Main
- Air Conditioning
- Seller Finance
- Green
- Fixer Upper
- Horse
- Golf
- Fireplace
- Deck
- Garage
- Basement
- Pool
Property vs Single Family Average in 32757
Price
Taxes
Year Built
 Copyright © MFRMLS.com All information deemed reliable but not guaranteed. All properties are subject to prior sale, change or withdrawal. Neither listing broker(s) or information provider(s) shall be responsible for any typographical errors, misinformation, misprints and shall be held totally harmless. Listing(s) information is provided for consumers personal, non-commercial use and may not be used for any purpose other than to identify prospective properties consumers may be interested in purchasing. Information on this site was last updated Last updated on September 22, 2026 5:17 PM UTC The listing information on this page last changed on Last updated on September 22, 2026 5:17 PM UTCd. The data relating to real estate for sale on this website comes in part from the Internet Data Exchange program of MFR MLS.
All information deemed reliable but not guaranteed. All properties are subject to prior sale, change or withdrawal. Neither listing broker(s) or information provider(s) shall be responsible for any typographical errors, misinformation, misprints and shall be held totally harmless. Listing(s) information is provided for consumers personal, non-commercial use and may not be used for any purpose other than to identify prospective properties consumers may be interested in purchasing.
Updated on September 22, 2026 5:17 PM UTC
Copyright © MFRMLS.com All information deemed reliable but not guaranteed. All properties are subject to prior sale, change or withdrawal. Neither listing broker(s) or information provider(s) shall be responsible for any typographical errors, misinformation, misprints and shall be held totally harmless. Listing(s) information is provided for consumers personal, non-commercial use and may not be used for any purpose other than to identify prospective properties consumers may be interested in purchasing. Information on this site was last updated Last updated on September 22, 2026 5:17 PM UTC The listing information on this page last changed on Last updated on September 22, 2026 5:17 PM UTCd. The data relating to real estate for sale on this website comes in part from the Internet Data Exchange program of MFR MLS.
All information deemed reliable but not guaranteed. All properties are subject to prior sale, change or withdrawal. Neither listing broker(s) or information provider(s) shall be responsible for any typographical errors, misinformation, misprints and shall be held totally harmless. Listing(s) information is provided for consumers personal, non-commercial use and may not be used for any purpose other than to identify prospective properties consumers may be interested in purchasing.
Updated on September 22, 2026 5:17 PM UTC
