
Primary on Main - Eco Friendly
Address
12724 Scottish Pine Lane, CLERMONT, FL
Price
$ 514,900
Property Attributes
- MLS#G5113027
- TypeSingle Family
- Listing Status Pending
- CountyLake
- CityCLERMONT
- AreaClermont
- NeighborhoodGREATER PINES PH 03
- Zip34711
- StyleRanch Traditional
- Year Built1997
- Taxes$ 4900
- Price$ 514,900
- Bedrooms4
- Full Bathrooms3
- Half Bathrooms0
- Sqr Footage2514
- Lot Size0.3 Acres
Data Source:
Stellar MLS
Property Description
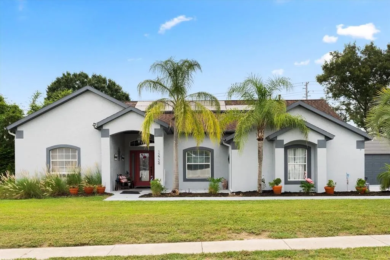
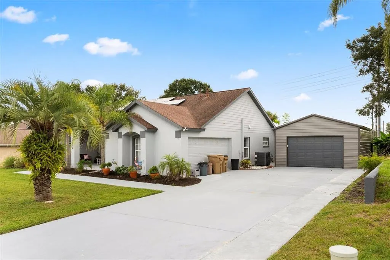
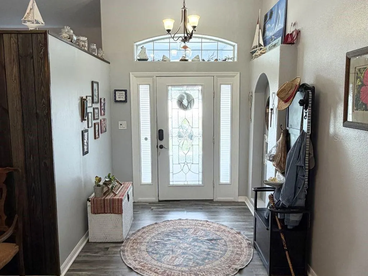
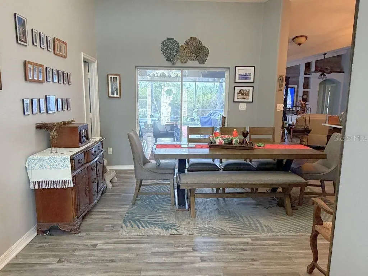
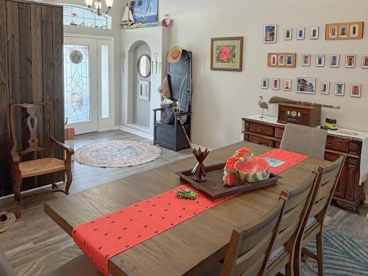
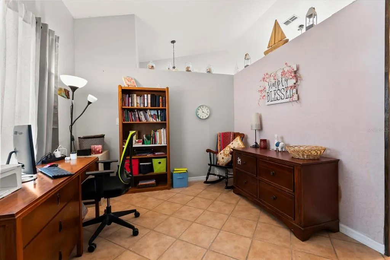
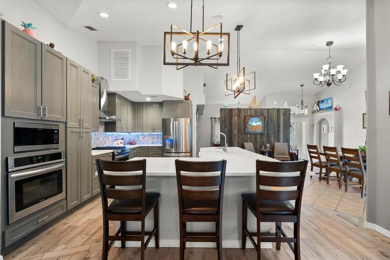
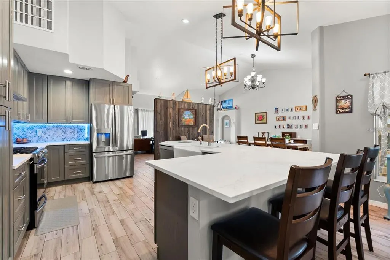
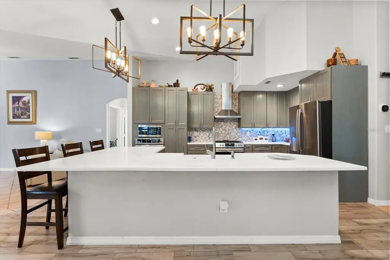
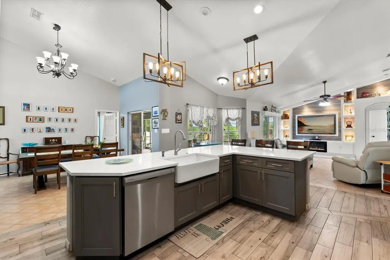
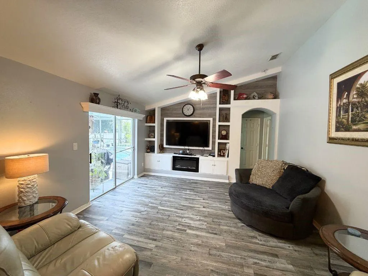
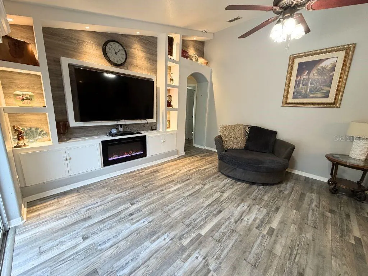
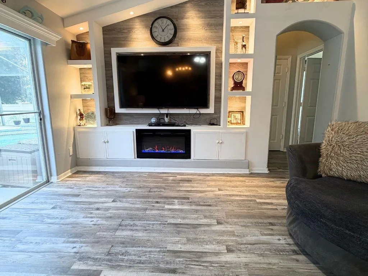
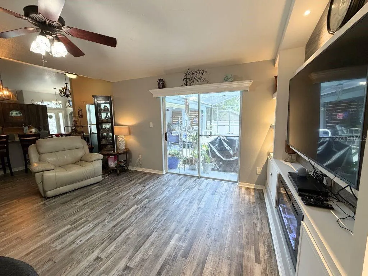
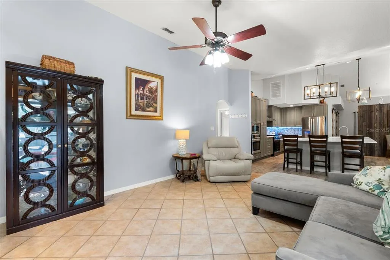
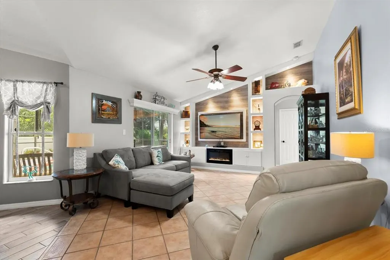
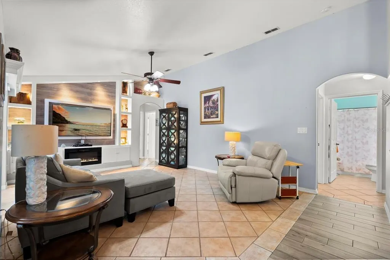
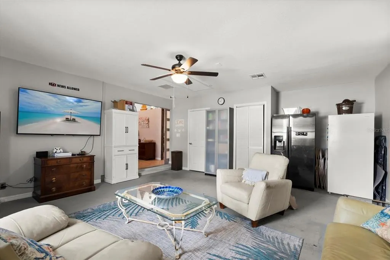
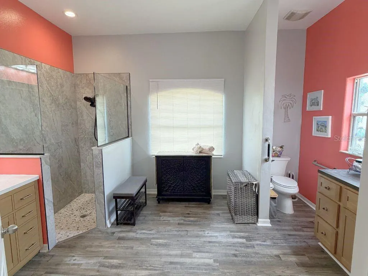
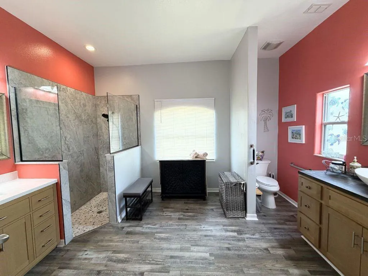
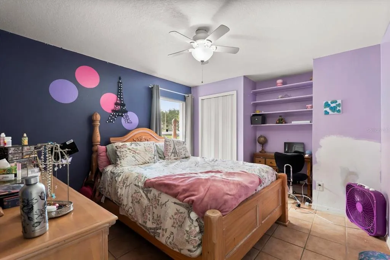
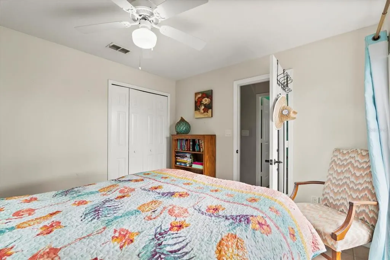
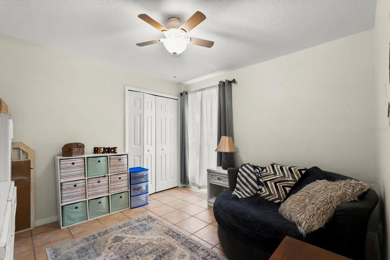
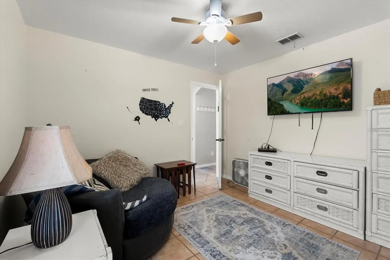
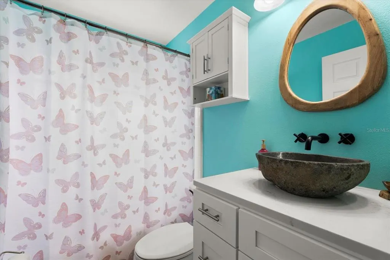
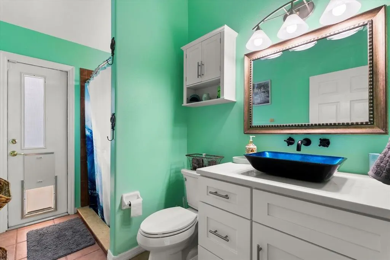
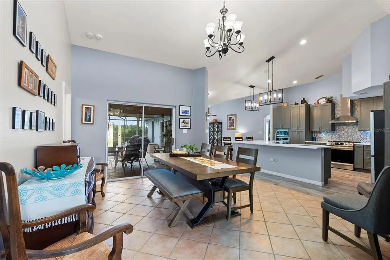
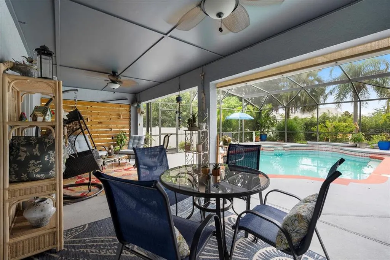
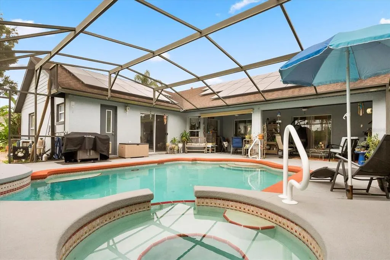
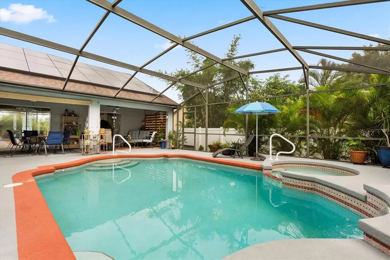
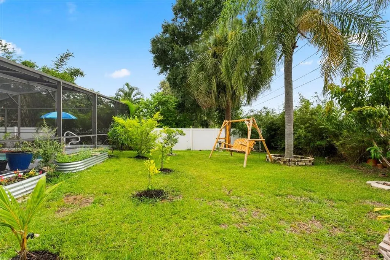
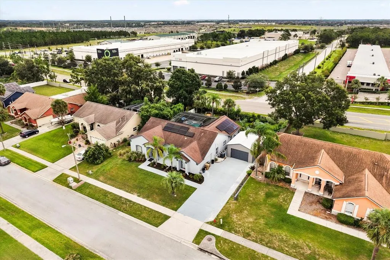
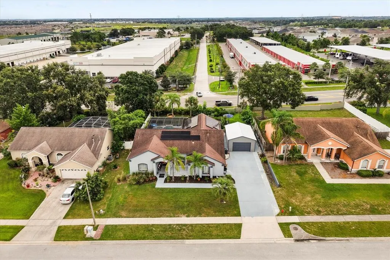
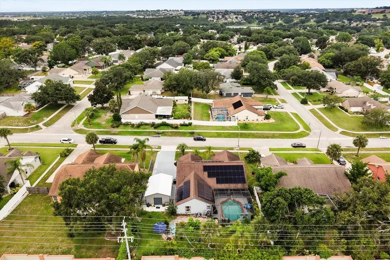
Under contract-accepting backup offers. Welcome to your Florida dream home! This beautifully updated 4-bedroom, 3-bathroom pool home offers a thoughtfully designed living space, blending comfort, functionality, and modern upgrades. BRAND NEW FLOORING THROUGHOUT THE HOME! One of the home’s most impressive features is the brand-new luxury vinyl flooring that flows seamlessly throughout the entire home, creating a cohesive, stylish, and low-maintenance living environment. Freshly painted inside and out in 2024, the home greets you with a dedicated office or den just off the entryway—perfect for remote work, studying, or a quiet retreat. Just beyond this space, you’ll find an expansive 20’ x 20’ flex room that can serve as a living room, playroom, media room, man cave, additional bedroom, or whatever best suits your lifestyle. The gourmet kitchen is a true standout, boasting brand-new stainless-steel appliances, quartz countertops, a gas stove, double ovens (including an air fryer oven), and a gas water heater. With 20 cabinets and a breakfast counter that opens into a bright and airy breakfast nook, there’s plenty of space for everyday living and entertaining. A formal dining room provides the perfect setting for holiday gatherings and special occasions. The kitchen opens to a spacious living room featuring an elegant electric fireplace and a large TV that conveys with the property, creating a warm and inviting atmosphere. The primary suite serves as a private sanctuary with tray ceilings, direct access to the lanai, and a beautifully updated en-suite bathroom featuring a modern vanity, walk-in shower, and added convenience. Bathroom three offers direct access to the pool area, making it ideal for guests and outdoor entertaining. Step outside to the screened-in lanai and pool area, designed for year-round Florida enjoyment. The saltwater pool includes a relaxing spa, while the fully fenced backyard features two gated entrances, mature fruit trees, hammocks, and an irrigation system. Additional highlights include 55 solar panels paired with 2 Tesla batteries, providing exceptional energy efficiency and peace of mind. The oversized driveway offers ample room for RV or boat parking, and the property includes a permitted 18’ x 25’ garage. The roof was replaced in 2014, and the septic tank, located on the front left side of the home, was serviced in 2024. With major updates already completed—including new luxury vinyl flooring throughout, an updated primary bathroom, fresh interior and exterior paint, and energy-saving solar features—this exceptional property is move-in ready and offers the perfect blend of style, convenience, and Florida living. Schedule your private tour today and experience everything this remarkable home has to give.
| Elementary School | Middle School | High School |
|---|---|---|
| Lost Lake Elem Elementary School | East Ridge Middle Middle School | East Ridge High High School |
| Price History | |
|---|---|
| 5/29/2026 | Listed $525,000 |
| 7/16/2026 | 1$519,999 |
| 8/7/2026 | 1$514,900 |
General Features
| Sewer | Septic Tank |
|---|---|
| Heating | Central,Natural Gas,Solar |
| Cooling | Central Air |
| Utilities | Cable Available,Electricity Connected,Public,Street Lights |
| Roof | Shingle |
| Appliances | Built-In Oven,Dishwasher,Disposal,Dryer,Freezer,Gas Water Heater,Microwave,Range,Range Hood,Refrigerator,Washer |
| Zoning | R-6 |
| HOA Fee | 700 |
| Garage Spaces | 2 |
| Patio/Porch Features | Covered,Enclosed,Front Porch,Patio,Porch,Rear Porch,Screened |
| Architectural Style | Ranch,Traditional |
| Pool Features | Heated,In Ground,Salt Water,Screen Enclosure |
| Construction Materials | Block,Stucco |
| Pets Allowed | Yes |
| Year Built | 1997 |
| Electric | Photovoltaics Seller Owned |
| Levels | One |
| Property Subtype | Single Family Residence |
| Tax Year | 2025 |
| Ownership | Fee Simple |
| Community Features | Park,Playground,Pool,Sidewalks,Tennis Court(s) |
| Assoc Fee Paid Per | Annually |
| County | Lake |
| New Construction | false |
| Property Type | Residential |
| Association Amenities | Park,Playground,Pool,Tennis Court(s) |
| Attached Garage | true |
| Subdivision Name | GREATER PINES PH 03 |
| Facing Direction | West |
| Garage Y/N | true |
| Green Energy Generation | Solar |
| Other Structures | Shed(s),Storage |
| Total Rooms | 11 |
| Full Baths | 3 |
| Status | Pending |
| Directions | From Highway 50, head east and turn right onto Hancock Road. Continue on Hancock, then turn right into Greater Pines Boulevard. Take the first left onto Scottish Pine Lane. The home will be located on the left-hand side. |
| High School | East Ridge High |
| City | CLERMONT |
| Association Name | Triad Association | Chace Davis |
| Senior Community Y/N | false |
| MLS Area | 34711 - Clermont |
| Lot Size Units | Square Feet |
| Lot Size Square Feet | 13050 |
| Carport Y/N | false |
| Listing Terms | Cash,Conventional,FHA,VA Loan |
| Spa Features | Heated,In Ground |
| Elementary School | Lost Lake Elem |
| Property Attached Y/N | false |
| Land Lease Y/N | false |
| Tax Annual Amount | 4900.53 |
| Middle/Junior High School | East Ridge Middle |
| Property Condition | Completed |
| Additional Parcels Y/N | false |
| Lease Considered Y/N | true |
| Virtual Tour | https://www.propertypanorama.com/instaview/stellar/G5113027 |
| Building Area Units | Square Feet |
| Living Area Units | Square Feet |
| Standard Status | Active Under Contract |
| Occupancy Type | Owner |
| Tax Lot | 308 |
| Legal Description | GREATER PINES PHASE 3 SUB LOT 308 PB 38 PGS 9-10 ORB 1574 PG 1527 ORB 4467 PG 1885 |
| Minimum Lease | No Minimum |
| Water Access Y/N | false |
| Monthly HOA Amount | 58.33 |
| Additional Rooms | Bonus Room,Den/Library/Office,Formal Dining Room Separate,Formal Living Room Separate,Inside Utility |
| Water View Y/N | false |
| Flood Zone Code | X |
| In Law Suite YN | false |
| Flood Zone Code X | Yes |
Interior Features
| Interior Amenities | Built-in Features,Cathedral Ceiling(s),Ceiling Fan(s),Eating Space In Kitchen,High Ceilings,Open Floorplan,Primary Bedroom Main Floor,Stone Counters,Tray Ceiling(s),Walk-In Closet(s) |
|---|---|
| Flooring | Ceramic Tile,Concrete |
| Furnished Y/N | Unfurnished |
| Fireplace Features | Electric,Living Room |
| Total Stories | 1 |
| Air Conditioning Y/N | true |
| Heating Y/N | true |
| Fireplace Y/N | true |
| Laundry Features | Inside,Laundry Room |
| Total Bedrooms | 4 |
| LivingAreaSource | Public Records |
| Total Baths | 3 |
Exterior Features
| Exterior Amenities | Rain Gutters,Sidewalk,Sliding Doors |
|---|---|
| Vegetation | Fruit Trees,Trees/Landscaped |
| Fencing | Fenced |
| Parking Features | Driveway,Garage Door Opener |
| Lot Features | City Lot,Oversized Lot,Sidewalk |
| Water Source | Public |
| Lot Size Area | 13050 |
| Foundation Details | Slab |
| Spa | true |
| Building Area Total | 2851 |
| Lot Size Acres | 0.3 |
| Road Surface Type | Paved,Asphalt |
| Private Pool | true |
| Waterfront Y/N | false |
| Covered Spaces | 2 |
| Road Frontage Type | Street Paved |
Amenities
- Foreclosure
- Views
- Short Sale
- New Construction
- Adult 55+
- Lease To Own
- No HOA Fees
- Furnished
- Primary On Main
- Air Conditioning
- Seller Finance
- Green
- Fixer Upper
- Horse
- Golf
- Fireplace
- Deck
- Garage
- Basement
- Pool
Property vs Single Family Average in 34711
Price
Taxes
Year Built
 Copyright © MFRMLS.com All information deemed reliable but not guaranteed. All properties are subject to prior sale, change or withdrawal. Neither listing broker(s) or information provider(s) shall be responsible for any typographical errors, misinformation, misprints and shall be held totally harmless. Listing(s) information is provided for consumers personal, non-commercial use and may not be used for any purpose other than to identify prospective properties consumers may be interested in purchasing. Information on this site was last updated Last updated on September 17, 2026 6:43 PM UTC The listing information on this page last changed on Last updated on September 17, 2026 6:43 PM UTCd. The data relating to real estate for sale on this website comes in part from the Internet Data Exchange program of MFR MLS.
All information deemed reliable but not guaranteed. All properties are subject to prior sale, change or withdrawal. Neither listing broker(s) or information provider(s) shall be responsible for any typographical errors, misinformation, misprints and shall be held totally harmless. Listing(s) information is provided for consumers personal, non-commercial use and may not be used for any purpose other than to identify prospective properties consumers may be interested in purchasing.
Updated on September 17, 2026 6:43 PM UTC
Copyright © MFRMLS.com All information deemed reliable but not guaranteed. All properties are subject to prior sale, change or withdrawal. Neither listing broker(s) or information provider(s) shall be responsible for any typographical errors, misinformation, misprints and shall be held totally harmless. Listing(s) information is provided for consumers personal, non-commercial use and may not be used for any purpose other than to identify prospective properties consumers may be interested in purchasing. Information on this site was last updated Last updated on September 17, 2026 6:43 PM UTC The listing information on this page last changed on Last updated on September 17, 2026 6:43 PM UTCd. The data relating to real estate for sale on this website comes in part from the Internet Data Exchange program of MFR MLS.
All information deemed reliable but not guaranteed. All properties are subject to prior sale, change or withdrawal. Neither listing broker(s) or information provider(s) shall be responsible for any typographical errors, misinformation, misprints and shall be held totally harmless. Listing(s) information is provided for consumers personal, non-commercial use and may not be used for any purpose other than to identify prospective properties consumers may be interested in purchasing.
Updated on September 17, 2026 6:43 PM UTC
