
Views - Adult 55+






Address
270 Matisse Avenue, THE VILLAGES, FL
Price
$ 729,000
Property Attributes
- MLS#G5110907
- TypeSingle Family
- Listing Status Active
- CountySumter
- CityTHE VILLAGES
- AreaLady Lake/The Villages
- NeighborhoodTHE VILLAGES
- Zip32162
- StyleSingle Family Residence
- Year Built2008
- Taxes$ 5287
- Price$ 729,000
- Bedrooms3
- Full Bathrooms2
- Half Bathrooms0
- Sqr Footage2075
- Lot Size0.22 Acres
Data Source:
Stellar MLS
Property Description
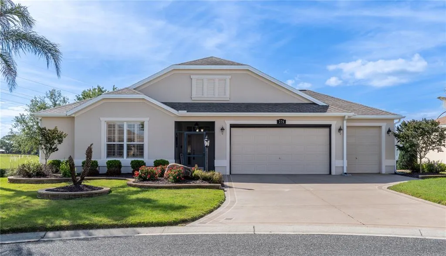
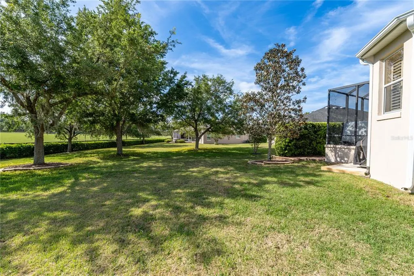
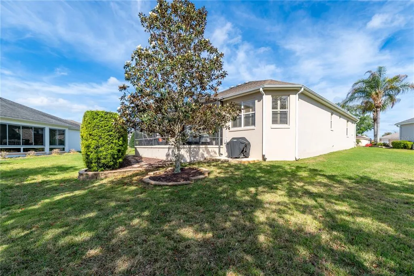
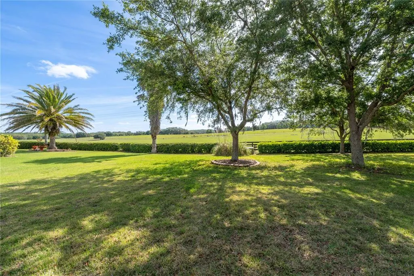
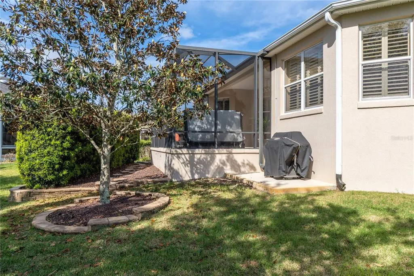
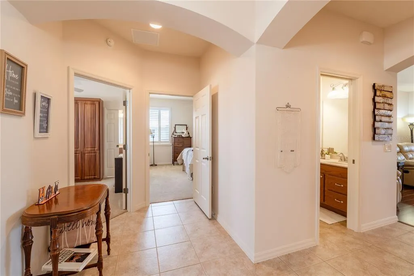
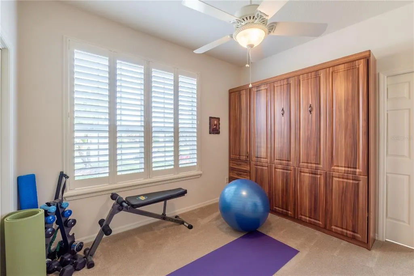
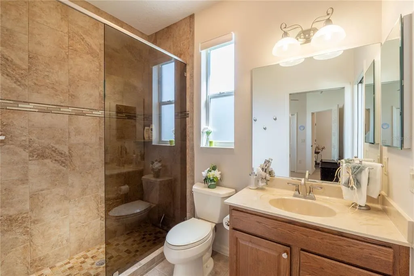
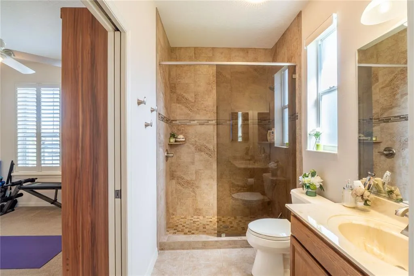
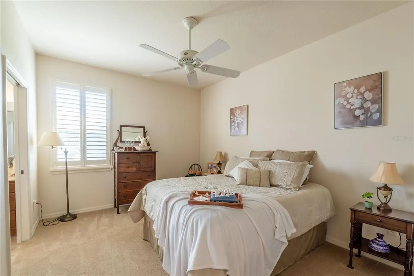
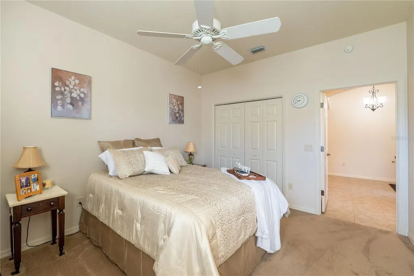
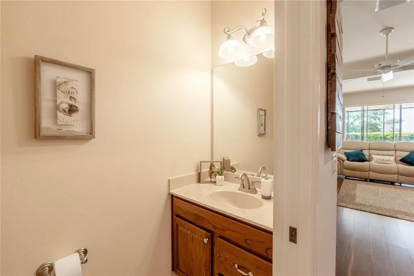
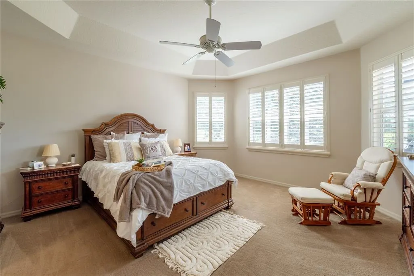
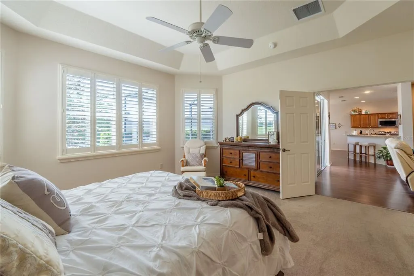
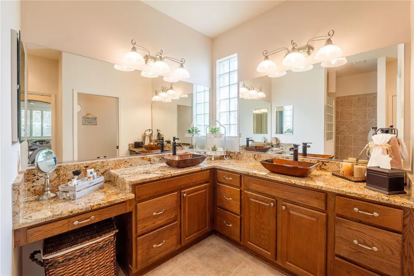
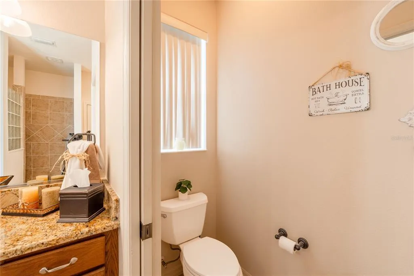
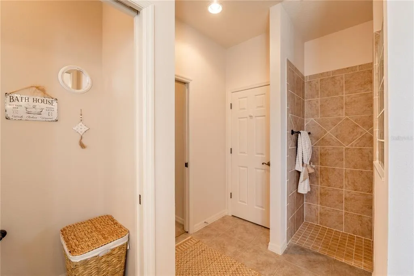
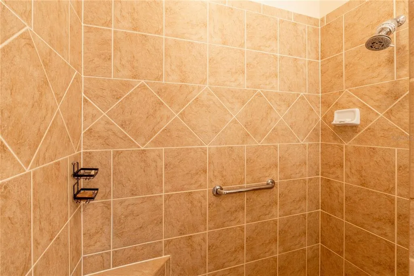
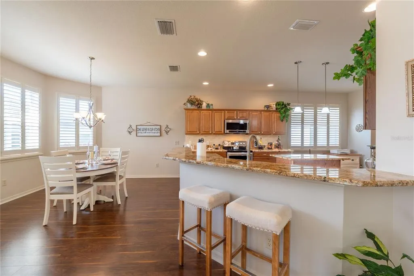
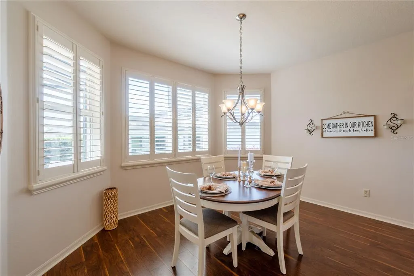
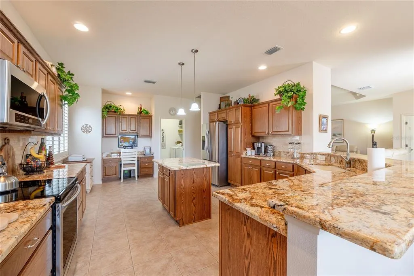
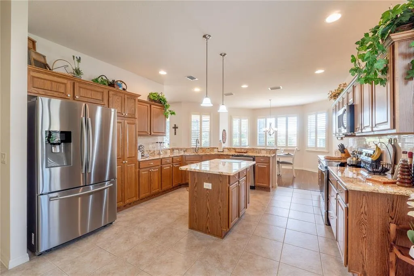
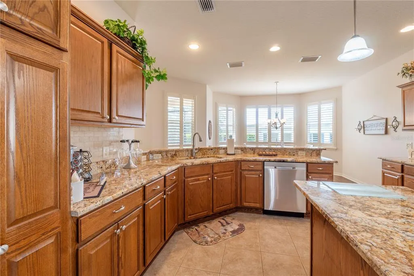
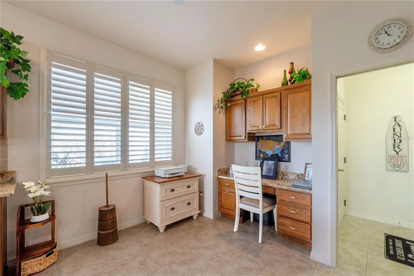
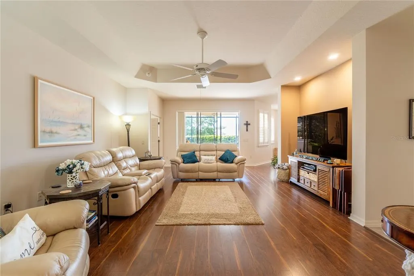
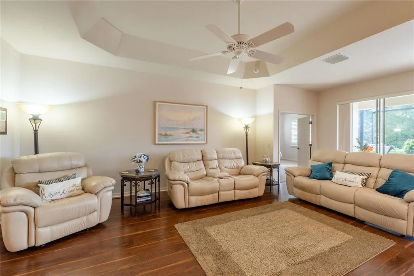
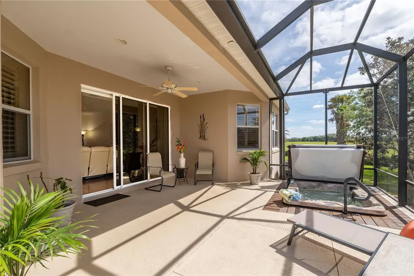
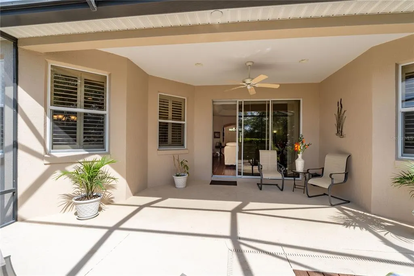
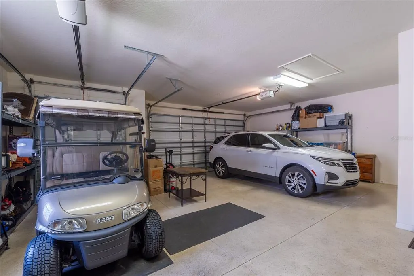
Welcome to 270 Matisse Ave, in a Cul-De-Sac, in the highly sought-after Village of Hadley in The Villages—a beautifully upgraded BRIDGEPORT Designer model offering the perfect blend of comfort, privacy, and location right between Lake Sumter Landing and Brownwood Paddock Square (“the 66’s”), with convenient access to the nearby Odell Recreation Center pool and amenities. Built with durable block and stucco construction, this home features a charming covered front entry and welcoming curb appeal enhanced by professional landscaping and a finished, painted driveway. Inside, you’ll find 9-foot ceilings throughout with elegant tray ceilings in both the spacious living room and primary suite, creating an open, airy feel. The thoughtfully designed split floor plan includes two guest bedrooms connected by a Jack & Jill bathroom with a beautifully remodeled shower, plus a convenient half bath for guests, making it ideal for entertaining or hosting family. One of the bedrooms have a Murphy Bed. The oversize kitchen and living spaces flow seamlessly to a 10x20 screened-in lanai, where you can relax and unwind in your in-ground 4-person spa while enjoying peaceful farm views with no rear neighbors—a rare and highly desirable feature in The Villages. Additional upgrades include plantation shutters throughout, a 7-foot garage door with retractable screen, and a spacious garage with 9-foot ceilings, offering both functionality and comfort,, granite counter tops and granite kitchen sink. This move-in-ready home combines location, upgrades, and lifestyle—making it a standout opportunity for buyers searching for a designer home in The Villages with privacy, spa, and premium finishes. ROOF 2012 - AC 2023 - HWH 2020
| Price History | |
|---|---|
| 4/14/2026 | Listed $745,000 |
| 6/4/2026 | 2$729,000 |
General Features
| Sewer | Public Sewer |
|---|---|
| Heating | Central |
| Cooling | Central Air |
| Utilities | Cable Available,Electricity Connected,Sewer Connected,Sprinkler Meter,Underground Utilities,Water Connected |
| Roof | Shingle |
| Appliances | Dishwasher,Disposal,Electric Water Heater,Microwave,Range,Refrigerator |
| Zoning | R1 |
| Garage Spaces | 3 |
| Construction Materials | Block,Stucco |
| Pets Allowed | Yes |
| Year Built | 2008 |
| View | Garden,Trees/Woods |
| Levels | One |
| Property Subtype | Single Family Residence |
| Tax Year | 2025 |
| Ownership | Fee Simple |
| County | Sumter |
| New Construction | false |
| Property Type | Residential |
| Attached Garage | true |
| Subdivision Name | THE VILLAGES |
| Facing Direction | Northwest |
| Garage Y/N | true |
| Total Rooms | 5 |
| Full Baths | 2 |
| Status | Active |
| Directions | Going south on Buena Vista Blvd, At the roundabout take the second exit onto Odell Cir, Turn left onto Ambrosia Pl, Turn right onto Hackney Way, Left on to Jonesbury and Left on to Matisse Ave. Home will be on your right towards the end of the cul-de-sac |
| City | THE VILLAGES |
| Senior Community Y/N | true |
| MLS Area | 32162 - Lady Lake/The Villages |
| Lot Size Units | Square Feet |
| Lot Size Square Feet | 9567 |
| Carport Y/N | false |
| Listing Terms | Cash,Conventional,FHA,VA Loan |
| Spa Features | In Ground |
| Property Attached Y/N | false |
| Land Lease Y/N | false |
| Tax Annual Amount | 5287 |
| Additional Parcels Y/N | false |
| Lease Considered Y/N | true |
| Virtual Tour | https://youtu.be/NIm2RjDREeo |
| Building Area Units | Square Feet |
| Living Area Units | Square Feet |
| Builder Name | The Villages |
| Standard Status | Active |
| Occupancy Type | Owner |
| TaxOtherAnnualAssessmentAmount | 695 |
| Tax Lot | 54 |
| Legal Description | LOT 54 THE VILLAGES OF SUMTER UNIT NO 132 PB 9 PGS 27-27B |
| Pet Size Limit | Small (16-35 Lbs.) |
| Minimum Lease | No Minimum |
| Water Access Y/N | false |
| Water View Y/N | false |
| Flood Zone Code | X |
| In Law Suite YN | false |
| Flood Zone Code X | Yes |
Interior Features
| Interior Amenities | Open Floorplan,Split Bedroom,Stone Counters,Thermostat,Vaulted Ceiling(s),Walk-In Closet(s),Window Treatments |
|---|---|
| Flooring | Carpet,Porcelain Tile,Hardwood |
| Furnished Y/N | Unfurnished |
| Air Conditioning Y/N | true |
| Heating Y/N | true |
| Fireplace Y/N | false |
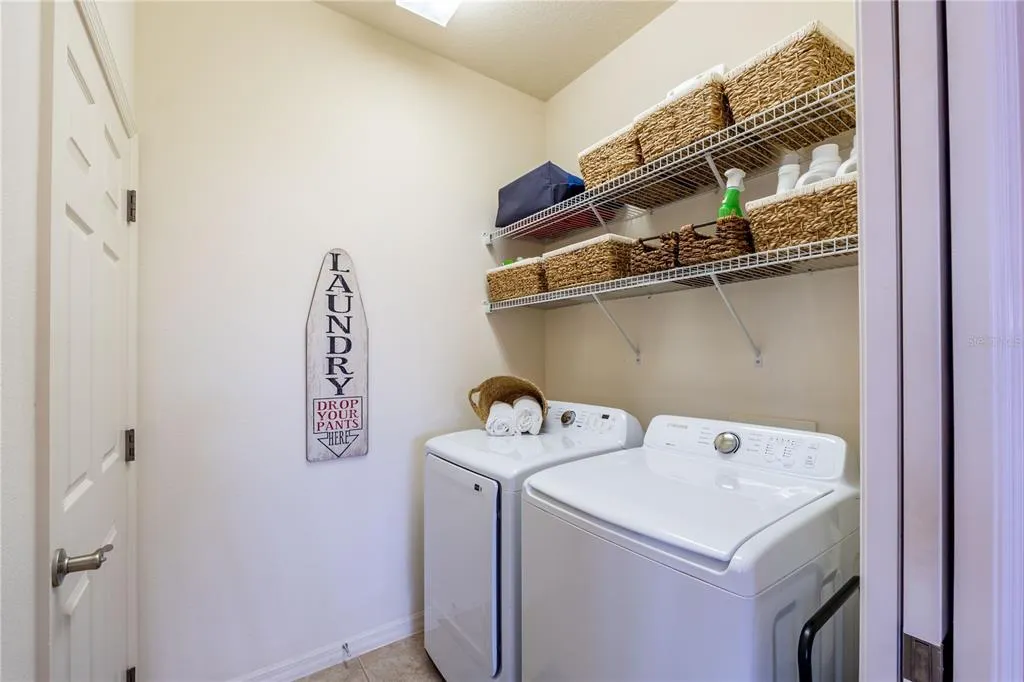
| Laundry Features | Inside,Laundry Room |
| Total Bedrooms | 3 |
| LivingAreaSource | Public Records |
| Total Baths | 2 |
Exterior Features
| Exterior Amenities | Irrigation System,Lighting,Rain Gutters,Sliding Doors,Sprinkler Metered |
|---|---|
| Parking Features | Golf Cart Garage |
| Water Source | Public |
| Lot Size Area | 9567 |
| Foundation Details | Slab |
| Spa | true |
| Building Area Total | 3033 |
| Lot Size Acres | 0.22 |
| Road Surface Type | Asphalt |
| Private Pool | false |
| Waterfront Y/N | false |
| Covered Spaces | 3 |
| Builder Model | Bridgeport |
Amenities
- Foreclosure
- Views
- Short Sale
- New Construction
- Adult 55+
- Lease To Own
- No HOA Fees
- Furnished
- Primary On Main
- Air Conditioning
- Seller Finance
- Green
- Fixer Upper
- Horse
- Golf
- Fireplace
- Deck
- Garage
- Basement
- Pool
Property vs Single Family Average in 32162
Price
Taxes
Year Built
 Copyright © MFRMLS.com All information deemed reliable but not guaranteed. All properties are subject to prior sale, change or withdrawal. Neither listing broker(s) or information provider(s) shall be responsible for any typographical errors, misinformation, misprints and shall be held totally harmless. Listing(s) information is provided for consumers personal, non-commercial use and may not be used for any purpose other than to identify prospective properties consumers may be interested in purchasing. Information on this site was last updated Last updated on September 20, 2026 6:52 PM UTC The listing information on this page last changed on Last updated on September 20, 2026 6:52 PM UTCd. The data relating to real estate for sale on this website comes in part from the Internet Data Exchange program of MFR MLS.
All information deemed reliable but not guaranteed. All properties are subject to prior sale, change or withdrawal. Neither listing broker(s) or information provider(s) shall be responsible for any typographical errors, misinformation, misprints and shall be held totally harmless. Listing(s) information is provided for consumers personal, non-commercial use and may not be used for any purpose other than to identify prospective properties consumers may be interested in purchasing.
Updated on September 20, 2026 6:52 PM UTC
Copyright © MFRMLS.com All information deemed reliable but not guaranteed. All properties are subject to prior sale, change or withdrawal. Neither listing broker(s) or information provider(s) shall be responsible for any typographical errors, misinformation, misprints and shall be held totally harmless. Listing(s) information is provided for consumers personal, non-commercial use and may not be used for any purpose other than to identify prospective properties consumers may be interested in purchasing. Information on this site was last updated Last updated on September 20, 2026 6:52 PM UTC The listing information on this page last changed on Last updated on September 20, 2026 6:52 PM UTCd. The data relating to real estate for sale on this website comes in part from the Internet Data Exchange program of MFR MLS.
All information deemed reliable but not guaranteed. All properties are subject to prior sale, change or withdrawal. Neither listing broker(s) or information provider(s) shall be responsible for any typographical errors, misinformation, misprints and shall be held totally harmless. Listing(s) information is provided for consumers personal, non-commercial use and may not be used for any purpose other than to identify prospective properties consumers may be interested in purchasing.
Updated on September 20, 2026 6:52 PM UTC
